
BEDS3
BATHS2 full 1 partial
SQUARE FEET2,516
MLS#1671486
STATUSActive
PROPERTY TYPEResidential - Single Family
Property Description
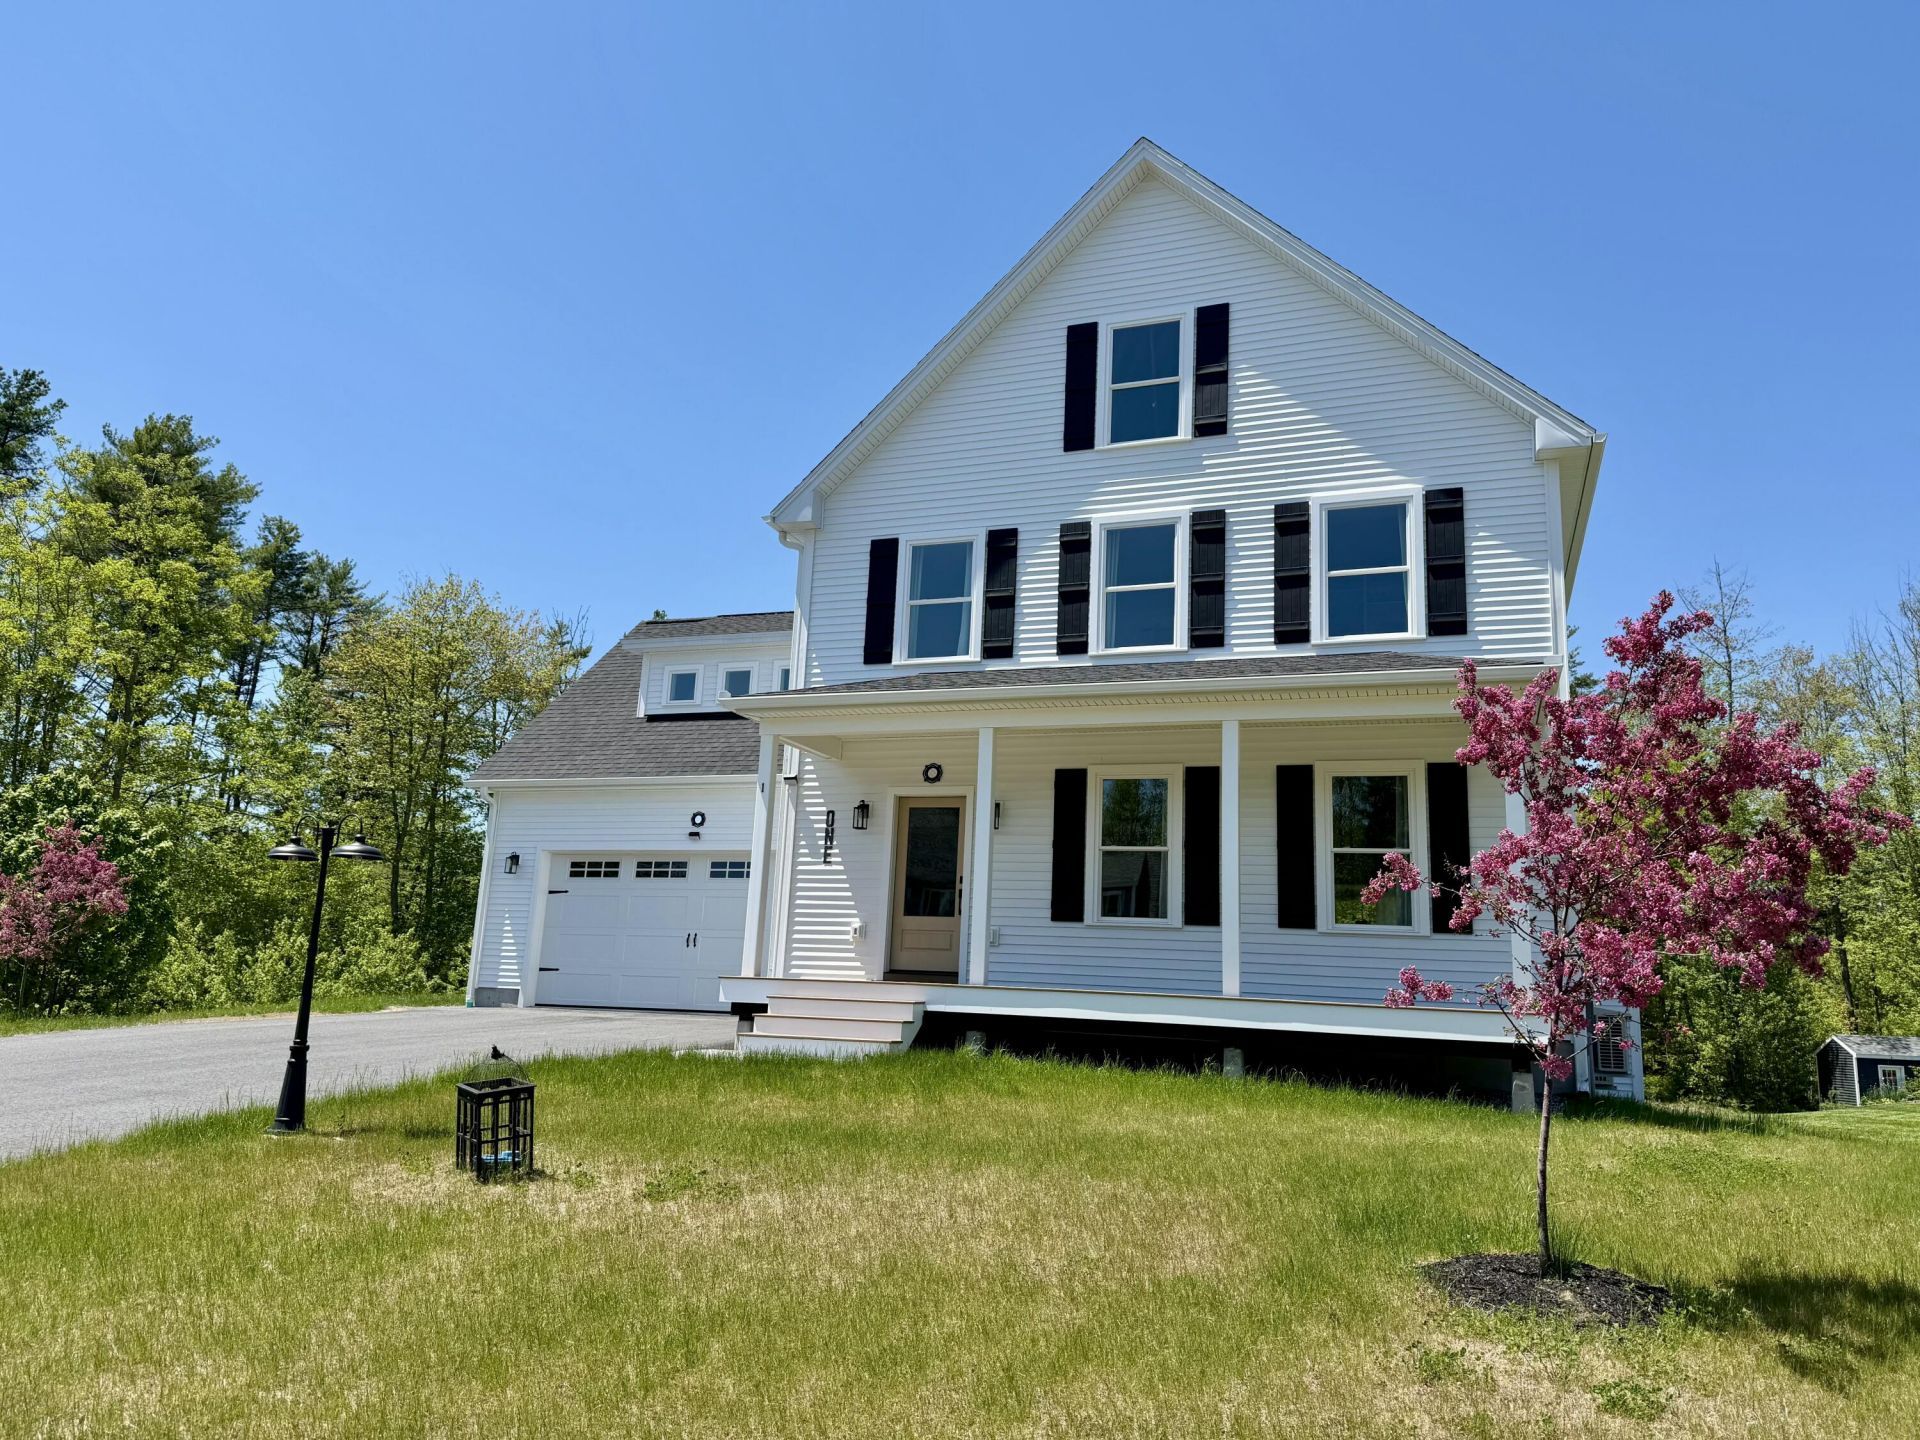
Discover exceptional quality, thoughtful design, and effortless living in this custom-built, nearly new home in one of Brunswick's sought-after neighborhoods. Filled with natural light from its eastern-facing orientation, the open-concept floor plan is both welcoming and ideal for entertaining. A year-round sun porch seamlessly extends to the rear deck, creating the perfect space to relax, entertain, and enjoy every season. The thoughtfully designed first-floor bedroom offers exceptional flexibility for guests, a home office, or multigenerational living.A spacious bonus room above the garage provides endless possibilities, and the full basement is ready to be finished, offering room to grow and customize. An in-ground sprinkler system keeps the beautifully maintained grounds looking their best with ease.Perfectly located just minutes from downtown Brunswick's shops, restaurants, and everyday conveniences, you'll also enjoy easy access to scenic oceanfront trails, Thomas Point Beach, and the coastal beauty of Harpswell. Historic Bath is just a short drive away, making this an ideal home base for enjoying everything Midcoast Maine has to offer.With custom craftsmanship, flexible living spaces, and an unbeatable location, 1 Beacon Drive is the complete package--move-in ready today with endless possibilities for tomorrow.
Property Features
Property Type: Residential - Single Family
Basement: Yes
Basement: Doghouse, Interior Entry, Walk-Out Access, Daylight, Full
Cooling: Heat Pump
Garage: 2 car attached
Heating: Electric, Forced Air, Heat Pump, Zoned
Home Style: Farmhouse, Modern
Lot Size: 0.43 Acres
Roof Type: Shingle
Taxes: $10,642
Year Built: 2025
Feature Descriptions
Amenities: 1st Floor Bedroom, Bathtub, Irrigation System, Upper Level, Other Amenities, Shower, Sprinkler, Storage, Walk-in Closets, Primary Bedroom w/Bath
Appliances: Cooktop, Dishwasher, Disposal, Dryer, Microwave, Electric Range, Refrigerator, Wall Oven, Washer
Electric: On Site, Generator Hookup, Underground
Equipment: Air Radon Mitigation System, Internet Access Available
Exterior: Wood Frame, Vinyl Siding
Flooring: Tile, Luxury Vinyl
Foundation: Poured Concrete
Lot: Irrigation System, Near Public Beach, Near Town, Neighborhood, Other, Subdivided, Suburban, Corner Lot, Cul-De-Sac, Level, Landscaped
Parking: Paved,5 - 10 Spaces, On Site, Off Street, Garage Door Opener, Inside Entrance
Road Surface: Paved
Sewer: Public Sewer
Special View Info: Scenic, Trees/Woods
SQ FT Above Grade: 2516
SQ FT Below Grade: 0
Total Rooms: 9
Water: Private, Well
Listed By / Shown By
Listed By
Agency Name: Better Homes & Gardens Real Estate/The Masiello Group
Agency Phone: 207-560-4683
Shown By
Agency Title: Sprague and Curtis Real Estate
Agency Phone: 207-623-1123

Estimate Your Payment
Estimated Payment
$ 3,139.76 per month $1,991.88 Principal & Interest $886.83 Property Tax $261.04 Homeowner's Insurance
1 Beacon Drive | MLS# 1671486
This single family home located at 1 Beacon Drive, Brunswick, ME 04011 is currently listed for sale with an asking price of $895,000. This property was built in 2025 and has 3 bedrooms and 2 full and 1 partial baths with 2516 sq. ft. Search Brunswick real estate on www.spragueandcurtis.com today.