
BEDS3
BATHS2 full
SQUARE FEET1,280
MLS#1663998
STATUSActive
PROPERTY TYPEResidential - Condominium
Property Description
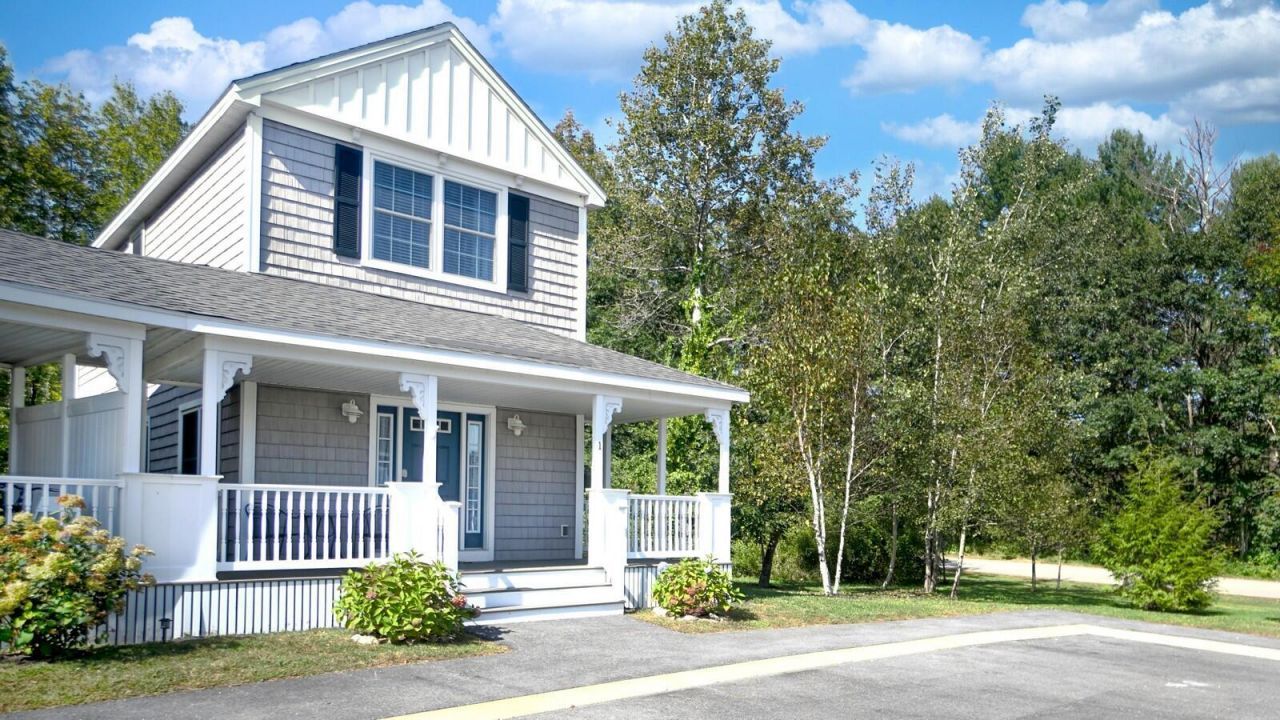
CONGRATULATIONS! Your Search Is Over Within This Serenely Sited Setting. Turnkey, Quiet, Self Maintained, Conveniently Located Neighborhood With Enticing Spacious Front Porch That Beacons You Into A Delightful Open Concept Granite Kitchen & Living Room. Who Doesn't Love A First Floor Bedroom? Well, It's Here With a Nearby Full Bath. The Second Level Reveals 2 Spacious Bedrooms W/ Ample Closet Spaces, Washer & Dryer And Full Bath All Uniquely Established Just Minutes Away From Kennebunk's Acclaimed Beaches, Charming Downtown, All Ancestral Traditional Surroundings. Relax & Enjoy The Ease Of Access To Local Dining Establishments And Boutique Shops in This Thriving Community. Truly a WOUNDERFULL Place to Call HOME
Property Features
Property Type: Residential - Condominium
Basement: Exterior Entry, Crawl Space
Cooling: Heat Pump
Heating: Electric, Heat Pump
Home Style: New Englander
Lot Size: 1.00 Acres
Roof Type: Composition, Shingle
Taxes: $4,376
Year Built: 2015
Feature Descriptions
Amenities: 1st Floor Bedroom, Bathtub, Laundry - 2nd Floor, Shower
Appliances: Dishwasher, Dryer, Microwave, Electric Range, Refrigerator, Washer
Association Fee: $290/Monthly
Condo Unit type: Condo
Electric: Circuit Breakers
Exterior: Wood Frame, Vinyl Siding
Flooring: Carpet, Tile, Vinyl, Wood
Foundation: Poured Concrete
Lot: Near Country Club, Near Golf Course, Near Public Beach, Near Shopping, Near Turnpike/Interstate, Near Town, Shopping Mall, Corner Lot, Level, Landscaped
Parking: Common, Paved,1 - 4 Spaces, Off Street
Road frontage: Private Road
Road Surface: Paved
Sewer: Public Sewer
Special View Info: Trees/Woods
SQ FT Above Grade: 1280
SQ FT Below Grade: 0
Total Rooms: 5
Water: Public
Room Sizes
Bedroom 2: 15.2 X 12 Level - Second
Kitchen: 15.7 X 11.6 Level - First
Bedroom 3: 12.8 X 10.7 Level - Second
Bedroom 1: 12.7 X 10.1 Level - First
Living Room: 15.2 X 12.9 Level - First
Listed By / Shown By
Listed By
Agency Name: Berkshire Hathaway HomeServices Verani Realty
Agency Contact: hylah.riley@verani.com
Shown By
Agency Title: Sprague and Curtis Real Estate
Agency Phone: 207-623-1123

Estimate Your Payment
Estimated Payment
$ 1,623.28 per month $1,112.78 Principal & Interest $364.67 Property Tax $145.83 Homeowner's Insurance
1 Coastal Wood Drive , Unit 1 | MLS# 1663998
This condo located at 1 Coastal Wood Drive , Unit 1, Kennebunk, ME 04043 is currently listed for sale with an asking price of $499,999. This property was built in 2015 and has 3 bedrooms and 2 full baths with 1280 sq. ft. Search Kennebunk real estate on www.spragueandcurtis.com today.