
BEDS3
BATHS2 full 1 partial
SQUARE FEET1,540
MLS#1681074
STATUSActive
PROPERTY TYPEResidential - Condominium
SCHOOLRSU 14
Property Description
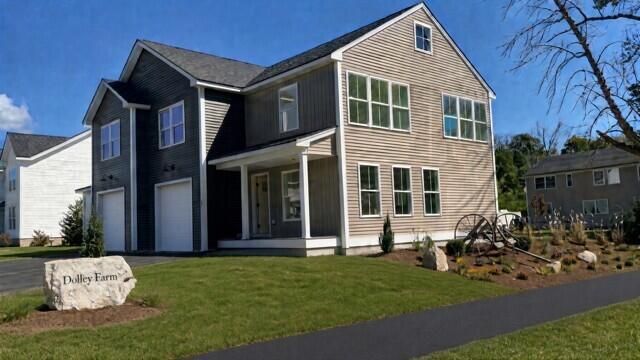
Come see why so many have chosen Dolley Farm Condominiums for their new home! The Sunrise style townhouse features a well-designed open floor plan ideal for today's lifestyle. The spacious kitchen includes a center island and pantry and flows seamlessly into the dining and living areas, while a rear patio extends your living space outdoors. Upstairs, the primary suite offers a private retreat with an ensuite bath. Two additional bedrooms and a second full bath provide flexibility for guests or family. A second-floor flex space creates the perfect spot for a desk, reading nook, or study area, and the second-level laundry room adds everyday convenience. The full unfinished basement offers generous storage and the opportunity to create additional finished space for a future family room, gym, or flex area. With completed units available, you can settle in and enjoy now! Pet friendly!
Property Features
Property Type: Residential - Condominium
Basement: Yes
Basement: Bulkhead, Interior Entry, Full, Unfinished
Garage: 1 car attached
Heating: Propane, Baseboard, Hot Water
Home Style: Colonial
Lot Size: 30.82 Acres
Roof Type: Fiberglass, Shingle
Taxes: $999
Year Built: 2026
Feature Descriptions
Amenities: Bathtub, Upper Level, Washer Hookup, Pantry, Shower, Walk-in Closets, Primary Bedroom w/Bath
Appliances: Dishwasher, Microwave, Electric Range, Refrigerator
Association Fee: $325/Monthly
Condo Unit type: Condo
Electric: Circuit Breakers
Equipment: Cable
Exterior: Wood Frame, Vinyl Siding
Flooring: Luxury Vinyl, Plank
Foundation: Poured Concrete
Lot: Neighborhood, Subdivided, Suburban, Open Lot, Pasture, Sidewalks, Wooded
Parking: Paved,1 - 4 Spaces, Garage Door Opener, Inside Entrance
Road Surface: Paved
Sewer: Public Sewer
Special View Info: Fields, Trees/Woods
SQ FT Above Grade: 1540
SQ FT Below Grade: 0
Total Rooms: 7
Water: Public
Wooded: Yes
Local Schools
School District: RSU 14
Listed By / Shown By
Listed By
Agency Name: The Flaherty Group
Agency Phone: 207-221-8585
Shown By
Agency Title: Sprague and Curtis Real Estate
Agency Phone: 207-623-1123

Estimate Your Payment
Estimated Payment
$ 1,276.42 per month $1,054.92 Principal & Interest $83.25 Property Tax $138.25 Homeowner's Insurance
1 Dolley Farm Road , Unit 15 | MLS# 1681074
This condo located at 1 Dolley Farm Road , Unit 15, Windham, ME 04062 is currently listed for sale with an asking price of $474,000. This property was built in 2026 and has 3 bedrooms and 2 full and 1 partial baths with 1540 sq. ft. Dolley Farm Road , Unit 15 is located within the RSU 14 school district. Search Windham real estate on www.spragueandcurtis.com today.