
BEDS3
BATHS2 full 1 partial
SQUARE FEET2,410
MLS#1675074
STATUSActive
PROPERTY TYPEResidential - Single Family
Property Description
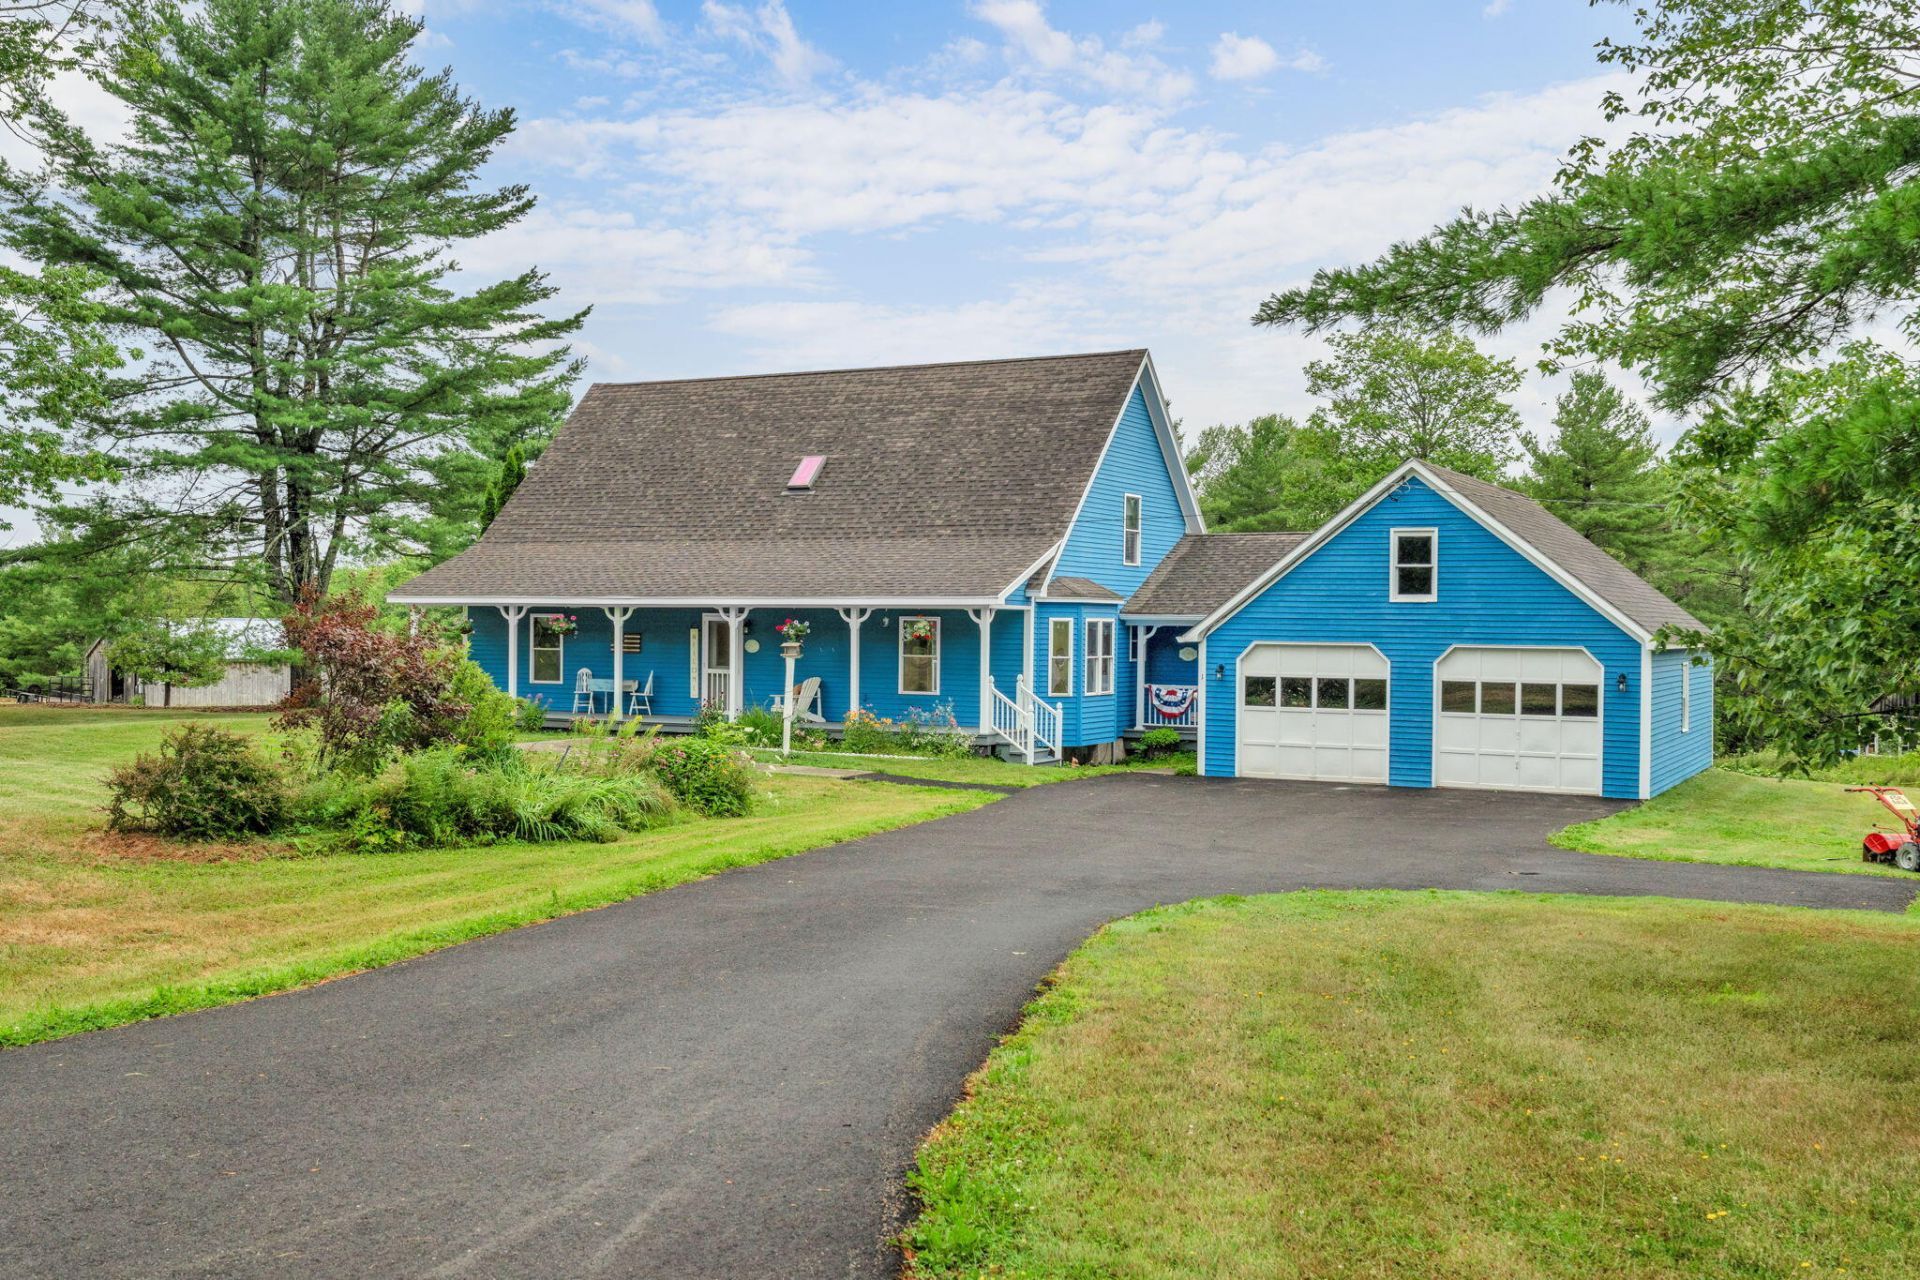
Private acreage, versatile space, and Maine living at its best! Set on 6.92 acres in Levant, this 3-bedroom, 2.5-bath home, 2,410 sq. ft. with an office, dining room with built-in cabinetry, attached 2-car garage, and finished bonus/game room above the garage with a heat source. The full unfinished basement provides abundant storage and future potential.Outside, enjoy a large deck and above-ground pool, along with a spacious barn featuring 2 stalls, power, and water--ideal for animals, hobbies, storage, or a workshop. Two interior wood stoves and an outside wood boiler for additional heating options. A peaceful private setting with room to spread out, create a hobby farm or homestead, and enjoy the outdoors. A rare opportunity for buyers seeking acreage, outbuildings, and flexibility just outside Bangor! Come take a look!
Property Features
Property Type: Residential - Single Family
Basement: Yes
Basement: Interior Entry, Walk-Out Access, Full, Unfinished
Garage: 2 car attached
Heating: Oil, Wood, Baseboard, Hot Water, Wood Stove
Home Style: Cape Cod, Contemporary
Lot Size: 6.92 Acres
Roof Type: Pitched, Shingle
Taxes: $4,648
Year Built: 2001
Feature Descriptions
Amenities: 1st Floor Bedroom, Bathtub, Main Level, Above Ground, Walk-in Closets
Appliances: Dishwasher, Gas Range, Refrigerator
Electric: Circuit Breakers
Equipment: Internet Access Available
Exterior: Wood Frame, Wood Siding
Flooring: Laminate, Tile, Hardwood, Linoleum
Foundation: Poured Concrete
Lot: Rural, Corner Lot, Level, Open Lot, Pasture, Right of Way
Parking: Paved,1 - 4 Spaces, Off Street, Inside Entrance, Storage
Road frontage: Private Road
Road Surface: Paved
Sewer: Private Sewer, Septic Tank
SQ FT Above Grade: 2410
SQ FT Below Grade: 0
Swimming Pool: Yes
Total Rooms: 8
Water: Private, Well
Room Sizes
Kitchen: 20 X 12 Level - First
Dining Room: 14 X 12 Level - First
Living Room: 27 X 17 Level - First
Bedroom 1: 15 X 12 Level - Second
Bonus Room: 22 X 14 Level - Second
Office: 15 X 9 Level - First
Bedroom 2: 15 X 15 Level - Second
Primary Bedroom: 14 X 14 Level - First
Listed By / Shown By
Listed By
Agency Name: NextHome Experience
Agency Phone: 207-573-7400
Shown By
Agency Title: Sprague and Curtis Real Estate
Agency Phone: 207-623-1123

Estimate Your Payment
Estimated Payment
$ 1,693.78 per month $1,155.07 Principal & Interest $387.33 Property Tax $151.38 Homeowner's Insurance
1 Raymond Nelson Lane | MLS# 1675074
This single family home located at 1 Raymond Nelson Lane, Levant, ME 04456 is currently listed for sale with an asking price of $519,000. This property was built in 2001 and has 3 bedrooms and 2 full and 1 partial baths with 2410 sq. ft. Search Levant real estate on www.spragueandcurtis.com today.