
BEDS8
BATHS3 full 2 partial
SQUARE FEET5,211
MLS#1671546
STATUSActive
PROPERTY TYPEResidential - Single Family
Property Description
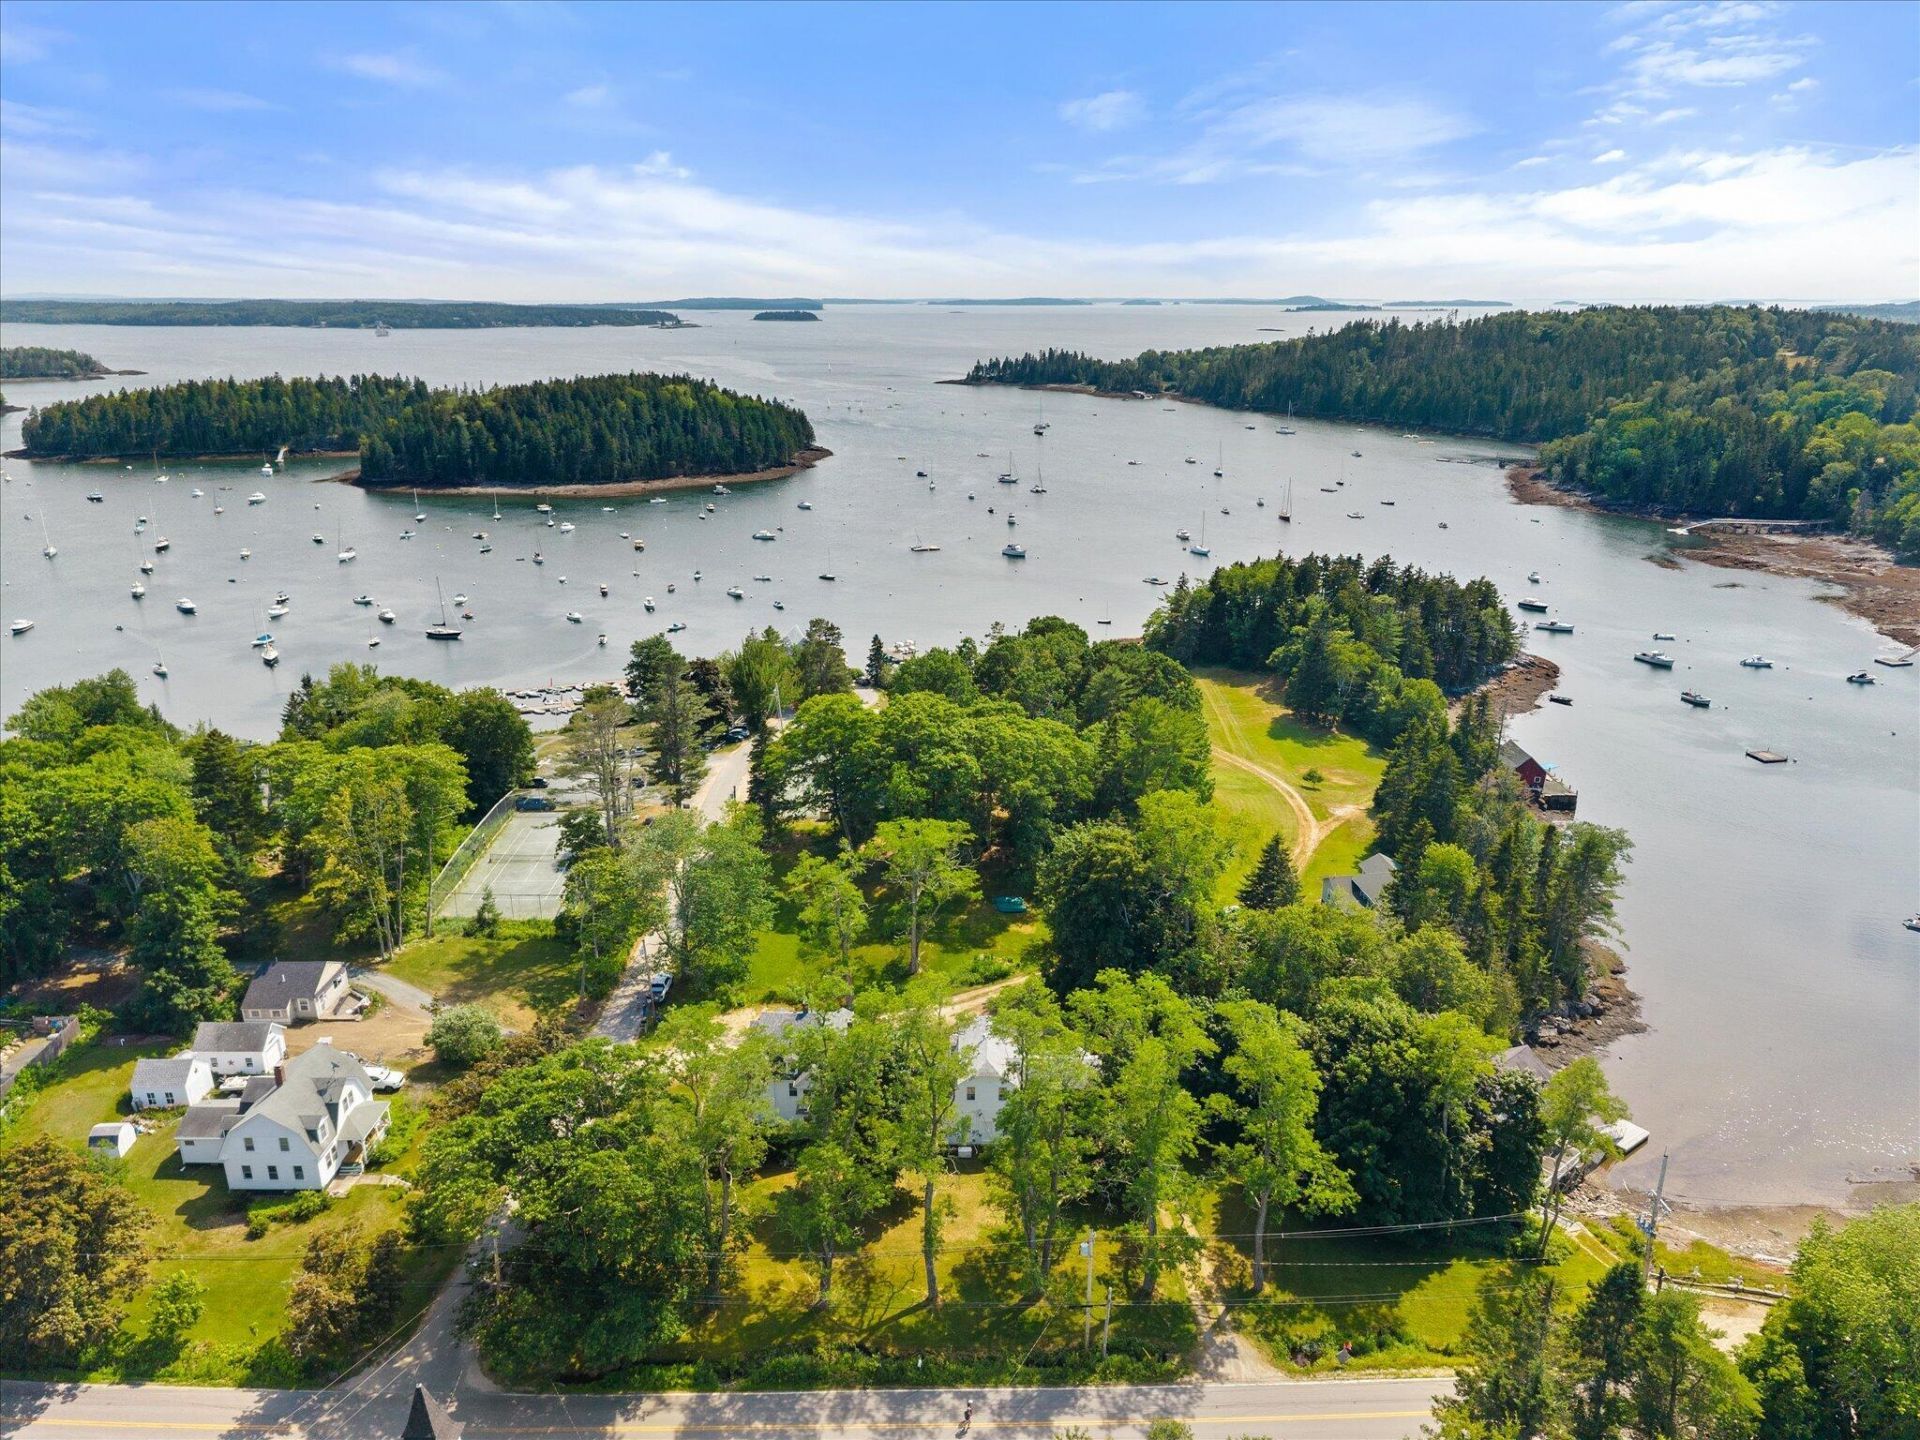
Built in 1901, the historic Buck's Harbor Inn spent the final decades of the 20th century as the beating heart of Buck's Harbor. Under innkeepers Ann and Peter Ebeling, the house welcomed sailors, offering a hot meal, comfortable bed, and genuine Maine hospitality. Locals gathered here too, for food, drink, and easy conversation. The Inn later became the Ebeling family residence-and today, a rare historic offering on the Blue Hill Peninsula.The property is located in the heart of the village-steps from the waterfront The welcoming open porch is the perfect perch for watching village life unfold. Inside, the foyer opens to a staircase and one of two parlors. The first floor also offers a formal dining room, a spacious kitchen with commercial upgrades, and an enclosed, heated sun porch with a 1/2 bath. Back stairs off the kitchen once led to the maids' quarters. The layout on the 2nd and 3rd floors easily accommodated guests in the inn's working years and offers flexibility today with its 6 bedrooms, maids' quarters, 2-FBs, 1-1/2B and sitting room. Toward the back of the home-a spacious workshop and 2-car garage. To the rear, a private 1-2BR apartment with private entrance, open kitchen-dining-living area, and FB-ideal for extended family, guests, or rental income. Tucked beneath, there is a versatile multipurpose room, once used as an office, with private entrance and easy potential as a quiet retreat or hobby room. S. Brooksville is in the midst of a quiet revitalization. Just steps away, the village offers Buck's Harbor Yacht Club, Buck's Harbor Market, Buck's Restaurant, Buck's Harbor Marina, along with a newly opened ice cream and coffee shop-signs of a village on the upswing while still holding onto its timeless character. Whether envisioned as a beloved family homestead, a multigenerational property with the rear apartment providing flexibility, 1 Steamboat Wharf has a genuine historic, well-documented story in a village setting that has captured hearts
Property Features
Property Type: Residential - Single Family
Basement: Yes
Basement: Interior Entry, Full, Unfinished
Garage: 2 car attached
Heating: Electric, Oil, Propane, Baseboard, Direct Vent Heater,
Home Style: Colonial, New Englander, Rooming House
Lot Size: 0.81 Acres
Roof Type: Composition
Taxes: $3,375
Year Built: 1901
Feature Descriptions
Amenities: In-Law Apartment, Pantry, Shower, Storage, Walk-in Closets
Appliances: Dishwasher, Dryer, Gas Range, Refrigerator, Washer
Electric: Circuit Breakers
Equipment: Generator, Internet Access Available
Exterior: Wood Frame, Clapboard
Flooring: Carpet, Vinyl, Wood
Foundation: Granite
Lot: Intown, Near Shopping, Neighborhood, Corner Lot, Level, Open Lot, Landscaped
Parking: Common, Reclaimed, On Site
Road Surface: Paved
Sewer: Private Sewer, Septic Design Available, Septic Tank
Special View Info: Scenic
SQ FT Above Grade: 5211
SQ FT Below Grade: 0
Total Rooms: 18
Water: Private, Well
Water Body Name: Bucks Harbor
Room Sizes
Kitchen: 12.8 X 27.6 Level - First
Bedroom 2: 11.9 X 12 Level - Second
Bedroom 8: 14.4 X 21.5 Level - Second
Bedroom 1: 15.2 X 14.8 Level - Second
Living Room: 16.1 X 12 Level - First
Bedroom 4: 12.8 X 13.9 Level - Second
Other Room: 12.8 X 16.1 Level - Third
Living Room: 11.9 X 18.6 Level - First
Bedroom 3: 11.9 X 13.2 Level - Second
Office: 18.1 X 18.39 Level - First
Living Room: 15.7 X 21.6 Level - Second
Dining Room: 15.2 X 18.6 Level - First
Bedroom 6: 11.9 X 12 Level - Third
Bedroom 5: 12.8 X 12 Level - Third
Sunroom: 11.9 X 28.6 Level - First
Bedroom 7: 11.9 X 13.2 Level - Third
Kitchen: 6.1 X 9.6 Level - Second
Listed By / Shown By
Listed By
Agency Name: Compass Point Real Estate, Inc.
Agency Phone: 207-374-5300
Shown By
Agency Title: Sprague and Curtis Real Estate
Agency Phone: 207-623-1123

Estimate Your Payment
Estimated Payment
$ 2,458.66 per month $1,925.12 Principal & Interest $281.25 Property Tax $252.29 Homeowner's Insurance
1 Steamboat Wharf Road | MLS# 1671546
This single family home located at 1 Steamboat Wharf Road, Brooksville, ME 04617 is currently listed for sale with an asking price of $865,000. This property was built in 1901 and has 8 bedrooms and 3 full and 2 partial baths with 5211 sq. ft. Search Brooksville real estate on www.spragueandcurtis.com today.