
BEDS1
BATHS1 full
SQUARE FEET1,344
MLS#1686203
STATUSActive
PROPERTY TYPEResidential - Single Family
Property Description
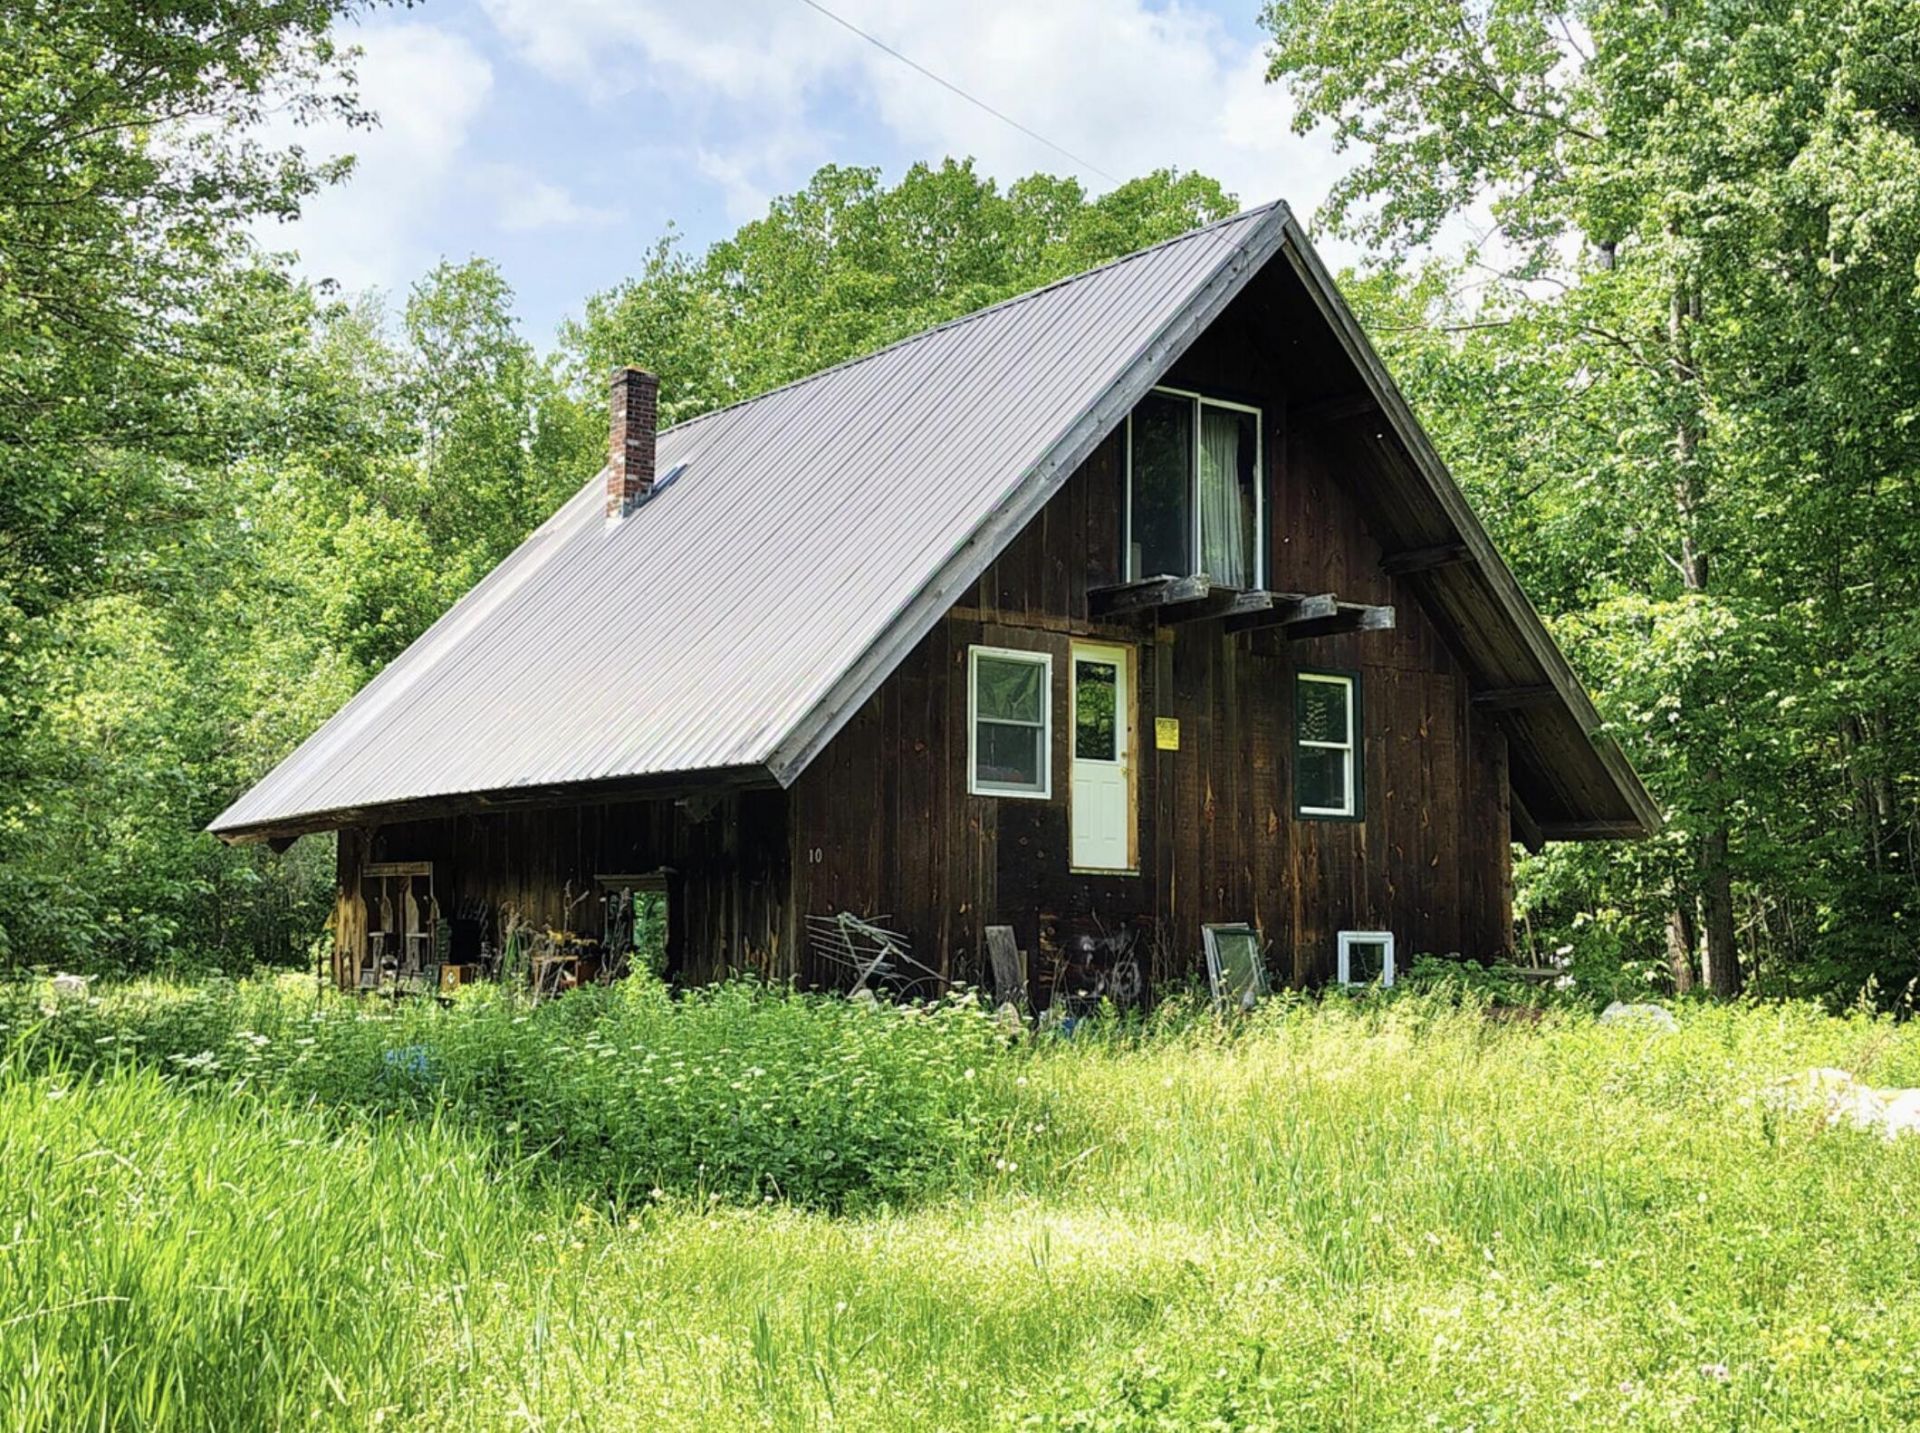
Opportunity awaits at this distinctive 1991 post-and-beam Chalet-style home! Now completely cleaned out, with the house vacant and the yard cleared of accumulated debris, this unique property is ready for its next chapter. Situated on a private country lot just a short distance off a state-maintained road, the home features substantial timber-frame construction, soaring cathedral ceilings, exposed beams, a brick chimney, and an open-concept layout filled with rustic Maine character. The property offers a full concrete foundation, metal roof, underground electrical service, private well, and septic system. With the extensive cleanout completed, buyers can now better appreciate the home's architectural features and envision its possibilities. An appealing opportunity for investors, contractors, builders, or buyers seeking a distinctive renovation project, seasonal retreat, hunting camp, rental investment, or year-round residence. Bring your imagination and vision to restore this one-of-a-kind property. The home experienced a fire years ago, with evidence remaining on portions of the interior ceilings and beams. Additional repairs and renovations are needed. The property is being sold as-is. Buyers are encouraged to conduct their own due diligence regarding condition, systems, and intended use.
Property Features
Property Type: Residential - Single Family
Basement: Yes
Basement: Interior Entry, Full, Unfinished
Heating: Electric, Wood, Space Heater, Wood Stove
Home Style: Chalet
Lot Size: 0.69 Acres
Roof Type: Metal
Taxes: $1,095
Year Built: 1991
Feature Descriptions
Electric: Circuit Breakers
Equipment: Internet Access Available
Exterior: Wood Frame, Wood Siding
Flooring: Concrete, Laminate, Wood
Foundation: Poured Concrete
Lot: Rural, Open Lot
Parking: Gravel,5 - 10 Spaces, On Site
Road frontage: Private Road
Road Surface: Gravel
Sewer: Private Sewer, Septic Tank
Special View Info: Trees/Woods
SQ FT Above Grade: 1344
SQ FT Below Grade: 0
Total Rooms: 4
Water: Private, Well
Listed By / Shown By
Listed By
Agency Name: NextHome Experience
Agency Phone: 207-573-7400
Shown By
Agency Title: Sprague and Curtis Real Estate
Agency Phone: 207-623-1123

Estimate Your Payment
Estimated Payment
$ 280.04 per month $166.92 Principal & Interest $91.25 Property Tax $21.88 Homeowner's Insurance
10 Amber Lane | MLS# 1686203
This single family home located at 10 Amber Lane , Hudson, ME 04449 is currently listed for sale with an asking price of $75,000. This property was built in 1991 and has 1 bedrooms and 1 full baths with 1344 sq. ft. Search Hudson real estate on www.spragueandcurtis.com today.