
BEDS3
BATHS2 full
SQUARE FEET1,290
MLS#1673157
STATUSActive
PROPERTY TYPEResidential - Single Family
Property Description
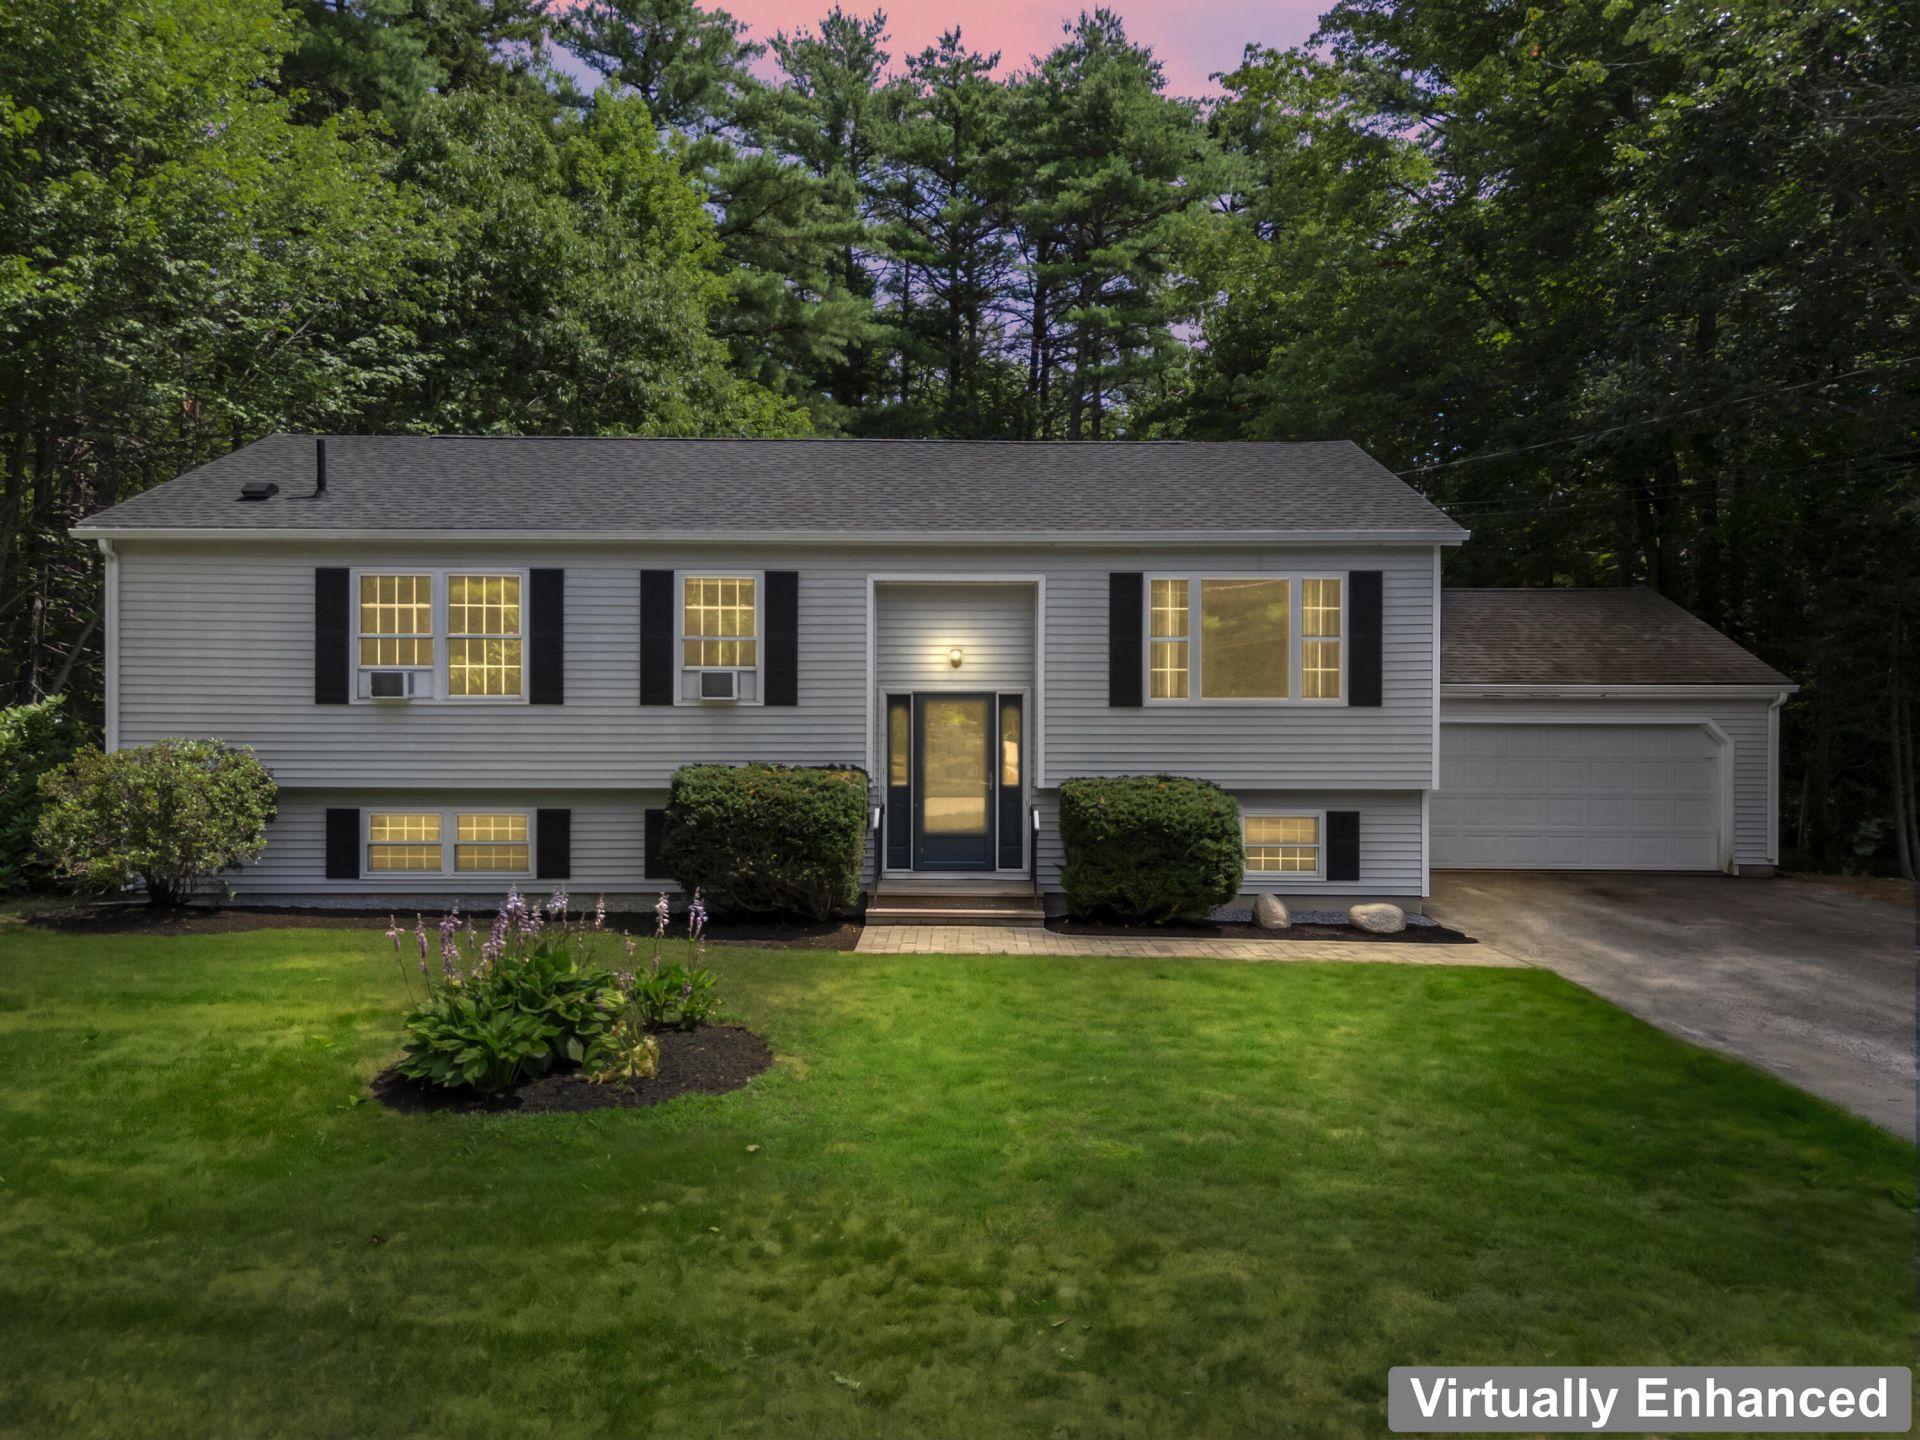
Perfectly placed in one of Brunswick's established neighborhoods, this inviting home offers the perfect balance of privacy, convenience, and Midcoast Maine living. Set on a spacious lot, you'll enjoy a peaceful residential setting while remaining just minutes from vibrant downtown Brunswick, Bowdoin College, Brunswick Landing, and Cook's Corner, where shopping, dining, and everyday conveniences are all within easy reach. Brunswick is known for its thriving arts scene, year-round farmers markets, community events, scenic parks, and extensive trail systems, making it easy to enjoy an active outdoor lifestyle close to home. Thoughtfully prepared for its next owner, this move-in-ready 3-bedroom, 2-bath home offers the perfect blend of comfort and opportunity. The unfinished full basement provides exceptional potential to expand your living space, create a home gym, workshop, or recreation room, and build instant equity while tailoring the space to fit your lifestyle. Whether you're searching for your first home, your next chapter, or a place with room to grow, this turnkey property is ready to welcome your vision and make you feel at home.
Property Features
Property Type: Residential - Single Family
Basement: Yes
Basement: Bulkhead, Full, Unfinished
Garage: 2
Heating: Oil, Baseboard, Hot Water
Home Style: Raised Ranch
Lot Size: 0.43 Acres
Roof Type: Shingle
Taxes: $5,571
Year Built: 1993
Feature Descriptions
Amenities: Fire System, Storage, Walk-in Closets, Primary Bedroom w/Bath
Appliances: Dishwasher, Dryer, Microwave, Electric Range, Refrigerator, Washer
Electric: Circuit Breakers
Exterior: Wood Frame, Vinyl Siding
Flooring: Carpet, Vinyl
Foundation: Poured Concrete
Lot: Near Golf Course, Near Public Beach, Near Shopping, Neighborhood, Level, Open Lot, Sidewalks, Landscaped, Wooded
Parking: Paved,1 - 4 Spaces, On Site, Garage Door Opener
Road Surface: Paved
Sewer: Public Sewer
SQ FT Above Grade: 1290
SQ FT Below Grade: 0
Total Rooms: 6
Water: Public
Wooded: Yes
Room Sizes
Dining Room: 11 X 10 Level - First
Kitchen: 11 X 10 Level - First
Living Room: 16 X 16 Level - First
Bedroom 2: 11 X 13 Level - First
Primary Bedroom: 12 X 13 Level - First
Bedroom 3: 8 X 13 Level - First
Listed By / Shown By
Listed By
Agency Name: Engel & Volkers Casco Bay
Agency Phone: 207-833-0500
Shown By
Agency Title: Sprague and Curtis Real Estate
Agency Phone: 207-623-1123

Estimate Your Payment
Estimated Payment
$ 1,595.75 per month $1,000.39 Principal & Interest $464.25 Property Tax $131.10 Homeowner's Insurance
10 Basswood Road | MLS# 1673157
This single family home located at 10 Basswood Road , Brunswick, ME 04011 is currently listed for sale with an asking price of $449,500. This property was built in 1993 and has 3 bedrooms and 2 full baths with 1290 sq. ft. Search Brunswick real estate on www.spragueandcurtis.com today.