
BEDS3
BATHS2 full
SQUARE FEET2,384
MLS#1669569
STATUSActive
PROPERTY TYPEResidential - Single Family
Property Description
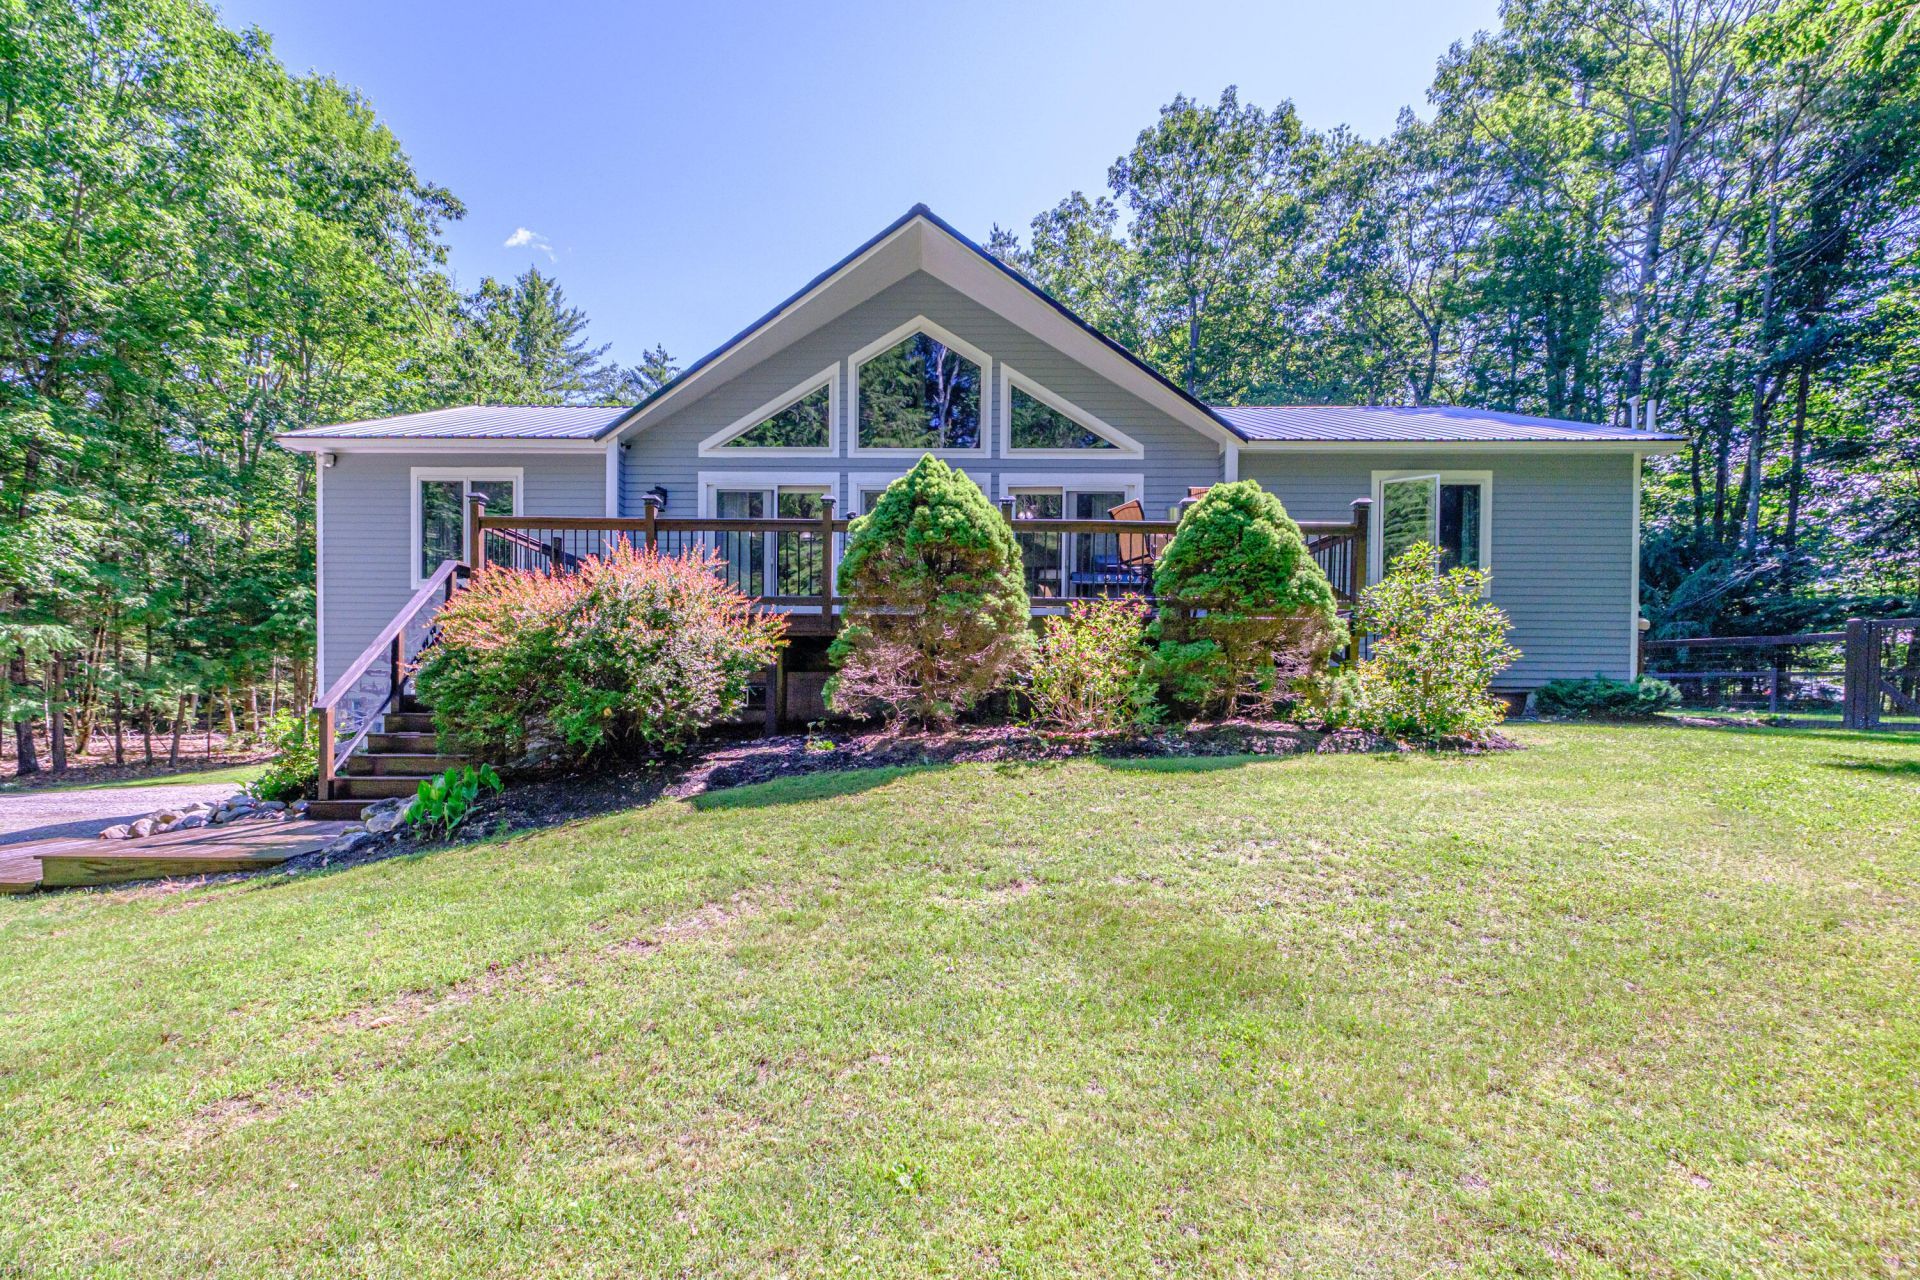
Living in Maine near a beautiful lake, offers a calming way of life. Welcome to 10 Bear Point Road where you can enjoy privacy on 5 acres of land and be just a short walk away from 2 deeded access paths to Long Lake. This spacious, updated home offers 3 large bedrooms and 2 full baths. A sliding barn wood style door offers a private space to work from your home office. Special accent wood touches throughout the home provide a cool stylish vibe. Recently finished room in the lower level offers a large space for your creative ideas. New carpet, paint and 2 heat pumps installed. Fenced in back yard and a freshly painted deck. Check out the creative Maine features on the deck stairs. Inside and out, this property is very special and offers a great place to call home, to entertain and to take in the beauty and peacefulness that it offers.
Property Features
Property Type: Residential - Single Family
Basement: Not Applicable, Walk-Out Access, Finished, Full
Basement: Yes
Cooling: Heat Pump
Garage: 2
Heating: Electric, Oil, Propane, Baseboard, Heat Pump, Hot Water
Home Style: Contemporary, Raised Ranch
Lot Size: 5.06 Acres
Roof Type: Metal
Taxes: $4,521
Year Built: 2000
Feature Descriptions
Amenities: 1st Floor Bedroom,1st Floor Primary Bedroom w/Bath, Fence, Laundry - 1st Floor, Laundry - Hookup, Primary Bedroom w/Bath
Appliances: Dishwasher, Dryer, Microwave, Gas Range, Refrigerator, Washer
Association Fee: $625/Annually
Electric: Circuit Breakers, Generator Hookup
Equipment: Air Radon Mitigation System, Water Radon Mitigation System
Exterior: Wood Frame, Concrete
Flooring: Carpet, Tile, Wood
Foundation: Poured Concrete
Lot: Rural, Subdivided, Landscaped, Wooded
Parking: Gravel,5 - 10 Spaces, On Site, Inside Entrance
Road frontage: Private Road
Road Surface: Gravel, Dirt
Sewer: Private Sewer
Special View Info: Scenic, Trees/Woods
SQ FT Above Grade: 1976
SQ FT Below Grade: 408
Total Rooms: 8
Water: Private
Water Body Name: Long Lake
Wooded: Yes
Listed By / Shown By
Listed By
Agency Name: Regency Realty Group
Agency Phone: 207-450-7653
Shown By
Agency Title: Sprague and Curtis Real Estate
Agency Phone: 207-623-1123

Estimate Your Payment
Estimated Payment
$ 2,012.95 per month $1,446.62 Principal & Interest $376.75 Property Tax $189.58 Homeowner's Insurance
10 Bear Point Road | MLS# 1669569
This single family home located at 10 Bear Point Road, Harrison, ME 04040 is currently listed for sale with an asking price of $650,000. This property was built in 2000 and has 3 bedrooms and 2 full baths with 2384 sq. ft. Search Harrison real estate on www.spragueandcurtis.com today.