
BEDS2
BATHS2 full
SQUARE FEET1,547
MLS#1674918
STATUSActive Under Contract
PROPERTY TYPEResidential - Single Family
Property Description
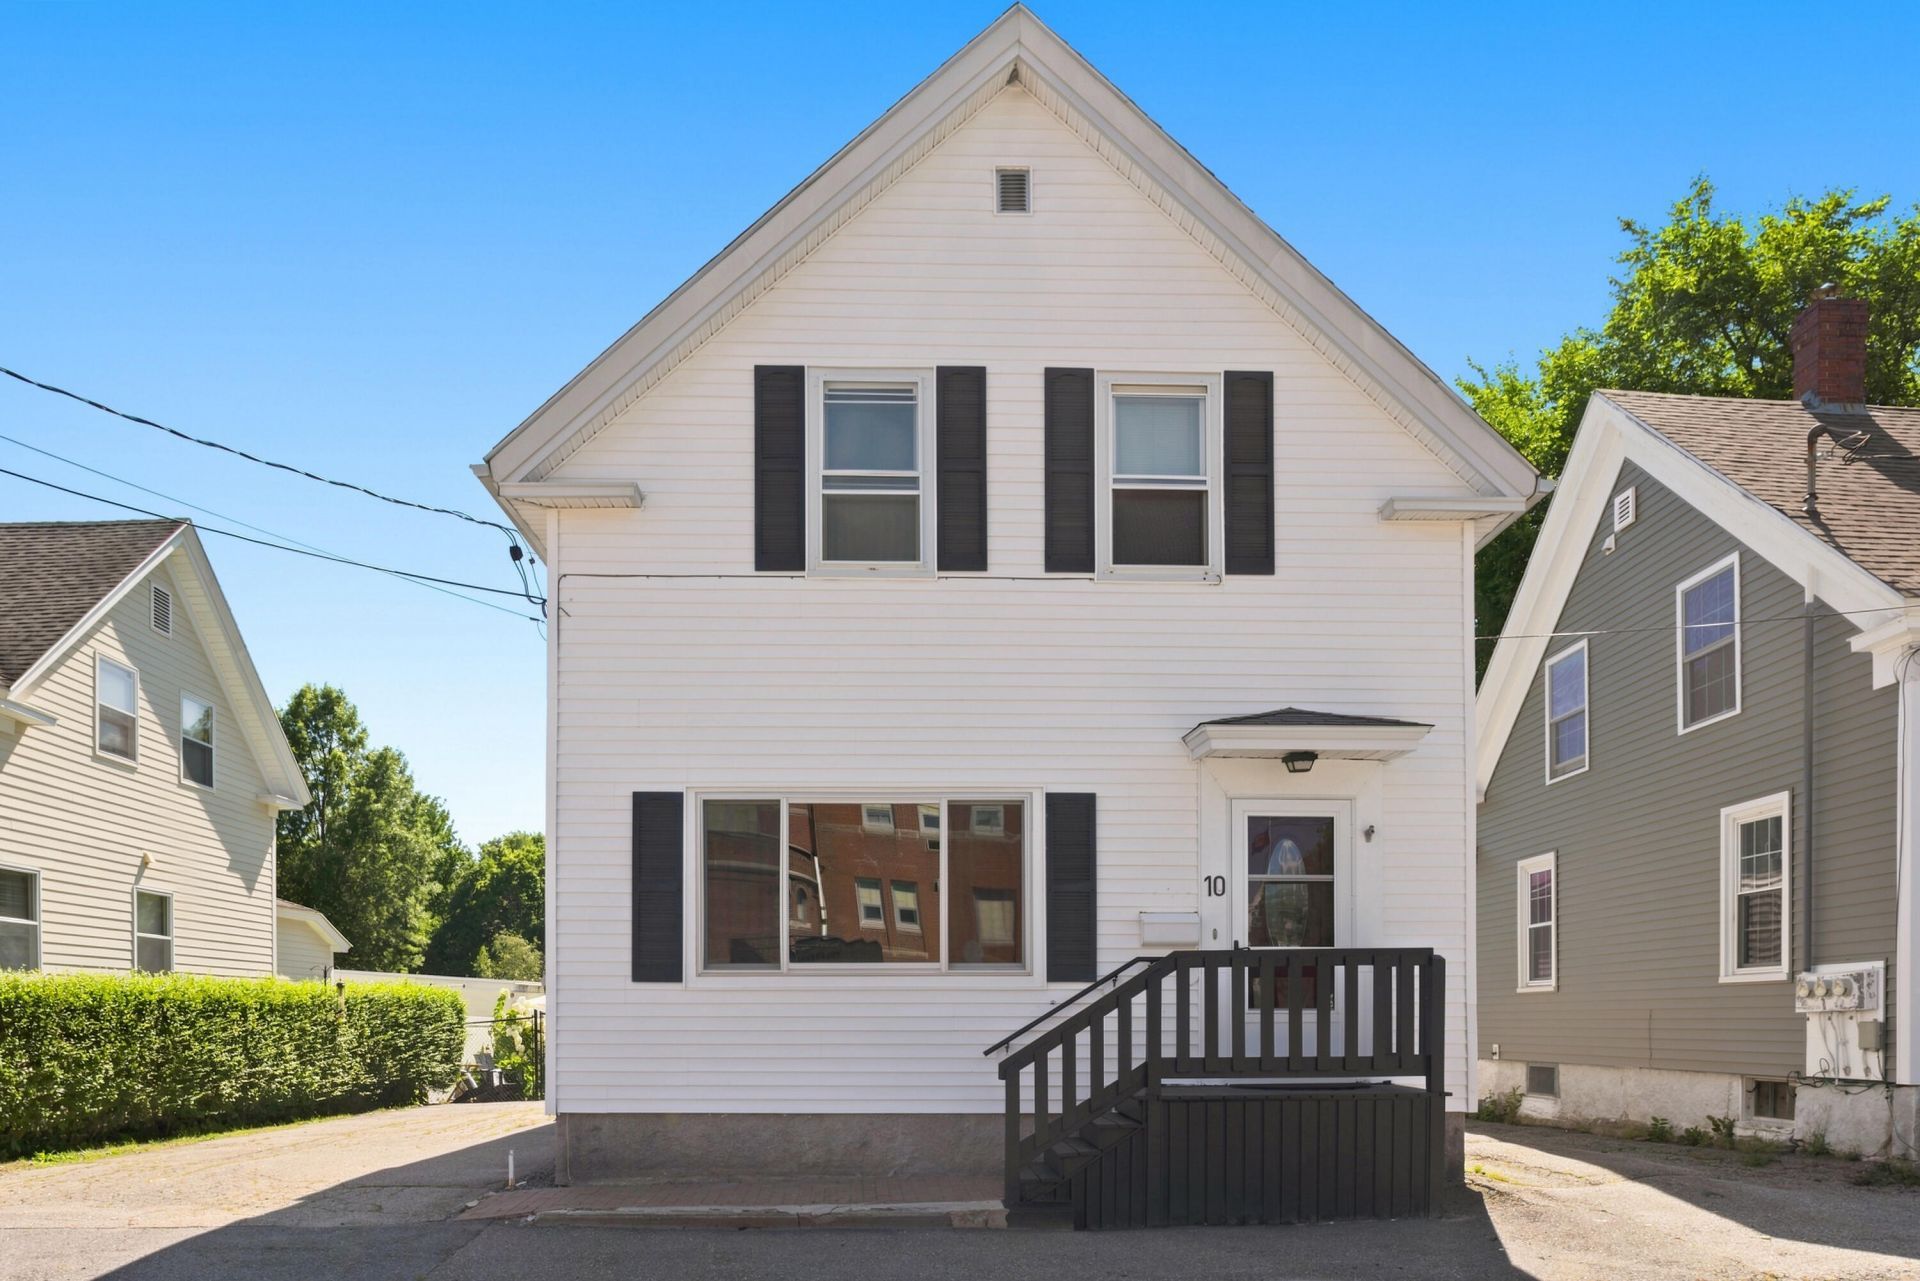
You won't want to miss this charmingly renovated New Englander in the heart of downtown Biddeford. Step inside to a serene, thoughtfully updated home with all the amenities you need -- and a private garden yard that offers a peaceful escape from city living. A once under-utilized utility room has been transformed into a spacious living room with cathedral ceilings, an electric fireplace, engineered hardwood floors, and reclaimed 1859 hand-hewn beams. It flows seamlessly into the refreshed kitchen and adjacent butler's pantry and laundry room, with a bathroom and dining room rounding out the first floor. Upstairs, you'll find refinished wood floors throughout, two oversized bedrooms, and a second bathroom. Outside, the fenced-in yard feels like a private English garden -- perfect for reading, entertaining, or simply unwinding. While the city lists 1,267 square feet, the recent utility room conversion adds roughly 280 square feet of additional living space. 10 Clark Street offers charm, comfort, and easy access to downtown dining and shopping -- a perfect blend of quiet living and urban convenience.
Property Features
Property Type: Residential - Single Family
Basement: Yes
Basement: Interior Entry, Unfinished
Heating: Oil, Baseboard, Hot Water
Home Style: New Englander
Lot Size: 0.10 Acres
Roof Type: Shingle
Taxes: $3,860
Year Built: 1875
Feature Descriptions
Amenities: Fenced, Main Level
Appliances: Dishwasher, Dryer, Electric Range, Refrigerator, Washer
Electric: Circuit Breakers
Equipment: Internet Access Available
Exterior: Wood Frame, Vinyl Siding
Flooring: Laminate, Wood, Engineered Hardwood
Foundation: Granite
Lot: Intown, Near Shopping, Neighborhood, Sidewalks
Parking: Paved,1 - 4 Spaces, On Site, Off Street
Road Surface: Paved
Sewer: Public Sewer
SQ FT Above Grade: 1547
SQ FT Below Grade: 0
Total Rooms: 6
Water: Public
Listed By / Shown By
Listed By
Agency Name: OceanView Properties
Agency Phone: 207-282-1732
Shown By
Agency Title: Sprague and Curtis Real Estate
Agency Phone: 207-623-1123

Estimate Your Payment
Estimated Payment
$ 1,426.73 per month $977.02 Principal & Interest $321.67 Property Tax $128.04 Homeowner's Insurance
10 Clark Street | MLS# 1674918
This single family home located at 10 Clark Street, Biddeford, ME 04005 is currently listed for sale with an asking price of $439,000. This property was built in 1875 and has 2 bedrooms and 2 full baths with 1547 sq. ft. Search Biddeford real estate on www.spragueandcurtis.com today.