
BEDS3
BATHS5 full 1 partial
SQUARE FEET4,279
MLS#1684549
STATUSActive
PROPERTY TYPEResidential - Single Family
Property Description
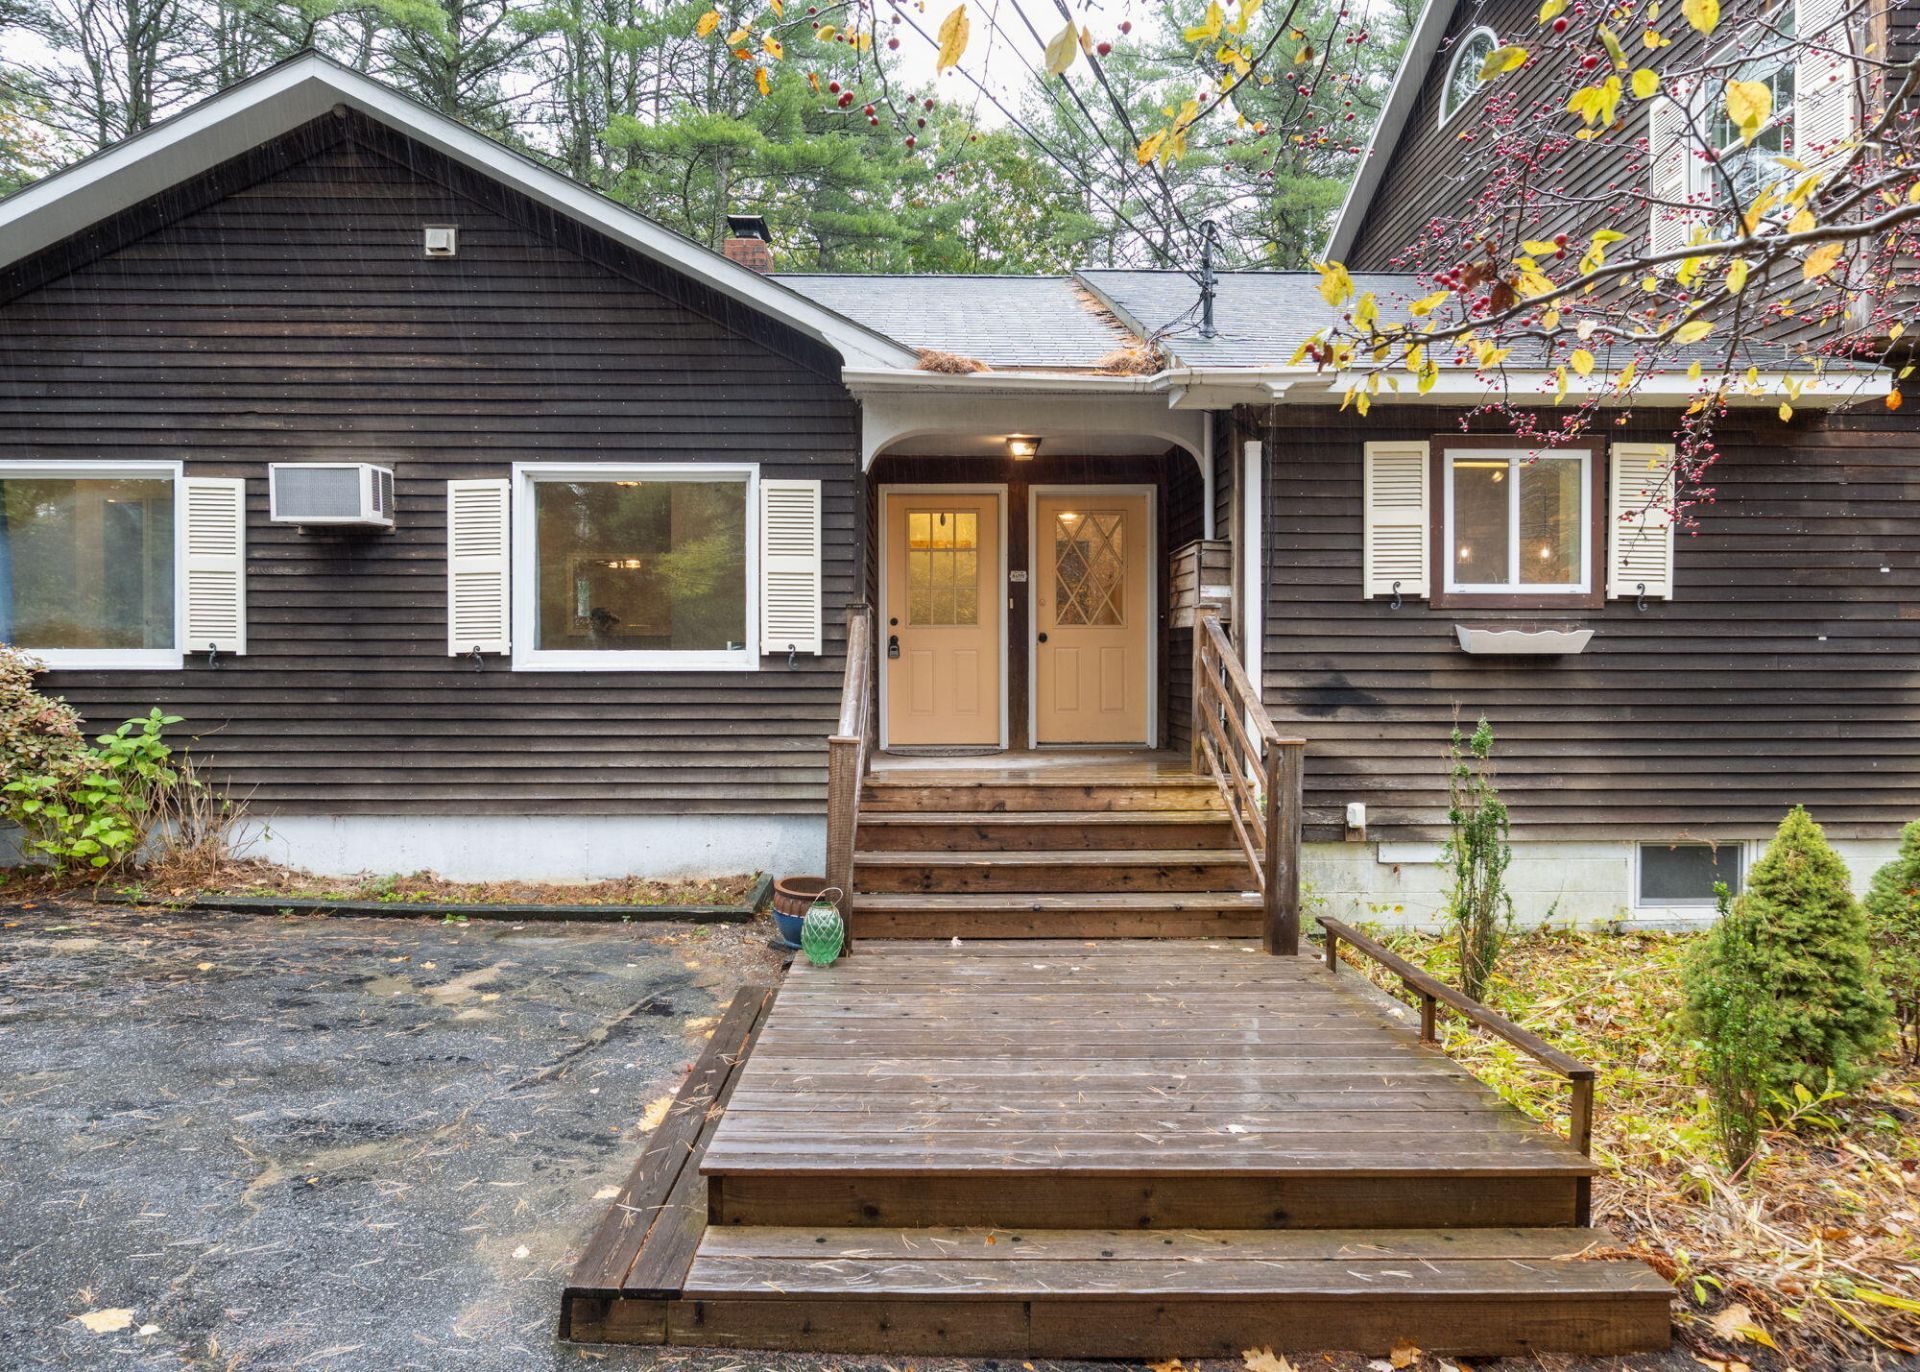
Space, versatility, and opportunity in Freeport! Conveniently located just minutes from downtown, this expansive property offers over 4000 square feet of finished living space on 2.3 acres. The main residence features three bedrooms, multiple additional rooms ideal for home offices, recreation, or flexible living space, a spacious kitchen and dining area, and inviting living areas with custom built-ins and a wood-burning fireplace insert. A standout feature is the attached 884-square-foot apartment-style living area, complete with its own kitchen, bathroom, separate electrical service, and private front and rear entrances. Previously used for multigenerational living, this self-contained space offers exceptional flexibility for extended family, guests, or a variety of other possibilities. Situated in Freeport's Local Business District, the property offers an appealing combination of residential comfort and potential business opportunities. Enjoy easy access to I-295, downtown Freeport, shopping, and nearby walking and biking trails. Ready for its next chapter, this property presents a unique opportunity to make the space your own. Property is being sold as-is. Existing septic design is for three bedrooms.
Property Features
Property Type: Residential - Single Family
Basement: Yes
Basement: Doghouse, Finished, Full, Unfinished
Cooling: Wall Unit(s)
Heating: Oil, Wood, Baseboard, Hot Water, Zoned
Home Style: Garrison
Lot Size: 2.30 Acres
Roof Type: Shingle
Taxes: $7,865
Year Built: 1953
Feature Descriptions
Accessibilitiy: Level Entry
Amenities: 1st Floor Bedroom, Bathtub, Fenced, In-Law Apartment, Main Level, Upper Level, Other Amenities, Shower, Walk-in Closets, Primary Bedroom w/Bath
Appliances: Cooktop, Dishwasher, Dryer, Electric Range, Refrigerator, Wall Oven, Washer
Electric: On Site, Circuit Breakers
Equipment: Air Radon Mitigation System
Exterior: Wood Frame, Wood Siding
Flooring: Tile, Hardwood
Foundation: Block, Poured Concrete
Lot: Near Shopping, Near Turnpike/Interstate, Near Town, Corner Lot, Level, Open Lot, Wooded, Near Public Transit
Parking: Paved,5 - 10 Spaces, On Site, Off Street
Road Surface: Paved
Sewer: Private Sewer
Special View Info: Trees/Woods
SQ FT Above Grade: 3513
SQ FT Below Grade: 766
Total Rooms: 11
Water: Private, Well
Wooded: Yes
Listed By / Shown By
Listed By
Agency Name: Maine Community Real Estate
Agency Phone: 207-956-3555
Shown By
Agency Title: Sprague and Curtis Real Estate
Agency Phone: 207-623-1123

Estimate Your Payment
Estimated Payment
$ 2,442.65 per month $1,580.15 Principal & Interest $655.42 Property Tax $207.08 Homeowner's Insurance
10 Durham Road | MLS# 1684549
This single family home located at 10 Durham Road, Freeport, ME 04032 is currently listed for sale with an asking price of $710,000. This property was built in 1953 and has 3 bedrooms and 5 full and 1 partial baths with 4279 sq. ft. Search Freeport real estate on www.spragueandcurtis.com today.