
BEDS2
BATHS1 full
SQUARE FEET864
MLS#1675390
STATUSActive Under Contract
PROPERTY TYPEResidential - Single Family
Property Description
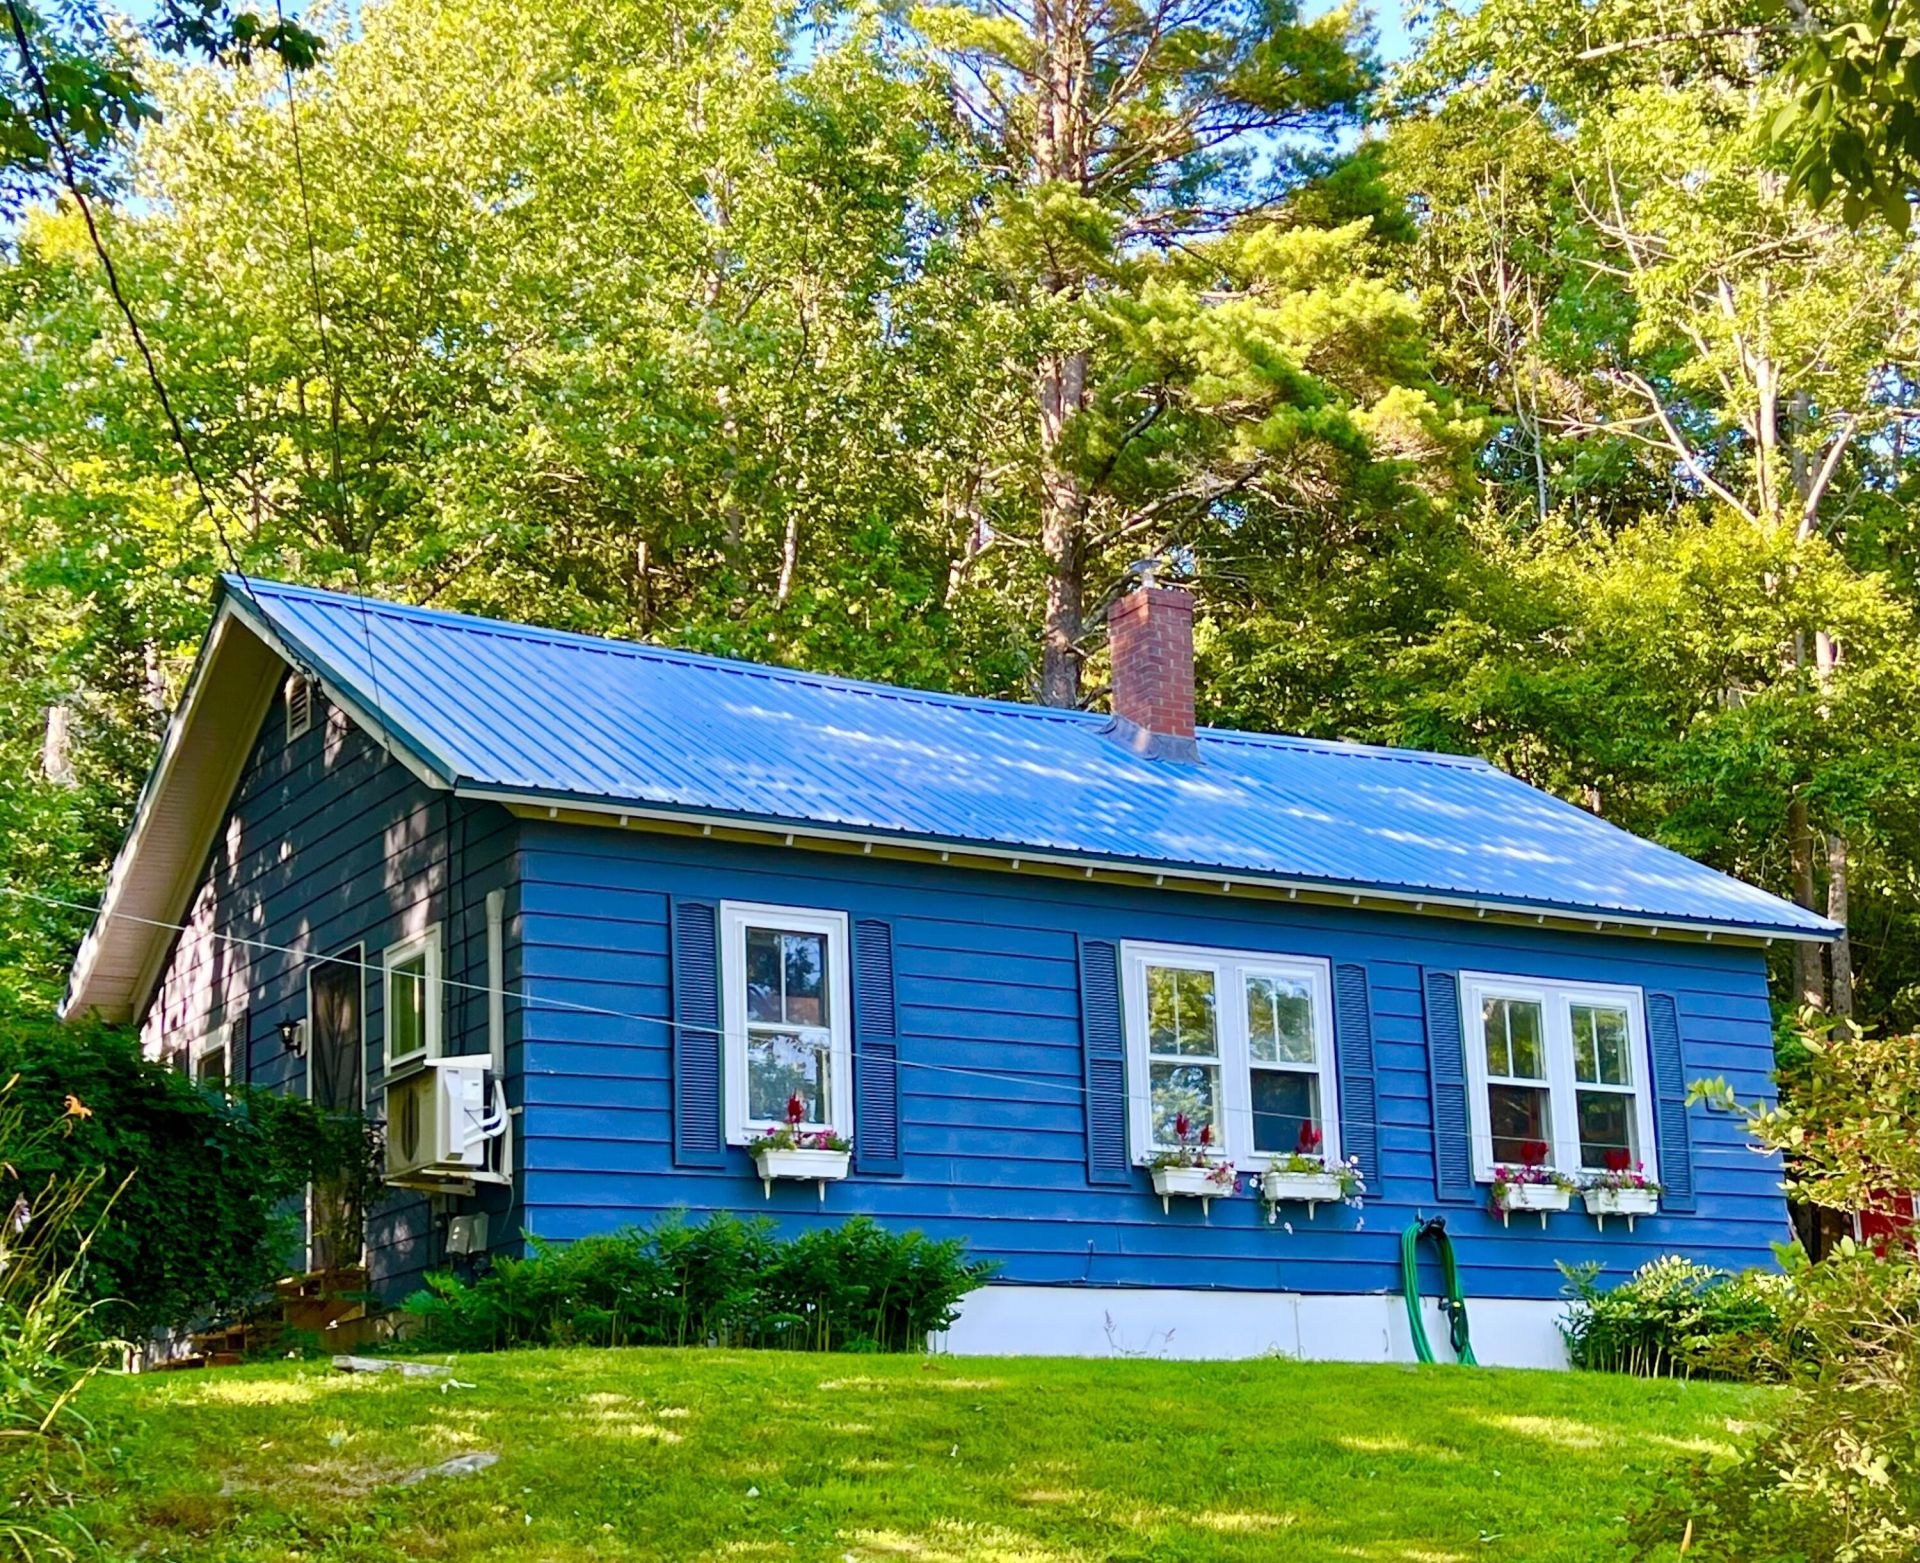
Open all of the windows and have the coastal breeze blow through your new home! Located on .52 -/- of an acre this sweet ranch is both turn key and easy to maintain. Well appointed kitchen with a newer propane cook stove and propane heater, full bath, primary bedroom, expansive living room with AC/heat pump, second bedroom and a laundry room with pantry space. Well established/mature perennial gardens, continuous color and blooms throughout the warmer months. Peaceful & surrounded by woods and feels close to nature but without too much property to maintain. About 2/10th of a mile to the diner, vet & farmstand during spring - fall months. Less than a mile from Frenchman's Bay Conservancy trails. Close access to both sides of Acadia National Park without the crazy traffic. A great spot to call home!
Property Features
Property Type: Residential - Single Family
Basement: Exterior Entry, Crawl Space
Cooling: Heat Pump
Heating: Electric, Gas Bottled, Multi-Fuel System, Propane, Hea
Home Style: Ranch
Lot Size: 0.52 Acres
Roof Type: Metal, Pitched
Taxes: $1,594
Year Built: 1954
Feature Descriptions
Amenities: 1st Floor Bedroom,1st Floor Primary Bedroom w/Bath, Attic, Bathtub, Fenced, Main Level, Washer Hookup, Pantry, Shower, Storage, Primary Bedroom w/Bath
Appliances: Dryer, Microwave, Gas Range, Refrigerator, Washer
Electric: On Site, Circuit Breakers
Equipment: Internet Access Available
Exterior: Wood Frame, Clapboard
Flooring: Carpet, Laminate, Vinyl, Wood
Foundation: Pillar/Post/Pier
Lot: Near Golf Course, Neighborhood, Rural, Landscaped, Wooded
Parking: Gravel,1 - 4 Spaces, On Site, Off Street
Sewer: Private Sewer, Septic Design Available, Septic Tank
Special View Info: Trees/Woods
SQ FT Above Grade: 864
SQ FT Below Grade: 0
Total Rooms: 5
Water: Private, Well
Wooded: Yes
Listed By / Shown By
Listed By
Agency Name: Quietside Realty
Agency Phone: 207-244-0203
Shown By
Agency Title: Sprague and Curtis Real Estate
Agency Phone: 207-623-1123

Estimate Your Payment
Estimated Payment
$ 734.45 per month $531.91 Principal & Interest $132.83 Property Tax $69.71 Homeowner's Insurance
10 Perry Drive | MLS# 1675390
This single family home located at 10 Perry Drive, Sullivan, ME 04664 is currently listed for sale with an asking price of $239,000. This property was built in 1954 and has 2 bedrooms and 1 full baths with 864 sq. ft. Search Sullivan real estate on www.spragueandcurtis.com today.