
BEDS2
BATHS2 full
SQUARE FEET1,710
MLS#1673516
STATUSActive
PROPERTY TYPEResidential - Single Family
Property Description
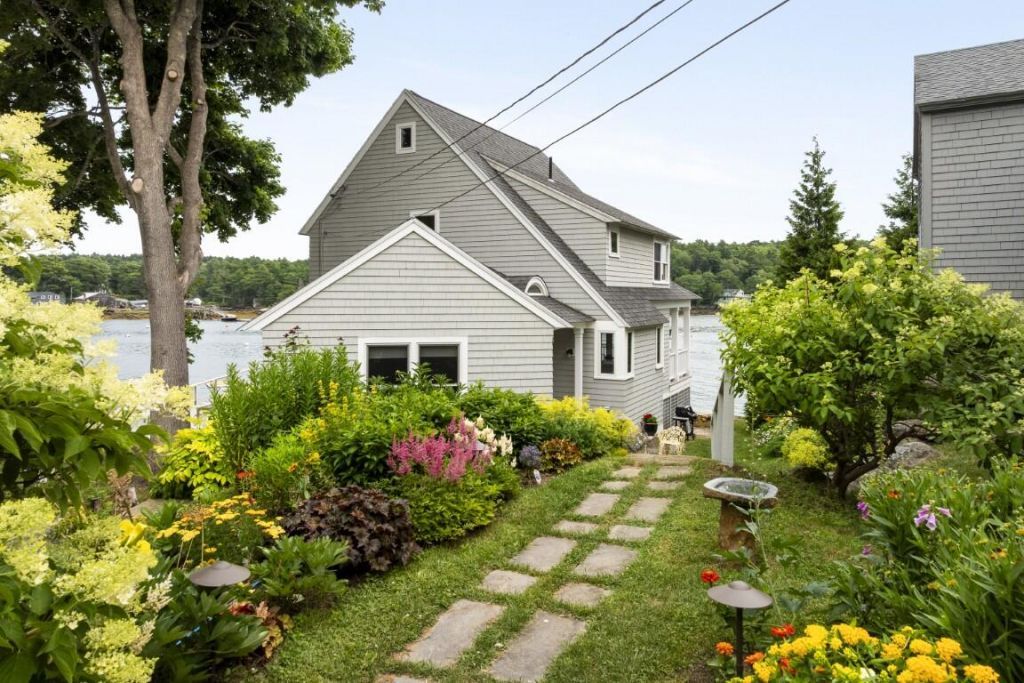
Located on a quiet dead-end street, this community offers access to a nearby town dock and a boat launching ramp to Linekin Bay. It is a well-protected location that enjoys easterly and southerly views of both working waterfront activities and pleasure boating. A custom-built and architecturally designed cottage features 2 bedrooms and 2 baths, offering incredible views of Murray Hill and Linekin Bay to the south. The first-floor interior has cherry flooring, a bedroom and bathroom, large living/dining room with a propane stove, and a door that opens to a roofed porch. The kitchen is equipped with brand-new appliances and has great views while you are cooking. The second-floor features hard pine flooring, a primary bedroom with a large walk-in closet, a study, and a full bathroom. Most rooms in the house provide excellent water views. Beautifully landscaped gardens are easy to maintain on .10 acre with 72' +/- of waterfront. Many custom features make this cottage charming and has been immaculately maintained since it was built in 2005. Move right in as most of the furnishings are included.
Property Features
Property Type: Residential - Single Family
Basement: Interior Entry, Walk-Out Access, Full, Partial, Unfinished
Basement: Yes
Heating: Electric, Baseboard
Home Style: Cottage
Lot Size: 0.10 Acres
Roof Type: Shingle
Taxes: $4,942
Year Built: 2005
Feature Descriptions
Amenities: 1st Floor Bedroom, Bathtub, Shower, Walk-in Closets
Appliances: Cooktop, Dishwasher, Dryer, Microwave, Refrigerator, Wall Oven, Washer
Electric: Circuit Breakers
Exterior: Wood Frame, Shingle Siding, Wood Siding
Flooring: Wood
Foundation: Poured Concrete
Lot: Near Country Club, Near Town, Neighborhood, Level, Open Lot
Parking: Gravel,1 - 4 Spaces
Sewer: Other, Private Sewer
Special View Info: Scenic
SQ FT Above Grade: 1710
SQ FT Below Grade: 0
Total Rooms: 6
Water: Public
Water Body Name: Linekin Bay
Room Sizes
Bedroom 1: 14.1 X 14.4 Level - First
Kitchen: 14.9 X 9.9 Level - First
Dining Room: 12.1 X 12 Level - First
Living Room: 25.2 X 14 Level - First
Office: 16.3 X 11.7 Level - Second
Primary Bedroom: 14.2 X 12.2 Level - Second
Listed By / Shown By
Listed By
Agency Name: Tindal & Callahan Real Estate
Agency Phone: 207-633-6711
Shown By
Agency Title: Sprague and Curtis Real Estate
Agency Phone: 207-623-1123

Estimate Your Payment
Estimated Payment
$ 3,923.37 per month $3,104.67 Principal & Interest $411.83 Property Tax $406.88 Homeowner's Insurance
100 Murray Hill Road | MLS# 1673516
This single family home located at 100 Murray Hill Road , Boothbay, ME 04544 is currently listed for sale with an asking price of $1,395,000. This property was built in 2005 and has 2 bedrooms and 2 full baths with 1710 sq. ft. Search Boothbay real estate on www.spragueandcurtis.com today.