
BEDS3
BATHS2 full
SQUARE FEET1,966
MLS#1677948
STATUSActive
PROPERTY TYPEResidential - Single Family
SCHOOLRSU 11-MSAD 11
Property Description
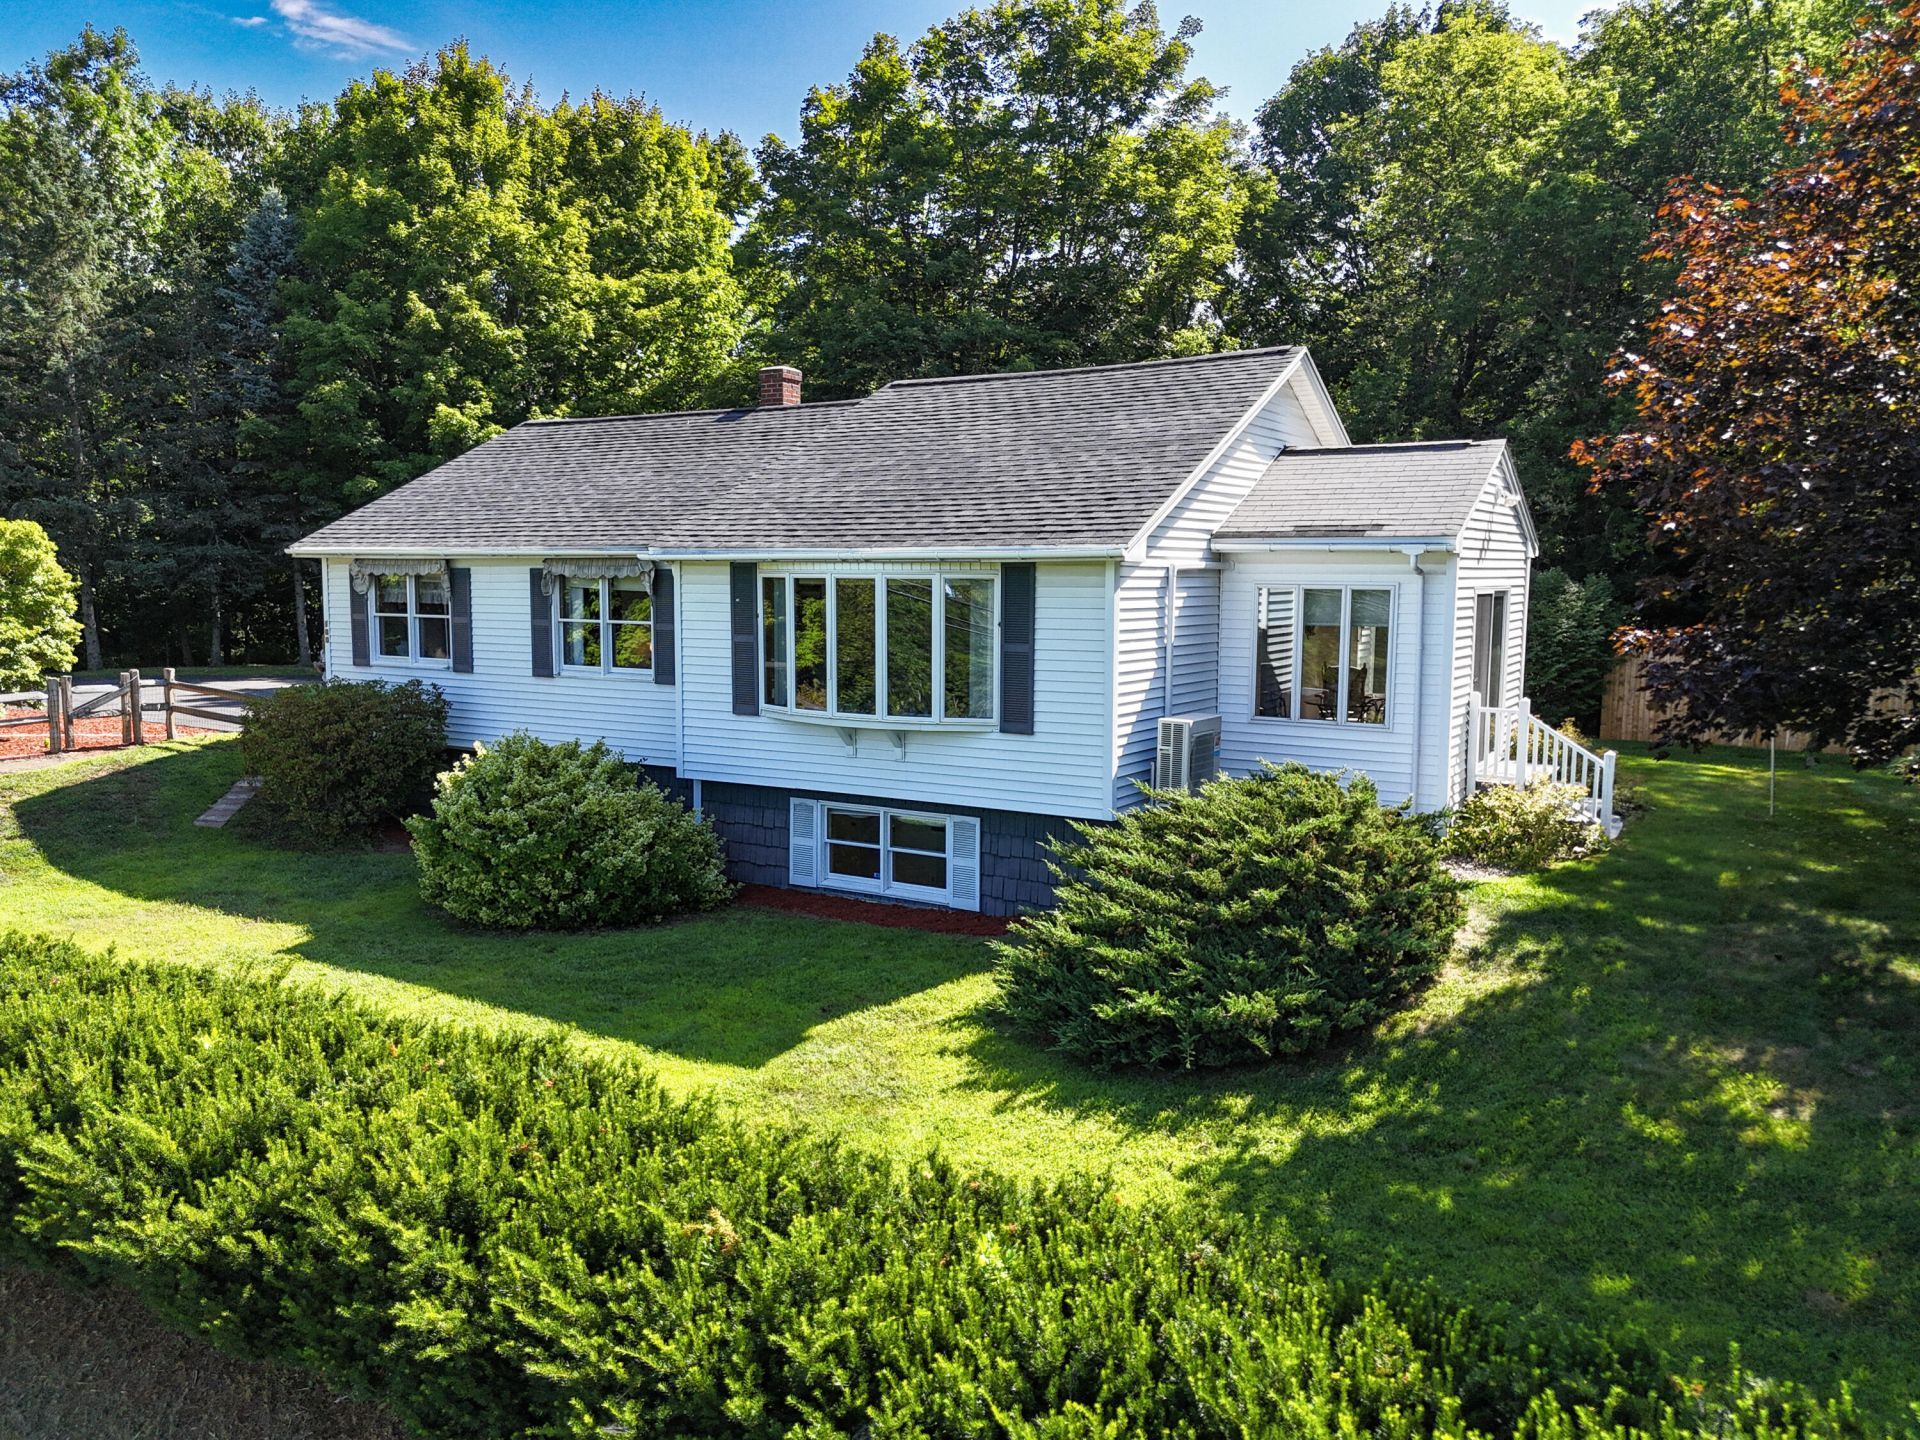
Charming ranch-style home. Open House Tuesday, Sept 1 from 5pm to 6pm. 100 Water St in Randolph offers 3 bedrooms, 2 full baths, and flexible living space with both residential and downtown zoning. The open-concept main living area features cathedral ceilings, skylights, and abundant natural light, with the living room and sunroom both enjoying beautiful views of the Kennebec River. A spacious kitchen with pantry, mudroom, and thoughtful layout add to the home's appeal.The daylight basement expands the possibilities with a primary suite including a full bath and laundry, plus additional living space ideal for a family room, office, or potential 4th bedroom. A bonus room with plumbing for a sink offers excellent potential for a future kitchenette or additional workspace. Previously home to a beauty salon, the property retains plumbing in both the mudroom and basement bonus room walls for sinks, making it well-suited for home business or commercial use.Outside, enjoy a nicely landscaped lot with a deck, patio, fenced-in yard, and beautiful flowers and shrubs. The 1 car garage provides added convenience. Ideally located just minutes from Gardiner, Augusta, and easy access to I-95 and I-295.
Property Features
Property Type: Residential - Single Family
Basement: Yes
Basement: Bulkhead, Interior Entry, Daylight, Finished, Full
Cooling: Heat Pump
Garage: 2
Heating: Electric, Oil, Baseboard, Heat Pump, Hot Water
Home Style: Ranch
Lot Size: 0.34 Acres
Roof Type: Pitched, Shingle
Taxes: $3,040
Year Built: 1986
Feature Descriptions
Amenities: 1st Floor Bedroom, Fenced, Washer Hookup, Pantry, Storage
Appliances: Dryer, Electric Range, Refrigerator, Washer
Electric: Circuit Breakers
Equipment: Cable, Internet Access Available
Exterior: Wood Frame, Vinyl Siding
Flooring: Carpet, Laminate, Linoleum
Foundation: Poured Concrete
Lot: Intown, Near Shopping, Level, Open Lot, Rolling Slope, Landscaped, Wooded
Parking: Paved,1 - 4 Spaces, Garage Door Opener, Detached
Road Surface: Paved
Sewer: Public Sewer
Special View Info: Scenic, Trees/Woods
SQ FT Above Grade: 1092
SQ FT Below Grade: 874
Total Rooms: 9
Water: Public
Water Body Name: Kennebec River
Wooded: Yes
Local Schools
School District: RSU 11-MSAD 11
Listed By / Shown By
Listed By
Agency Name: Better Homes & Gardens Real Estate/The Masiello Group
Agency Contact: KarenRamsay@masiello.com
Shown By
Agency Title: Sprague and Curtis Real Estate
Agency Phone: 207-623-1123

Estimate Your Payment
Estimated Payment
$ 1,234.80 per month $867.75 Principal & Interest $253.33 Property Tax $113.72 Homeowner's Insurance
100 Water Street | MLS# 1677948
This single family home located at 100 Water Street, Randolph, ME 04346 is currently listed for sale with an asking price of $389,900. This property was built in 1986 and has 3 bedrooms and 2 full baths with 1966 sq. ft. Water Street is located within the RSU 11-MSAD 11 school district. Search Randolph real estate on www.spragueandcurtis.com today.