
BEDS3
BATHS2 full
SQUARE FEET1,232
MLS#1682417
STATUSActive
PROPERTY TYPEResidential - Single Family
Property Description
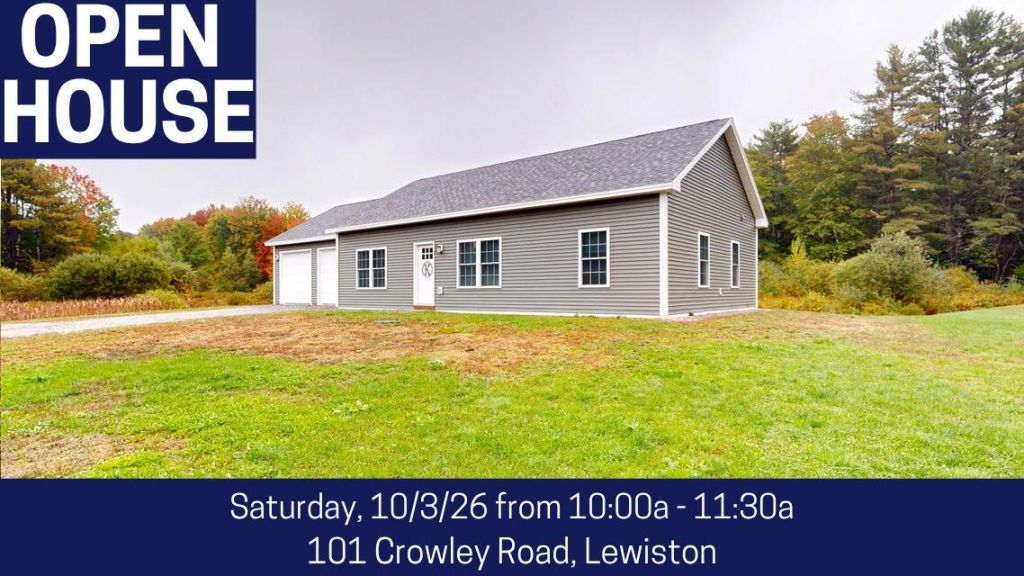
Open House 10/3 Saturday 10A to 11:30A. This move-in-ready 3-bedroom, 2-bath home offers a practical layout designed for everyday living. The kitchen features granite countertops and opens to the main living areas, making it easy to cook, gather, and entertain. Radiant heat fueled by propane provides comfortable warmth throughout the home. The primary bedroom offers its own private bath and walk-in closet, while two additional bedrooms provide flexibility for a variety of needs. An attached 2-car garage adds convenient parking and storage. Set on over an acre of land, there's plenty of outdoor space to enjoy while still being conveniently located near I-95 for easy access to surrounding communities and amenities. If you've been searching for single-level living that's ready for you to move in and make your own, this home is worth a look.
Property Features
Property Type: Residential - Single Family
Basement: Not Applicable, Slab
Garage: 2 car attached
Heating: Gas Bottled, Propane, Radiant
Home Style: Ranch
Lot Size: 1.26 Acres
Roof Type: Shingle
Taxes: $4,107
Year Built: 2024
Feature Descriptions
Amenities: 1st Floor Bedroom,1st Floor Primary Bedroom w/Bath, Walk-in Closets
Appliances: Dishwasher, Dryer, Electric Range, Refrigerator, Washer
Electric: Circuit Breakers
Exterior: Wood Frame, Vinyl Siding
Flooring: Laminate
Foundation: Slab
Lot: Near Turnpike/Interstate, Rural, Level
Parking: Gravel,5 - 10 Spaces, Garage Door Opener
Sewer: Private Sewer
SQ FT Above Grade: 1232
SQ FT Below Grade: 0
Total Rooms: 5
Water: Public
Room Sizes
Bedroom 2: 9.11 X 13.04 Level - First
Bedroom 3: 13.04 X 13.04 Level - First
Kitchen: 9.1 X 17.05 Level - First
Living Room: 17.07 X 16.09 Level - First
Bedroom 1: 13.03 X 11.04 Level - First
Listed By / Shown By
Listed By
Agency Name: Fontaine Family-The Real Estate Leader
Agency Phone: 207-784-3800
Shown By
Agency Title: Sprague and Curtis Real Estate
Agency Phone: 207-623-1123

Estimate Your Payment
Estimated Payment
$ 1,286.21 per month $834.59 Principal & Interest $342.25 Property Tax $109.38 Homeowner's Insurance
101 Crowley Road | MLS# 1682417
This single family home located at 101 Crowley Road, Lewiston, ME 04240 is currently listed for sale with an asking price of $375,000. This property was built in 2024 and has 3 bedrooms and 2 full baths with 1232 sq. ft. Search Lewiston real estate on www.spragueandcurtis.com today.