
BEDS4
BATHS2 full 1 partial
SQUARE FEET2,429
MLS#1687727
STATUSActive
PROPERTY TYPEResidential - Single Family
Property Description
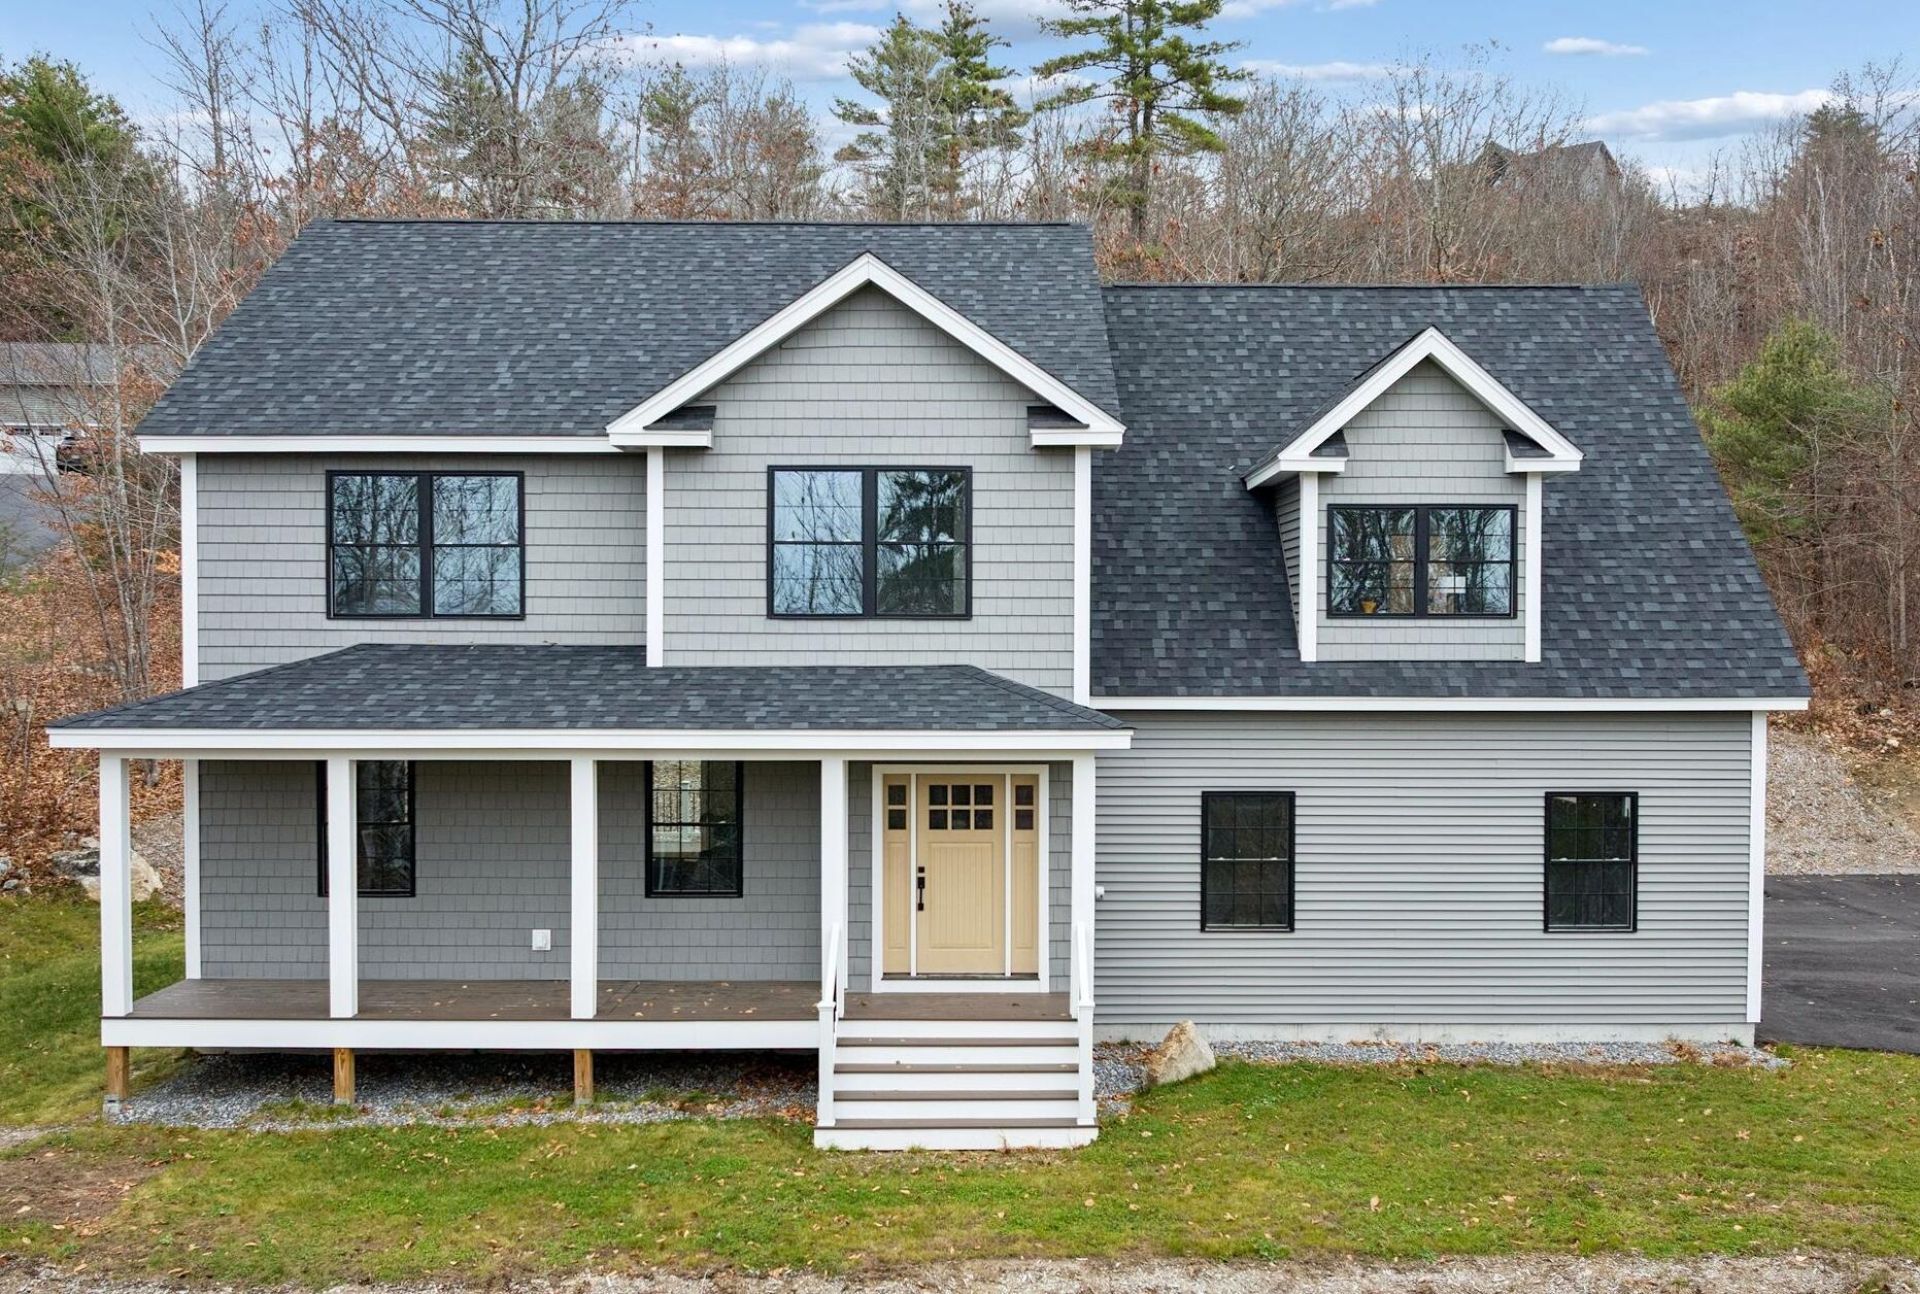
Welcome to this brand new home in a popular South Casco subdivision, where a peaceful natural setting meets easy access to Route 302 and local amenities. As the leaves change, enjoy beautiful sunsets and seasonal mountain views from this private, elevated lot. Inside the timeless home, warm hickory floors run throughout the spacious, open-concept living area, complemented by a well-appointed kitchen with a center island, tiled backsplash, pantry, and French-door refrigerator. Upstairs, spread out across four bedrooms, including an indulgent primary suite, while second-floor laundry makes life easy. Imagine grilling and relaxing on the back deck, or adding a firepit area perched above the yard. All-new systems and utilities offer the benefits of low-maintenance living, and a full, well-insulated basement provides excellent storage or potential for future finished space. With Sebago Lake, Panther Pond, Thompson Lake, and miles of hiking and snowmobiling trails nearby, year-round recreation is right at your doorstep. Join us for an Open House this Saturday, November 14th, from 11am-1pm!
Property Features
Property Type: Residential - Single Family
Basement: Yes
Basement: Doghouse, Interior Entry, Full, Unfinished
Garage: 2 car attached
Heating: Gas Bottled, Propane, Baseboard, Hot Water
Home Style: Colonial
Lot Size: 1.89 Acres
Roof Type: Shingle
Taxes: $5,542
Year Built: 2026
Feature Descriptions
Amenities: Bathtub, Upper Level, Pantry, Shower, Walk-in Closets, Primary Bedroom w/Bath
Appliances: Dishwasher, Dryer, Microwave, Electric Range, Refrigerator, Washer
Association Fee: $900/Annually
Electric: Circuit Breakers
Exterior: Wood Frame, Vinyl Siding
Flooring: Carpet, Tile, Wood
Foundation: Poured Concrete
Lot: Near Town, Neighborhood, Subdivided, Open Lot, Rolling Slope, Landscaped, Wooded
Parking: Paved,5 - 10 Spaces, On Site
Road Surface: Paved
Sewer: Private Sewer, Septic Tank
Special View Info: Mountain(s), Scenic, Trees/Woods
SQ FT Above Grade: 2429
SQ FT Below Grade: 0
Total Rooms: 7
Water: Private, Well
Wooded: Yes
Listed By / Shown By
Listed By
Agency Name: RE/MAX By The Bay
Agency Phone: 207-773-2345
Shown By
Agency Title: Sprague and Curtis Real Estate
Agency Phone: 207-623-1123

Estimate Your Payment
Estimated Payment
$ 2,097.78 per month $1,446.40 Principal & Interest $461.83 Property Tax $189.55 Homeowner's Insurance
101 Mitchell Road | MLS# 1687727
This single family home located at 101 Mitchell Road , Casco, ME 04015 is currently listed for sale with an asking price of $649,900. This property was built in 2026 and has 4 bedrooms and 2 full and 1 partial baths with 2429 sq. ft. Search Casco real estate on www.spragueandcurtis.com today.