
BEDS4
BATHS2 full 1 partial
SQUARE FEET2,384
MLS#1683910
STATUSActive Under Contract
PROPERTY TYPEResidential - Single Family
SCHOOLRSU 63-MSAD 63
Property Description
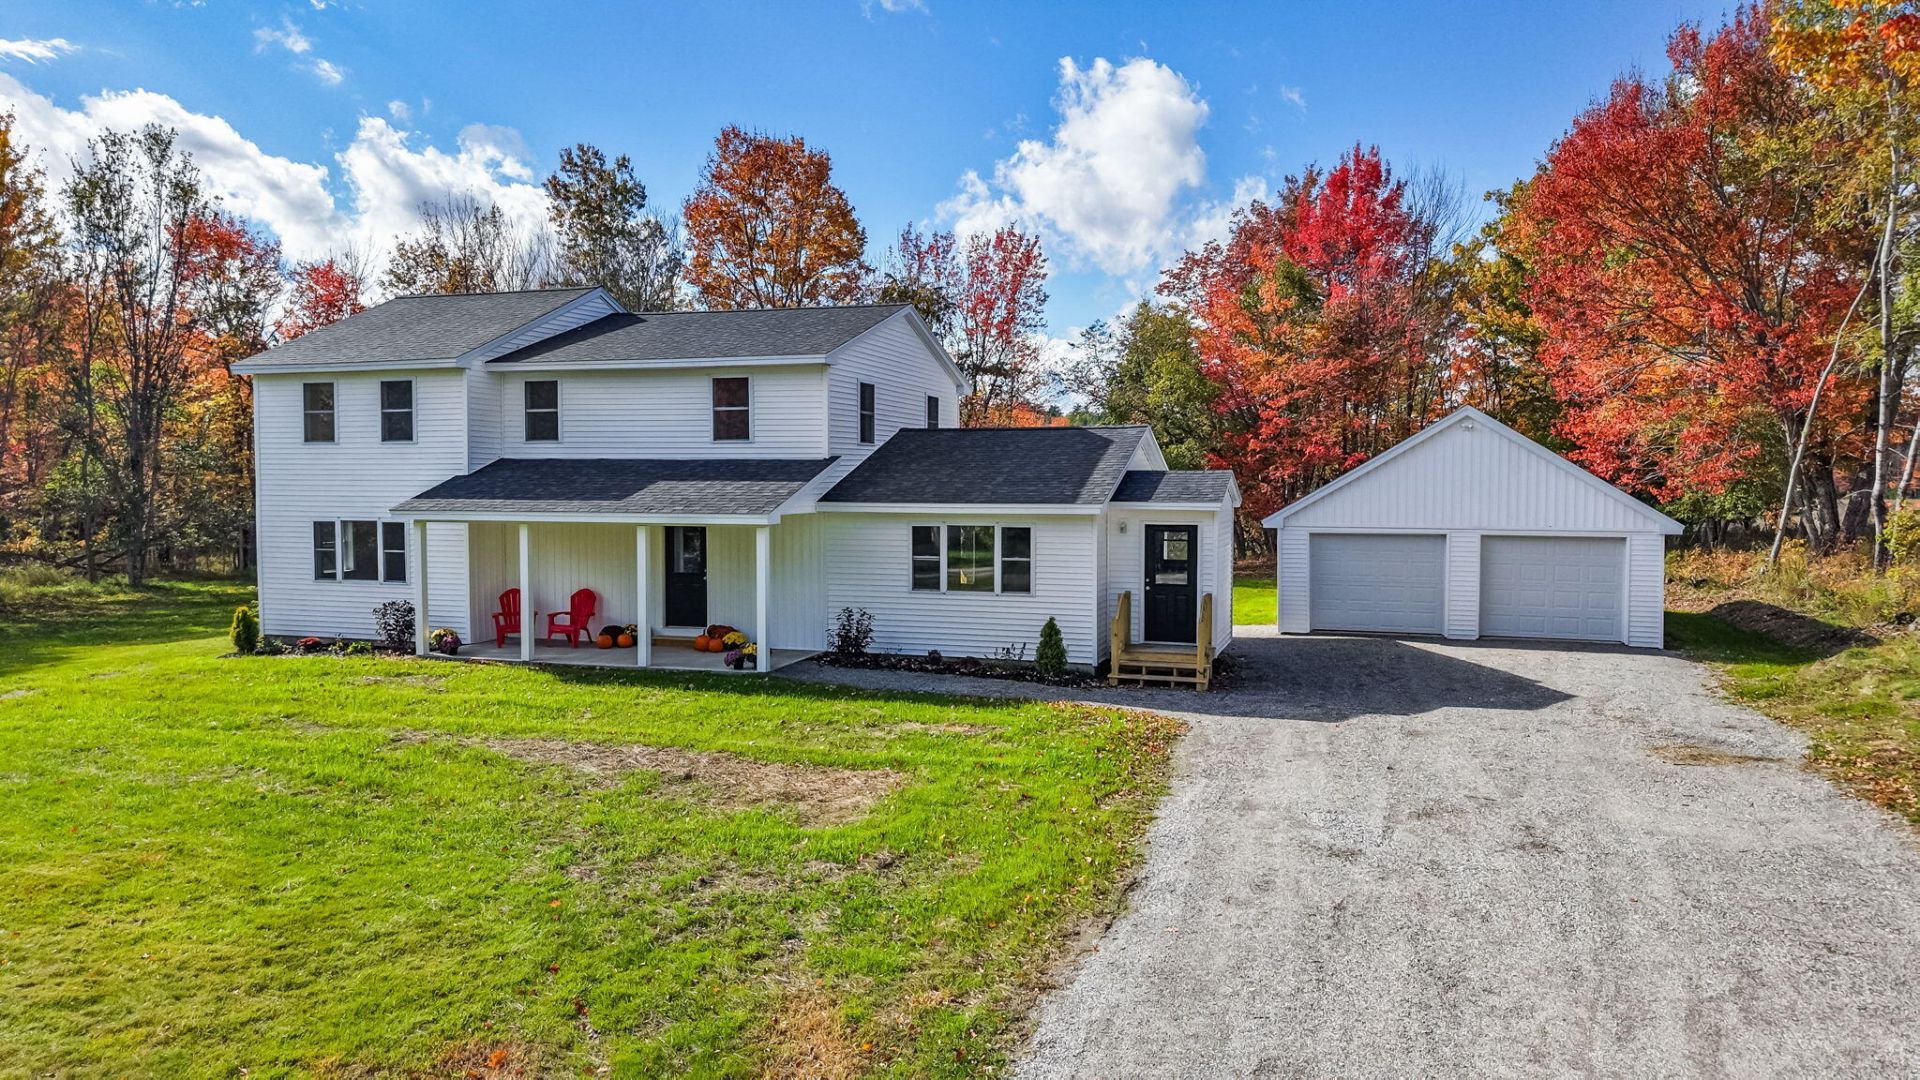
Beautifully renovated and move-in ready! This spacious Eddington home offers modern updates, a flexible floor plan, 2.5 bathrooms, and plenty of room to spread out. The standout kitchen features beautiful sage-green cabinetry, quartz countertops, stainless steel appliances, a tiled backsplash, walk in pantry, and a large center island perfect for gathering and entertaining. Additional improvements include a new roof, heating system, flooring, fresh paint, updated lighting, and tastefully renovated bathrooms. The detached two-car garage has also been renovated, providing excellent space for vehicles, storage, or hobbies. Enjoy the welcoming covered front porch, spacious yard, and peaceful setting with room to enjoy the outdoors. The home is being offered with approximately 3.5 acres, pending survey, from a larger 13.15-acre parcel. Additional acreage may be negotiated for an additional cost. Conveniently located near Bangor and Brewer with easy access to the new I-395 connector. With the major updates already completed, this property offers the space, style, and convenience you've been looking for. Don't miss your opportunity to make it yours. Schedule your private showing today!
Property Features
Property Type: Residential - Single Family
Basement: Yes
Basement: Bulkhead, Interior Entry, Crawl Space, Full
Garage: 2
Heating: Propane, Baseboard
Home Style: Colonial
Lot Size: 3.50 Acres
Roof Type: Shingle
Taxes: $3,716
Year Built: 1970
Feature Descriptions
Amenities: 1st Floor Primary Bedroom w/Bath, Bathtub, Main Level, Washer Hookup, Pantry, Storage, Walk-in Closets
Appliances: Dishwasher, Electric Range, Refrigerator
Electric: Circuit Breakers
Equipment: Internet Access Available
Exterior: Wood Frame, Vinyl Siding
Flooring: Luxury Vinyl
Foundation: Poured Concrete
Lot: Rural, Level, Open Lot, Landscaped
Parking: Other,5 - 10 Spaces, Off Street, Detached
Road Surface: Paved
Sewer: Private Sewer, Septic Tank
Special View Info: Trees/Woods
SQ FT Above Grade: 2384
SQ FT Below Grade: 0
Total Rooms: 9
Water: Private, Well
Local Schools
School District: RSU 63-MSAD 63
Listed By / Shown By
Listed By
Agency Name: Realty of Maine
Agency Phone: 207-942-6310
Shown By
Agency Title: Sprague and Curtis Real Estate
Agency Phone: 207-623-1123

Estimate Your Payment
Estimated Payment
$ 1,314.04 per month $888.00 Principal & Interest $309.67 Property Tax $116.38 Homeowner's Insurance
102 Merrill Road | MLS# 1683910
This single family home located at 102 Merrill Road, Eddington, ME 04428 is currently listed for sale with an asking price of $399,000. This property was built in 1970 and has 4 bedrooms and 2 full and 1 partial baths with 2384 sq. ft. Merrill Road is located within the RSU 63-MSAD 63 school district. Search Eddington real estate on www.spragueandcurtis.com today.