
BEDS3
BATHS1 full
SQUARE FEET1,234
MLS#1686132
STATUSActive
PROPERTY TYPEResidential - Single Family
Property Description
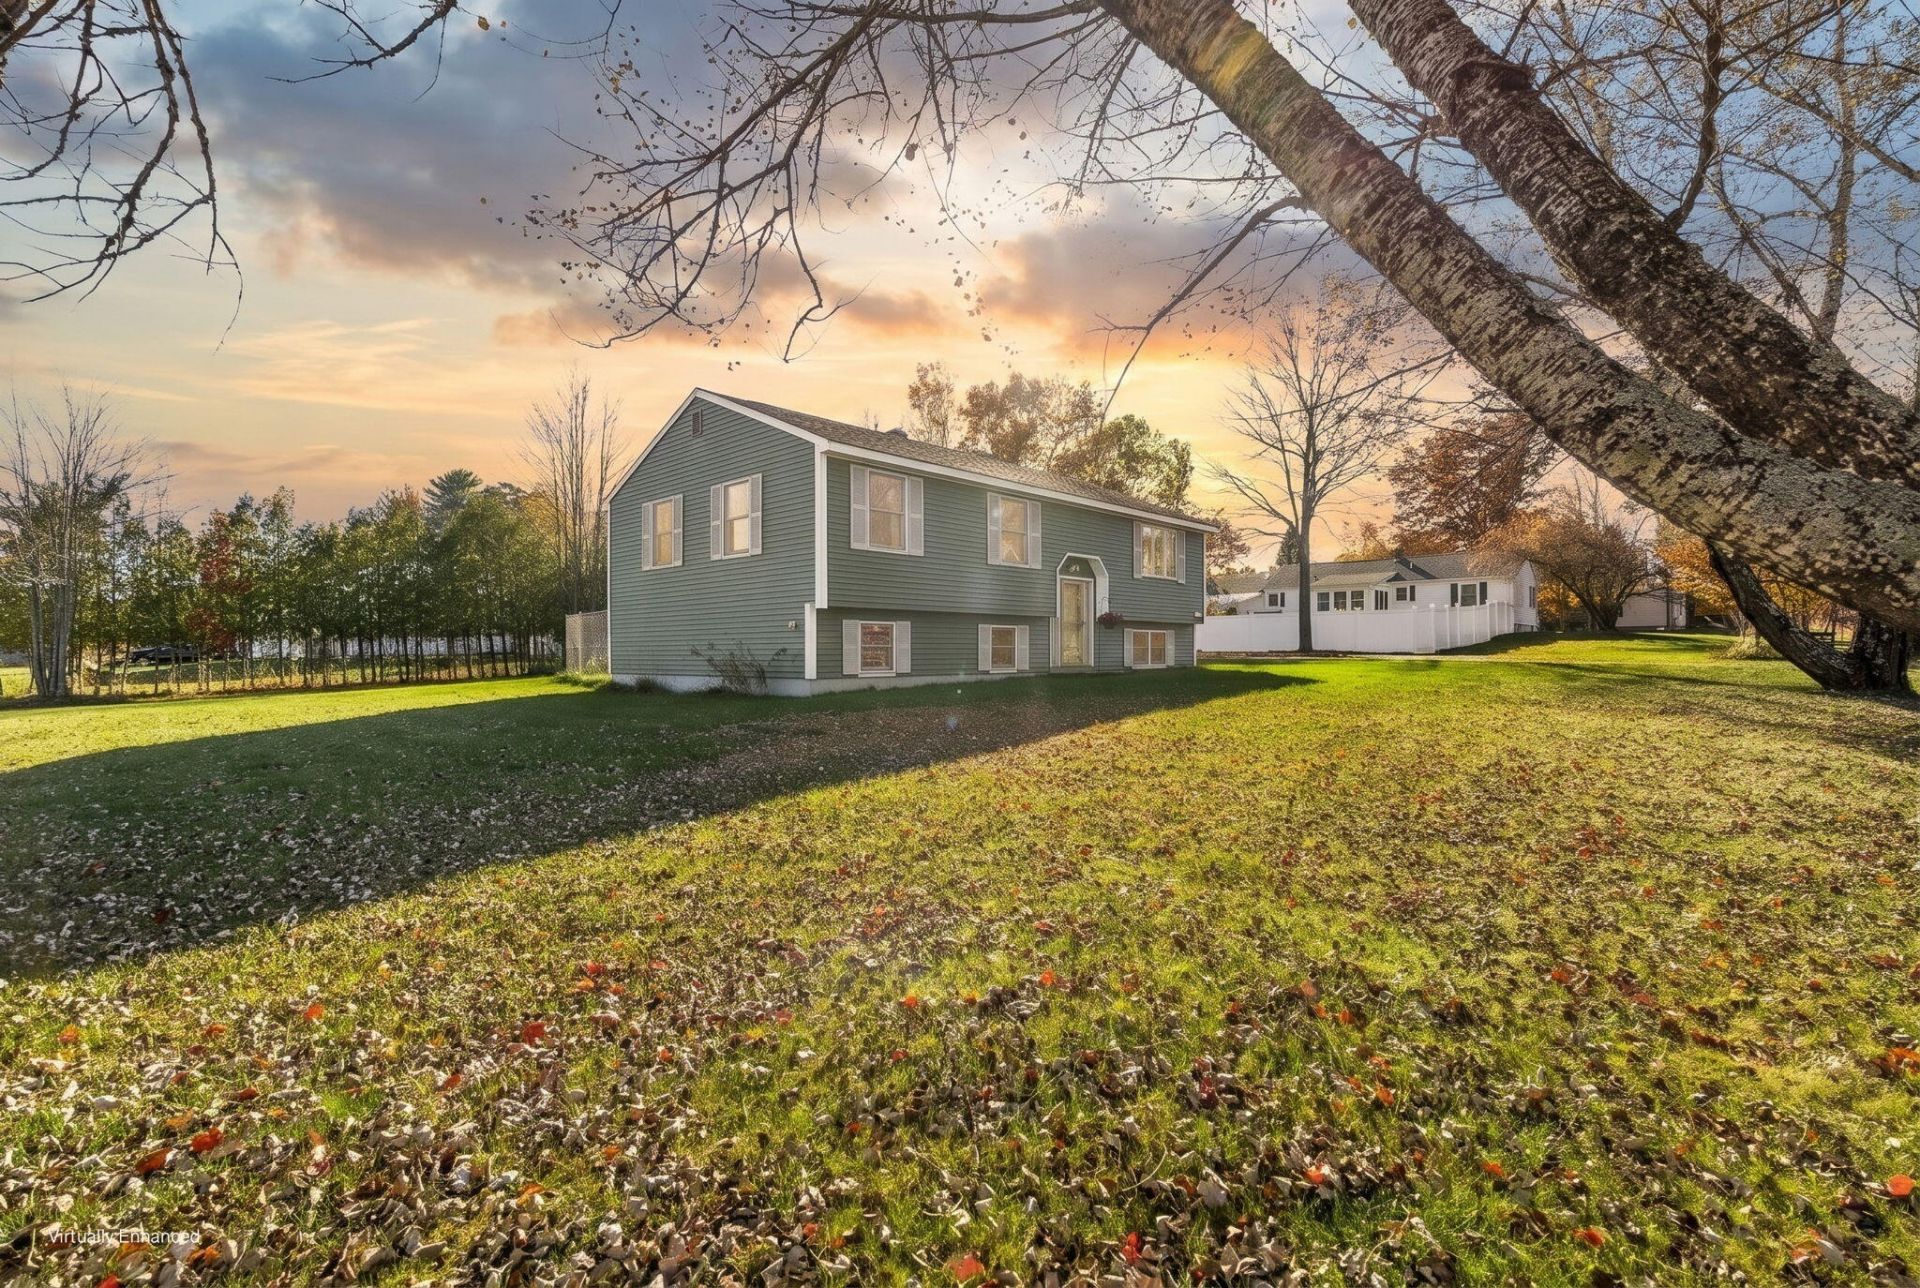
IT'S TIME to take a closer look at this Milford home! With a spacious yard, a 2-car detached garage, and a basement with potential for additional finished space, this property has plenty of possibilities for its next owner. Inside, there's room to make the home your own and create spaces that fit your everyday needs. Whether you're looking for a fresh start or a place to bring your ideas to life, this home deserves a spot on your showing list. Step outside and explore the spacious yard, with room to enjoy the outdoors, garden, or create your own outdoor gathering area. Imagine setting up your favorite chairs, spending time outside, and making the most of the space around you. The 2-car detached garage adds space for parking and storage, while the basement provides an opportunity to explore future improvements. A recreation area, workspace, or additional finished space could be possibilities, subject to applicable permits, approvals, and property conditions. Come explore the layout, walk the yard, check out the garage, and picture what your next chapter could look like here in Milford!
Property Features
Property Type: Residential - Single Family
Basement: Yes
Basement: Interior Entry, Crawl Space, Partial, Sump Pump, Unfinished
Cooling: Heat Pump
Garage: 2
Heating: Electric, Oil, Pellets, Baseboard, Heat Pump, Hot Water
Home Style: Other, Raised Ranch
Lot Size: 0.40 Acres
Roof Type: Metal, Shingle
Taxes: $3,876
Year Built: 1991
Feature Descriptions
Appliances: Dishwasher, Microwave, Electric Range, Refrigerator
Electric: Circuit Breakers
Exterior: Wood Frame, Vinyl Siding
Flooring: Laminate, Tile, Wood
Lot: Near Shopping, Near Town, Neighborhood, Level, Open Lot, Sidewalks, Landscaped
Parking: Paved,1 - 4 Spaces
Road Surface: Paved
Sewer: Public Sewer
SQ FT Above Grade: 1234
SQ FT Below Grade: 0
Total Rooms: 7
Water: Public
Listed By / Shown By
Listed By
Agency Name: NextHome Experience
Agency Phone: 207-573-7400
Shown By
Agency Title: Sprague and Curtis Real Estate
Agency Phone: 207-623-1123

Estimate Your Payment
Estimated Payment
$ 1,100.83 per month $687.70 Principal & Interest $323.00 Property Tax $90.13 Homeowner's Insurance
103 Oak Street | MLS# 1686132
This single family home located at 103 Oak Street , Milford, ME 04461 is currently listed for sale with an asking price of $309,000. This property was built in 1991 and has 3 bedrooms and 1 full baths with 1234 sq. ft. Search Milford real estate on www.spragueandcurtis.com today.