
BEDS3
BATHS1 full
SQUARE FEET1,448
MLS#1686666
STATUSActive
PROPERTY TYPEResidential -
SCHOOLRSU 75-MSAD 75
Property Description
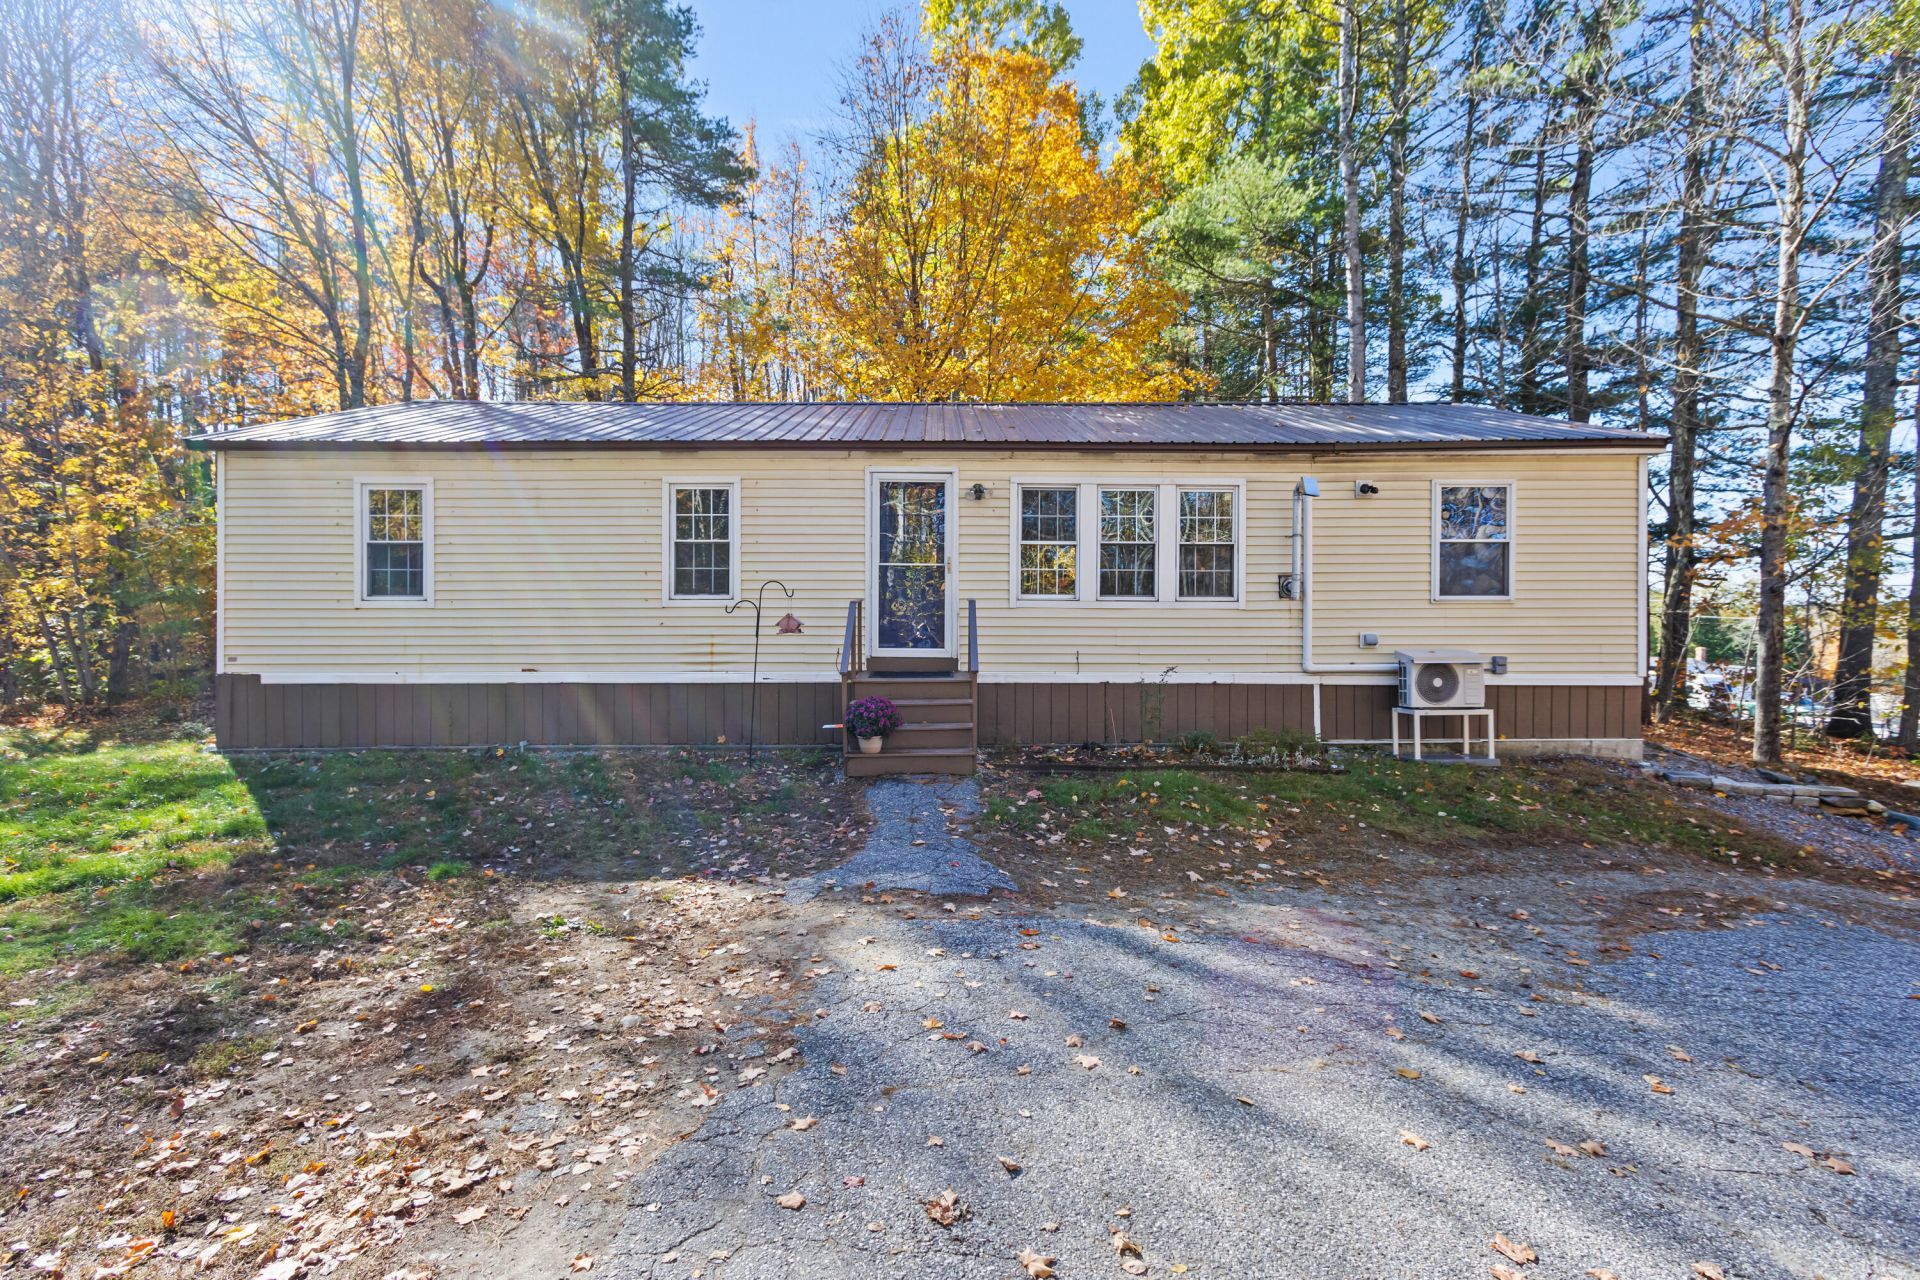
Make this holiday season one to remember! Recently updated with energy efficiency in mind, this three-bedroom, one-bath manufactured home is situated on approximately 1.75 acres, with an easy commute to Augusta, Topsham and surrounding areas! It offers approximately 1,448 square feet of living space, which includes a stick-built 12 by 28 addition, expanding the home's footprint. Step into the living room, featuring a heat pump and toasty pellet stove! An open kitchen/dining area features Corian counters , oak cabinets and stainless appliances. The primary bedroom located in the 2019 addition features light-colored flooring and a spacious walk-in closet. Down the hall you'll find an updated full bath with laundry, plus 2 bedrooms and functional utility /flex room with a second heat pump. Comfort and convenience are well-supported by an on-demand hot water heater and a generator hook-up. Solar panels, heat pumps, select replacement windows and recently upgraded insulation (attic and crawlspace!) contribute to energy efficiency throughout the home. The spacious backyard offers ample outdoor space for relaxation and recreation, along with a storage shed. The 2-year old septic system completes this value-packed home, ready for its' next steward!
Property Features
Property Type: Residential -
Basement: Not Applicable, Other, Slab
Cooling: Heat Pump
Heating: Electric, Pellets, Heat Pump, Pellet Stove
Home Style: Ranch
Lot Size: 1.75 Acres
Roof Type: Metal
Taxes: $1,851
Year Built: 1982
Feature Descriptions
Amenities: 1st Floor Bedroom, Bathtub, Main Level, Shower, Storage, Walk-in Closets
Appliances: Dishwasher, Dryer, Gas Range, Refrigerator, Washer, Tankless Water Heater
Electric: Circuit Breakers, Generator Hookup, Photovoltaics Third-Party Owned
Equipment: Cable, Internet Access Available
Exterior: Mobile, Wood Frame, Vinyl Siding
Flooring: Laminate, Vinyl
Foundation: Slab
Lot: Rural, Level, Open Lot, Wooded
Parking: Reclaimed,1 - 4 Spaces
Road Surface: Paved
Sewer: Private Sewer, Septic Design Available
Special View Info: Fields, Trees/Woods
SQ FT Above Grade: 1448
SQ FT Below Grade: 0
Total Rooms: 6
Water: Private, Well
Wooded: Yes
Local Schools
School District: RSU 75-MSAD 75
Listed By / Shown By
Listed By
Agency Name: Coldwell Banker Realty
Agency Contact: 207-773-1990
Shown By
Agency Title: Sprague and Curtis Real Estate
Agency Phone: 207-623-1123

Estimate Your Payment
Estimated Payment
$ 959.76 per month $712.18 Principal & Interest $154.25 Property Tax $93.33 Homeowner's Insurance
1037 Augusta Road | MLS# 1686666
This home located at 1037 Augusta Road , Bowdoin, ME 04287 is currently listed for sale with an asking price of $320,000. This property was built in 1982 and has 3 bedrooms and 1 full baths with 1448 sq. ft. Augusta Road is located within the RSU 75-MSAD 75 school district. Search Bowdoin real estate on www.spragueandcurtis.com today.