
BEDS3
BATHS3 full 2 partial
SQUARE FEET2,988
MLS#1670377
STATUSActive Under Contract
PROPERTY TYPEResidential - Single Family
Property Description
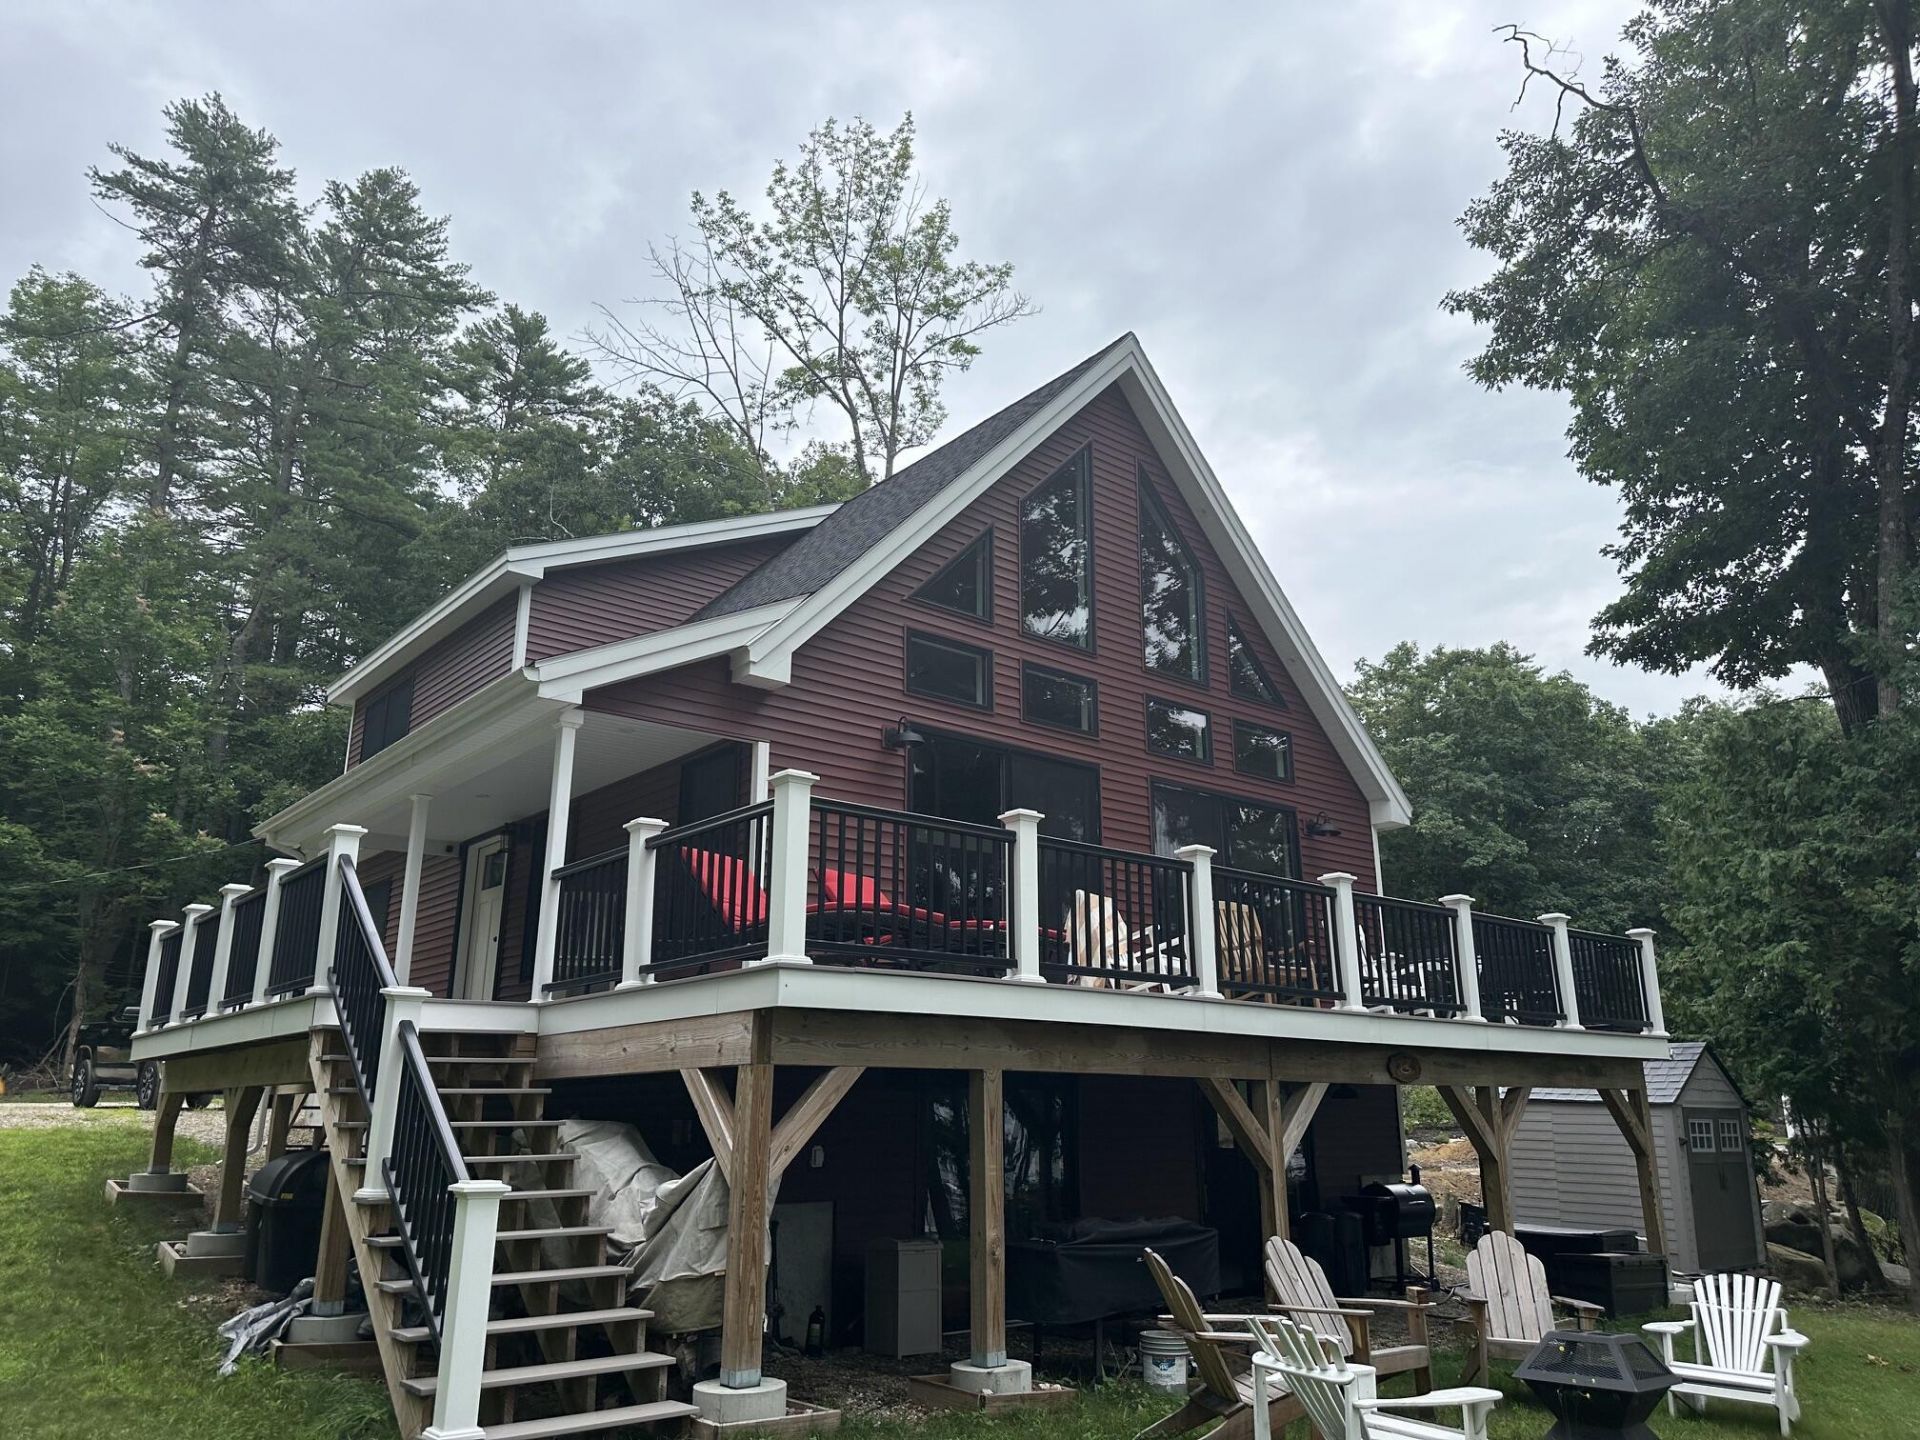
Plain and simple, this is a great opportunity to own a fully furnished 3 bedroom, 3 1/2 bath, year-round, modern home on the East Shore of Long Lake with views of the lake from every room with a 2-car garage with an above 600+ sq ft space with a bath to be configured as the new owner chooses, such as game room, family room, or bunk house. Enjoy the beautiful sunsets across the lake on your private docking system. The property is in the heart of the Sebago Lakes Region with access to four seasons of enjoyment. Surrounding your home, there are so many opportunities to experience life's adventures either on your own or with family, friends, and neighbors. There are many experiences one can have from hiking, trail walks, swimming, boating, fishing, eating, reading, socializing, skiing, sailing, etc There is much to do in this area. Definitely has 4 seasons of activities, and it is close to New Hampshire and Portland, ME. It is worth your consideration.
Property Features
Property Type: Residential - Single Family
Basement: Yes
Basement: Not Applicable, Walk-Out Access, Daylight, Finished, Full, Brick/Mortar
Cooling: Heat Pump, Wall Unit(s)
Garage: 2
Heating: Electric, Heat Pump
Home Style: Chalet
Lot Size: 0.33 Acres
Roof Type: Shingle
Taxes: $7,286
Year Built: 2021
Feature Descriptions
Amenities: 1st Floor Primary Bedroom w/Bath, Shower, Walk-in Closets
Appliances: Dishwasher, Dryer, Microwave, Electric Range, Refrigerator, Washer
Association Fee: $700/Annually
Electric: Circuit Breakers, Underground
Equipment: Cable, Generator, Water Radon Mitigation System
Exterior: Wood Frame, Vinyl Siding
Flooring: Luxury Vinyl
Foundation: Poured Concrete
Lot: Near Shopping, Neighborhood, Corner Lot, Open Lot, Rolling Slope, Landscaped
Parking: Paved,5 - 10 Spaces, Garage Door Opener, Detached
Road frontage: Private Road
Sewer: Private Sewer, Septic Design Available
Special View Info: Scenic
SQ FT Above Grade: 2312
SQ FT Below Grade: 676
Total Rooms: 8
Water: Private, Well
Water Body Name: Long Lake
Listed By / Shown By
Listed By
Agency Name: Sunset Lakes Real Estate
Agency Phone: 207-655-2139
Shown By
Agency Title: Sprague and Curtis Real Estate
Agency Phone: 207-623-1123

Estimate Your Payment
Estimated Payment
$ 6,635.94 per month $5,330.23 Principal & Interest $607.17 Property Tax $698.54 Homeowner's Insurance
104 Alpine Village Road | MLS# 1670377
This single family home located at 104 Alpine Village Road, Harrison, ME 04040 is currently listed for sale with an asking price of $2,395,000. This property was built in 2021 and has 3 bedrooms and 3 full and 2 partial baths with 2988 sq. ft. Search Harrison real estate on www.spragueandcurtis.com today.