
BEDS3
BATHS2 full
SQUARE FEET1,750
MLS#1676401
STATUSActive
PROPERTY TYPEResidential - Single Family
Property Description
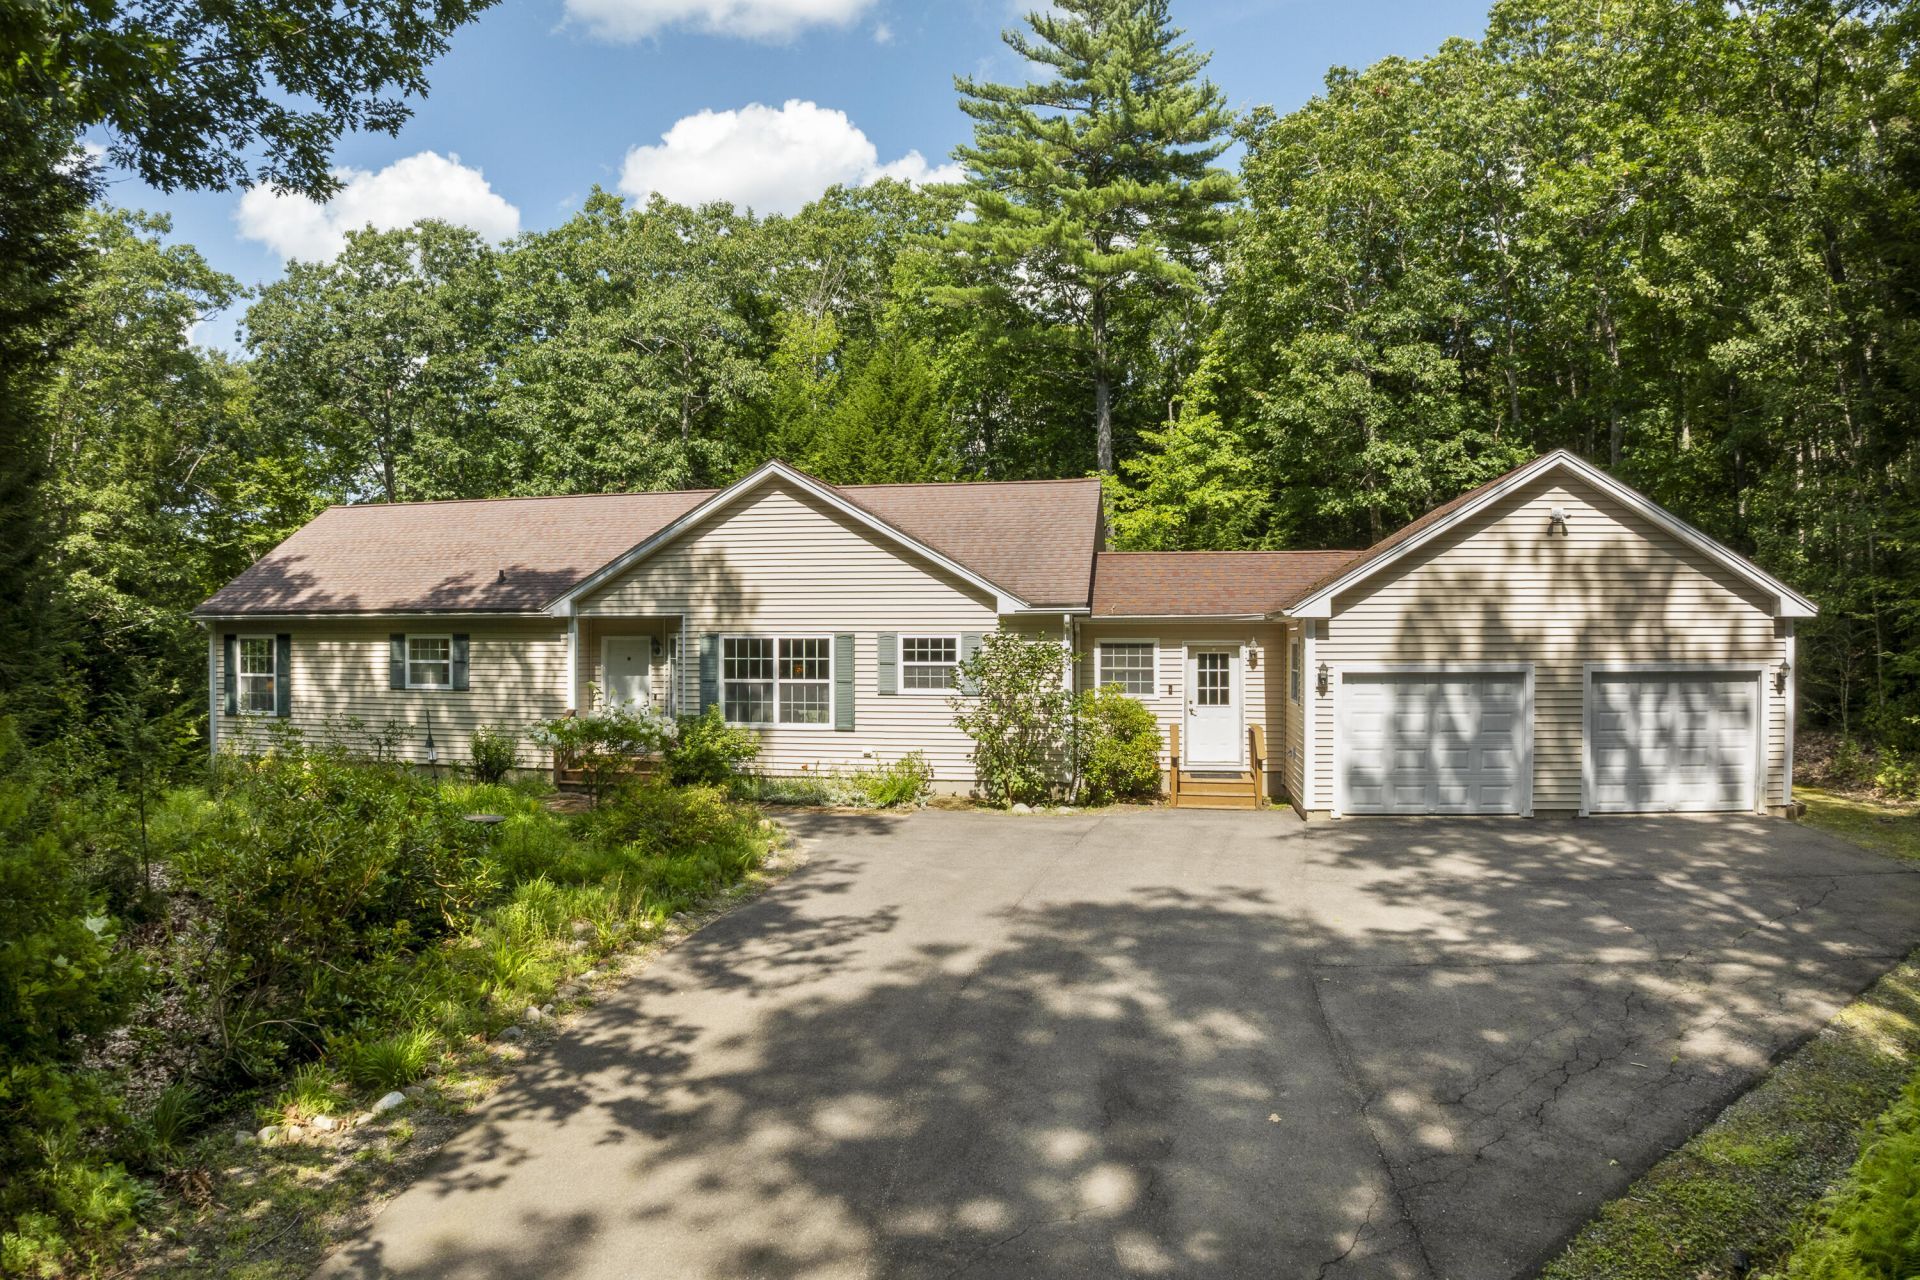
Welcome to 104 Duck Puddle Road, a warm and inviting home surrounded by nature and designed for easy one-floor living. The bright, cheerful yellow exterior sets the tone for this welcoming 3-bedroom, 2-bathroom home, where comfortable spaces and thoughtful features make it easy to settle right in.The spacious kitchen is made for gathering, with plenty of room to cook, entertain, and enjoy time with family and friends. The primary bedroom offers a private retreat with its own attached bathroom, while two additional bedrooms provide flexibility for guests, an office, or hobbies.A large attached two-car garage offers plenty of room for vehicles, toys, and storage, with additional storage above. The expansive walk-out basement adds even more versatility and presents exciting potential for future finished space.An on-demand generator provides peace of mind, while the natural surroundings create a sense of privacy and connection to the outdoors. And when you want to head into town, Damariscotta is just a short drive away, with nearby Pemaquid Pond and Duck Puddle Pond offering easy access to some of the area's favorite outdoor recreation.Warm, bright, spacious, and full of potential--this is a home that feels welcoming from the moment you arrive.Please note home video surveillance exterior and interior
Property Features
Property Type: Residential - Single Family
Basement: Interior Entry, Walk-Out Access, Daylight, Full
Basement: Yes
Garage: 2 car attached
Heating: Gas Bottled, Propane, Baseboard, Hot Water
Home Style: Ranch
Lot Size: 2.60 Acres
Roof Type: Shingle
Taxes: $5,124
Year Built: 2005
Feature Descriptions
Amenities: 1st Floor Primary Bedroom w/Bath, Bathtub, Main Level, Shower
Appliances: Dishwasher, Dryer, Microwave, Gas Range, Refrigerator, Washer
Electric: Circuit Breakers, Generator Hookup
Equipment: Generator
Exterior: Wood Frame, Vinyl Siding
Flooring: Carpet, Vinyl
Foundation: Poured Concrete
Lot: Rural, Wooded
Parking: Paved,1 - 4 Spaces, Inside Entrance, Storage
Road Surface: Paved
Sewer: Private Sewer, Septic Design Available, Septic Tank
Special View Info: Trees/Woods
SQ FT Above Grade: 1750
SQ FT Below Grade: 0
Total Rooms: 6
Water: Private, Well
Wooded: Yes
Listed By / Shown By
Listed By
Agency Name: Newcastle Realty
Agency Contact: 207-563-1003
Shown By
Agency Title: Sprague and Curtis Real Estate
Agency Phone: 207-623-1123

Estimate Your Payment
Estimated Payment
$ 1,559.75 per month $1,001.50 Principal & Interest $427.00 Property Tax $131.25 Homeowner's Insurance
104 Duck Puddle Road | MLS# 1676401
This single family home located at 104 Duck Puddle Road , Nobleboro, ME 04555 is currently listed for sale with an asking price of $450,000. This property was built in 2005 and has 3 bedrooms and 2 full baths with 1750 sq. ft. Search Nobleboro real estate on www.spragueandcurtis.com today.