
BEDS3
BATHS2 full 1 partial
SQUARE FEET2,095
MLS#1685298
STATUSActive
PROPERTY TYPEResidential - Single Family
Property Description
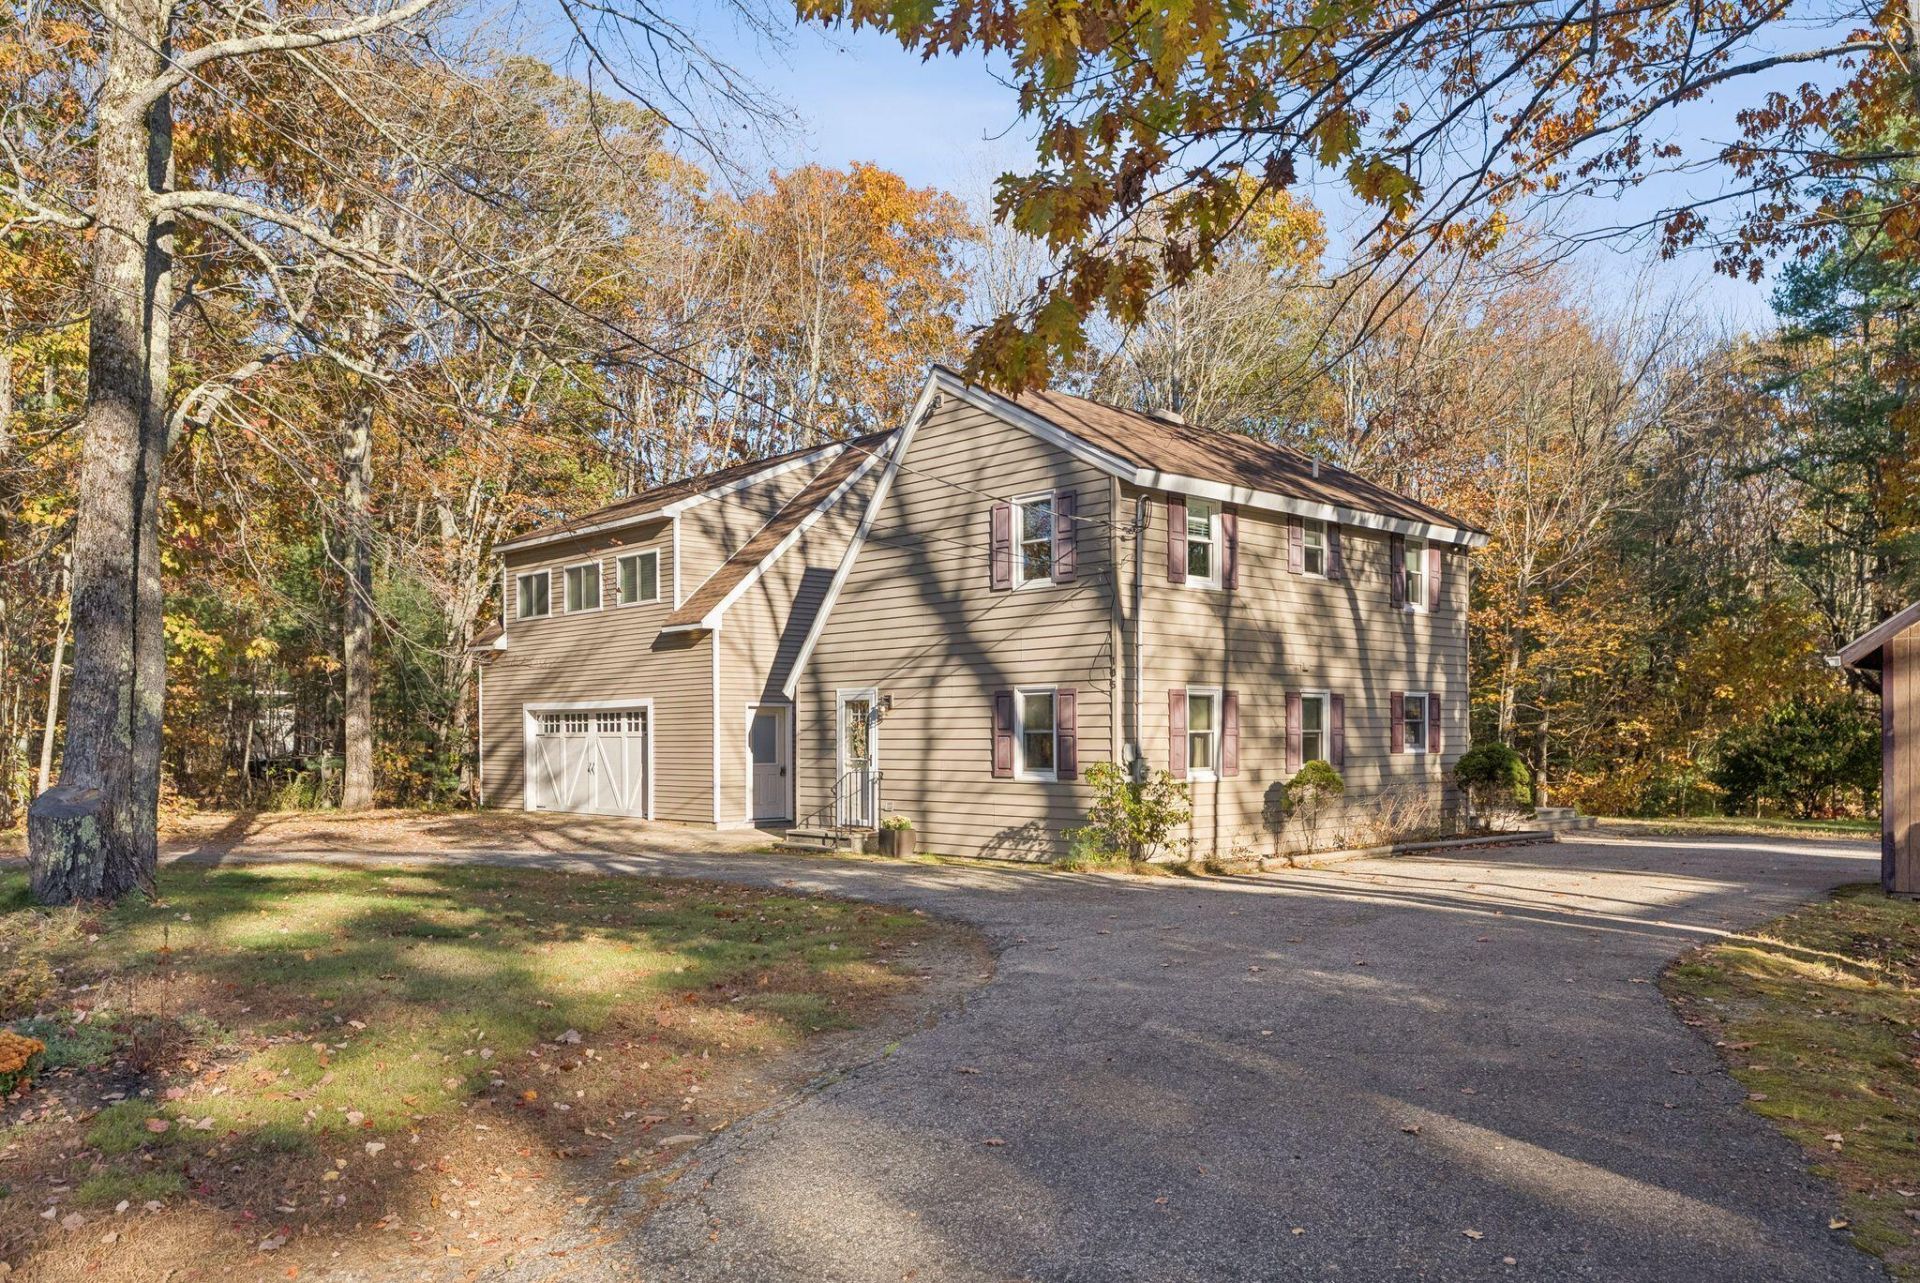
Welcome to this inviting 3 bedroom, 2.5 bath Saltbox, offering a versatile living space and an array of desirable features. A little fresh interior paint and new carpeting create a bright, refreshed feel throughout. The living room with built-ins is warmed by a gas heat stove, while the kitchen is equipped with the essentials and S/S Appliances. A large deck provides an ideal setting for outdoor entertaining and relaxing. The heated 2 car garage adds exceptional functionality, with laundry hookups, a sink and added space for your hobbies. Above the garage, a unique bonus living space offers radiant heat, a living room/efficiency area, primary bedroom with a walk-in closet, a heat pump, and a spacious bathroom with a tiled shower. This flexible area can accommodate a variety of needs. Additional highlights include hardwired generator for added peace of mind and a she-shed, perfect for hobbies, creative pursuits, or a quiet retreat. With its comfort, flexibility, and distinctive features, this property is ready to welcome its next owner.
Property Features
Property Type: Residential - Single Family
Basement: Yes
Basement: Exterior Entry, Crawl Space, Unfinished
Cooling: Heat Pump
Garage: 2 car attached
Heating: Electric, Propane, Baseboard, Heat Pump, Radiant
Home Style: Saltbox
Lot Size: 0.93 Acres
Roof Type: Shingle
Taxes: $5,031
Year Built: 1984
Feature Descriptions
Amenities: Bathtub, In-Law Apartment, Main Level, Washer Hookup, Storage, Walk-in Closets, Primary Bedroom w/Bath
Appliances: Dishwasher, Microwave, Electric Range, Refrigerator, Washer
Electric: Circuit Breakers
Equipment: Generator
Exterior: Wood Frame, Vinyl Siding
Flooring: Carpet, Tile, Linoleum, Luxury Vinyl
Foundation: Block
Lot: Near Country Club, Near Golf Course, Near Public Beach, Near Turnpike/Interstate, Near Town, Corner Lot, Rolling Slope, Landscaped, Wooded
Parking: Paved,1 - 4 Spaces, Garage Door Opener, Inside Entrance, Heated Garage
Sewer: Private Sewer, Septic Tank
Special View Info: Trees/Woods
SQ FT Above Grade: 2095
SQ FT Below Grade: 0
Total Rooms: 7
Water: Public
Wooded: Yes
Room Sizes
Living Room: 21 X 13.5 Level - First
Bedroom 3: 12 X 17.5 Level - Second
Mud Room: 12 X 7 Level - First
Bedroom 1: 18 X 9 Level - Second
Bonus Room: 11 X 14.5 Level - Second
Kitchen: 21 X 12 Level - First
Bedroom 2: 18 X 9.5 Level - Second
Listed By / Shown By
Listed By
Agency Name: Landing Real Estate
Agency Phone: 207-775-7653
Shown By
Agency Title: Sprague and Curtis Real Estate
Agency Phone: 207-623-1123

Estimate Your Payment
Estimated Payment
$ 2,055.45 per month $1,446.62 Principal & Interest $419.25 Property Tax $189.58 Homeowner's Insurance
105 Ross Road | MLS# 1685298
This single family home located at 105 Ross Road, Old Orchard Beach, ME 04064 is currently listed for sale with an asking price of $650,000. This property was built in 1984 and has 3 bedrooms and 2 full and 1 partial baths with 2095 sq. ft. Search Old Orchard Beach real estate on www.spragueandcurtis.com today.