
BEDS4
BATHS2 full 2 partial
SQUARE FEET3,994
MLS#1676024
STATUSPending
PROPERTY TYPEResidential - Single Family
Property Description
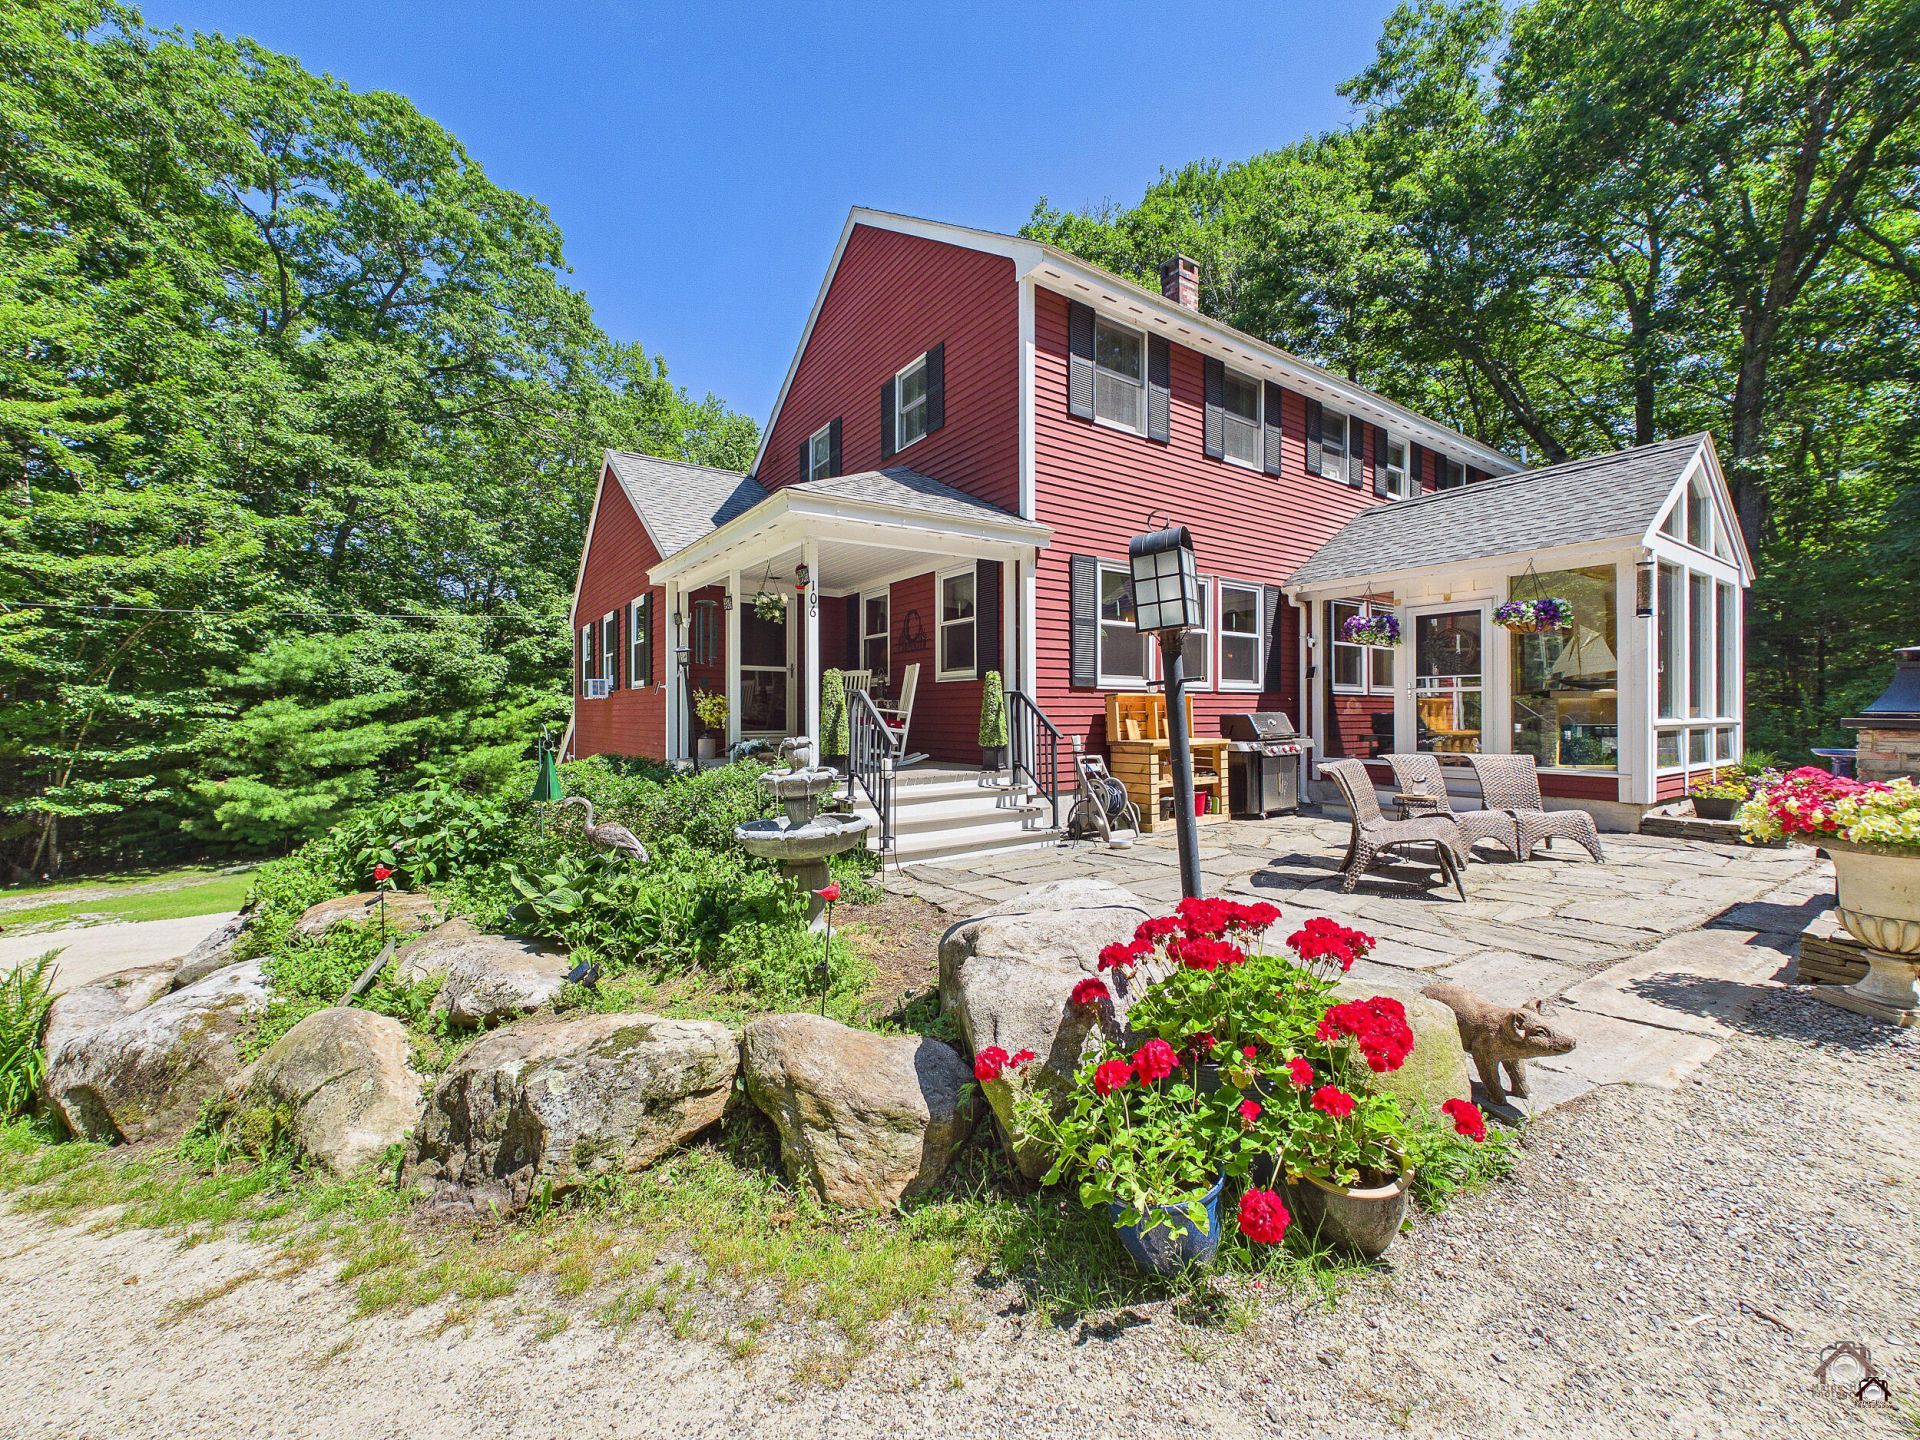
King of the Hill. Striking colonial style contemporary home that is extremely well maintained and impeccable throughout. First floor features an open porch to an enclosed mudroom with beams and wood floors. There is a very large den with wood floors and pine walls, spacious living room with wood beamed ceilings and wood floors, cathedral sunroom with tiled floor and exposed beams, oak kitchen with new appliances, quartz counters, pantry, island and open to the oversized dining room with beamed ceiling. There is a 1st floor master bedroom with wood floors, beams, 2 closets and a full tiled bath with oversized shower. There is also a 1/2 bath on this floor. The second floor features 3 spacious bedrooms with wood floors and a full bath with double sinks and tiled floors. The basement has a 1/2 bath, daylight family room, 2 car garage, washer/dryer area. The exterior is very peaceful and relaxing for entertaining. There is a stone patio, raised deck with hot tub, pergola, patio fireplace and much more. Several updates recently: New hot tub, Whole house generator, kitchen updates including new wood floors, stainless appliances, quartz counters, new wood floors in den, new windows throughout first floor, updated 3 bathrooms. If your looking for quality, privacy and location, this is it!!!
Property Features
Property Type: Residential - Single Family
Basement: Yes
Basement: Interior Entry, Finished, Full, Unfinished
Garage: 2 car attached
Heating: Propane, Baseboard, Hot Water, Zoned, Radiant
Home Style: Contemporary
Lot Size: 1.50 Acres
Roof Type: Shingle
Taxes: $9,338
Year Built: 1991
Feature Descriptions
Amenities: 1st Floor Bedroom, Primary Bedroom w/Bath
Appliances: Dishwasher, Gas Range, Refrigerator
Electric: Circuit Breakers
Exterior: Wood Frame, Clapboard
Flooring: Tile, Vinyl, Wood
Foundation: Poured Concrete
Lot: Suburban, Landscaped, Wooded
Parking: Paved,1 - 4 Spaces, On Site, Garage Door Opener, Inside Entrance
Sewer: Private Sewer
SQ FT Above Grade: 3294
SQ FT Below Grade: 700
Total Rooms: 10
Water: Private
Wooded: Yes
Listed By / Shown By
Listed By
Agency Name: LAER
Agency Phone: 207-622-2220
Shown By
Agency Title: Sprague and Curtis Real Estate
Agency Phone: 207-623-1123

Estimate Your Payment
Estimated Payment
$ 3,169.54 per month $2,114.29 Principal & Interest $778.17 Property Tax $277.08 Homeowner's Insurance
106 Beaucaire Avenue | MLS# 1676024
This single family home located at 106 Beaucaire Avenue, Camden, ME 04843 is currently listed for sale with an asking price of $950,000. This property was built in 1991 and has 4 bedrooms and 2 full and 2 partial baths with 3994 sq. ft. Search Camden real estate on www.spragueandcurtis.com today.