
BEDS4
BATHS2 full 1 partial
SQUARE FEET3,012
MLS#1673600
STATUSActive
PROPERTY TYPEResidential - Single Family
SCHOOLRSU 14
Property Description
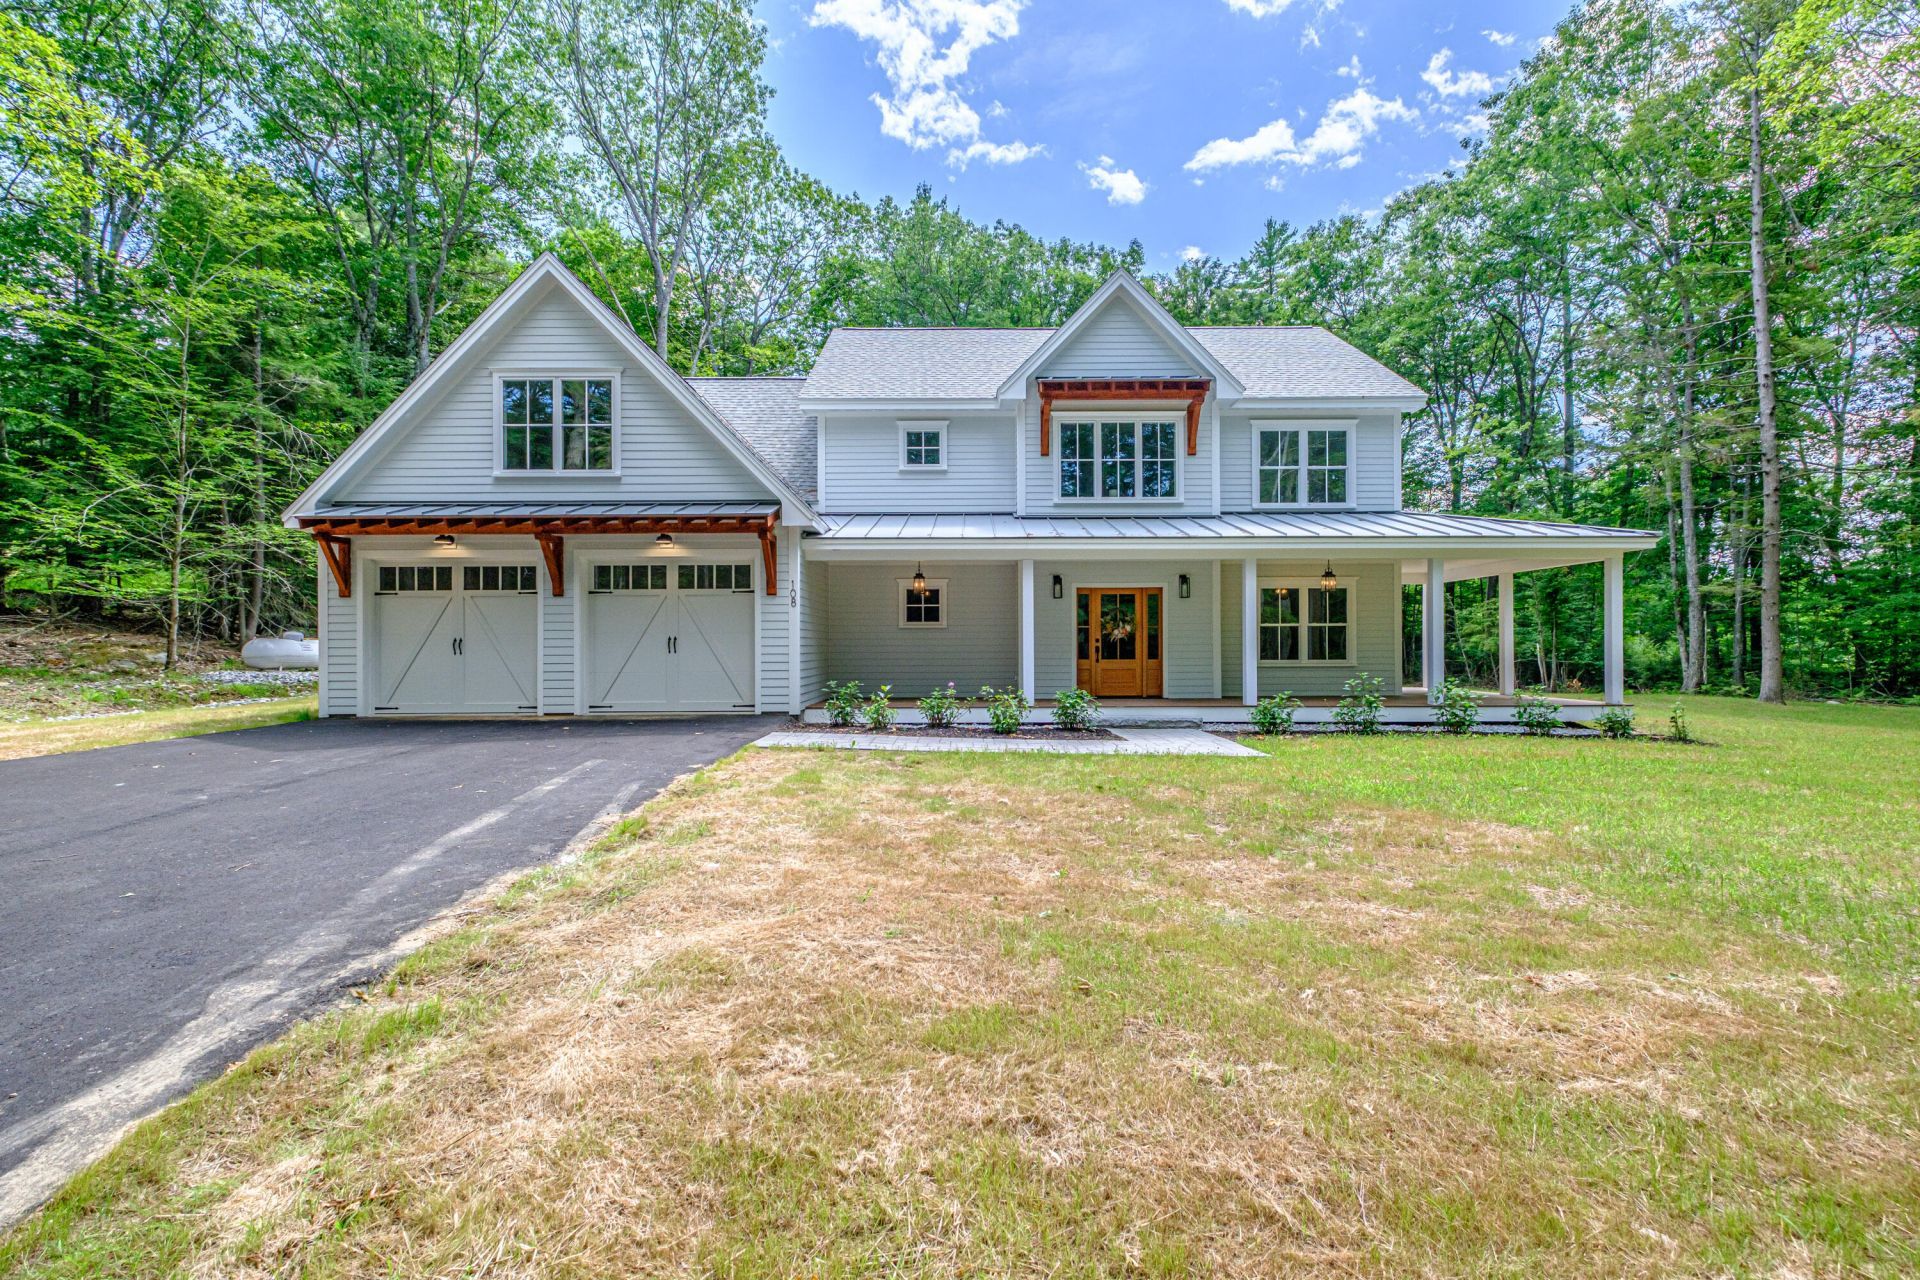
Luxury meets timeless craftsmanship in this exceptional new construction home, privately nestled on 1.84 wooded acres. Offering 4 bedrooms and 2.5 baths, every space has been thoughtfully designed with elevated finishes, abundant natural light, and a seamless blend of elegance and comfort. The heart of the home is a stunning gourmet kitchen featuring custom cabinetry, premium finishes, an expansive walk-in pantry, and an inviting layout perfect for everyday living or entertaining. The spacious living area is anchored by a beautiful gas fireplace, while oversized windows frame the natural surroundings and flood the home with light. Throughout the home, you'll find gorgeous white oak radiant-heated floors, custom tile, and meticulous craftsmanship at every turn. An extended garage provides generous room for vehicles, storage, or a workshop. Outside, the welcoming farmer's porch and stone walkway create timeless curb appeal, while the wooded setting offers exceptional privacy and a peaceful retreat. Combining sophisticated design, modern efficiency with heat pumps, and high-end custom finishes throughout, this is a rare opportunity to own a truly stunning home where quality is evident in every detail.
Property Features
Property Type: Residential - Single Family
Basement: Not Applicable, Slab
Cooling: Central Air, Heat Pump
Garage: 2 car attached
Heating: Electric, Propane, Heat Pump, Zoned, Radiant
Home Style: Farmhouse, Modern
Lot Size: 1.84 Acres
Roof Type: Metal, Shingle
Taxes: $1,376
Year Built: 2026
Feature Descriptions
Amenities: Bathtub, Upper Level, Pantry, Shower, Walk-in Closets, Primary Bedroom w/Bath
Appliances: Dishwasher, Microwave, Electric Range, Refrigerator, ENERGY STAR Qualified Appliances
Electric: Circuit Breakers
Exterior: Wood Frame, Composition
Flooring: Tile, Wood
Foundation: Slab, Poured Concrete
Lot: Suburban, Level, Landscaped, Wooded
Parking: Paved,5 - 10 Spaces, Garage Door Opener, Inside Entrance
Road Surface: Paved
Sewer: Private Sewer, Septic Design Available
Special View Info: Trees/Woods
SQ FT Above Grade: 3012
SQ FT Below Grade: 0
Total Rooms: 11
Water: Private, Well
Wooded: Yes
Local Schools
School District: RSU 14
Listed By / Shown By
Listed By
Agency Name: Landmark Realty
Agency Phone: 207-807-7889
Shown By
Agency Title: Sprague and Curtis Real Estate
Agency Phone: 207-623-1123

Estimate Your Payment
Estimated Payment
$ 3,084.75 per month $2,625.95 Principal & Interest $114.67 Property Tax $344.14 Homeowner's Insurance
108 Highland Cliff Road | MLS# 1673600
This single family home located at 108 Highland Cliff Road , Windham, ME 04062 is currently listed for sale with an asking price of $1,179,900. This property was built in 2026 and has 4 bedrooms and 2 full and 1 partial baths with 3012 sq. ft. Highland Cliff Road is located within the RSU 14 school district. Search Windham real estate on www.spragueandcurtis.com today.