
BEDS3
BATHS1 full
SQUARE FEET1,320
MLS#1681916
STATUSActive
PROPERTY TYPEResidential - Single Family
Property Description
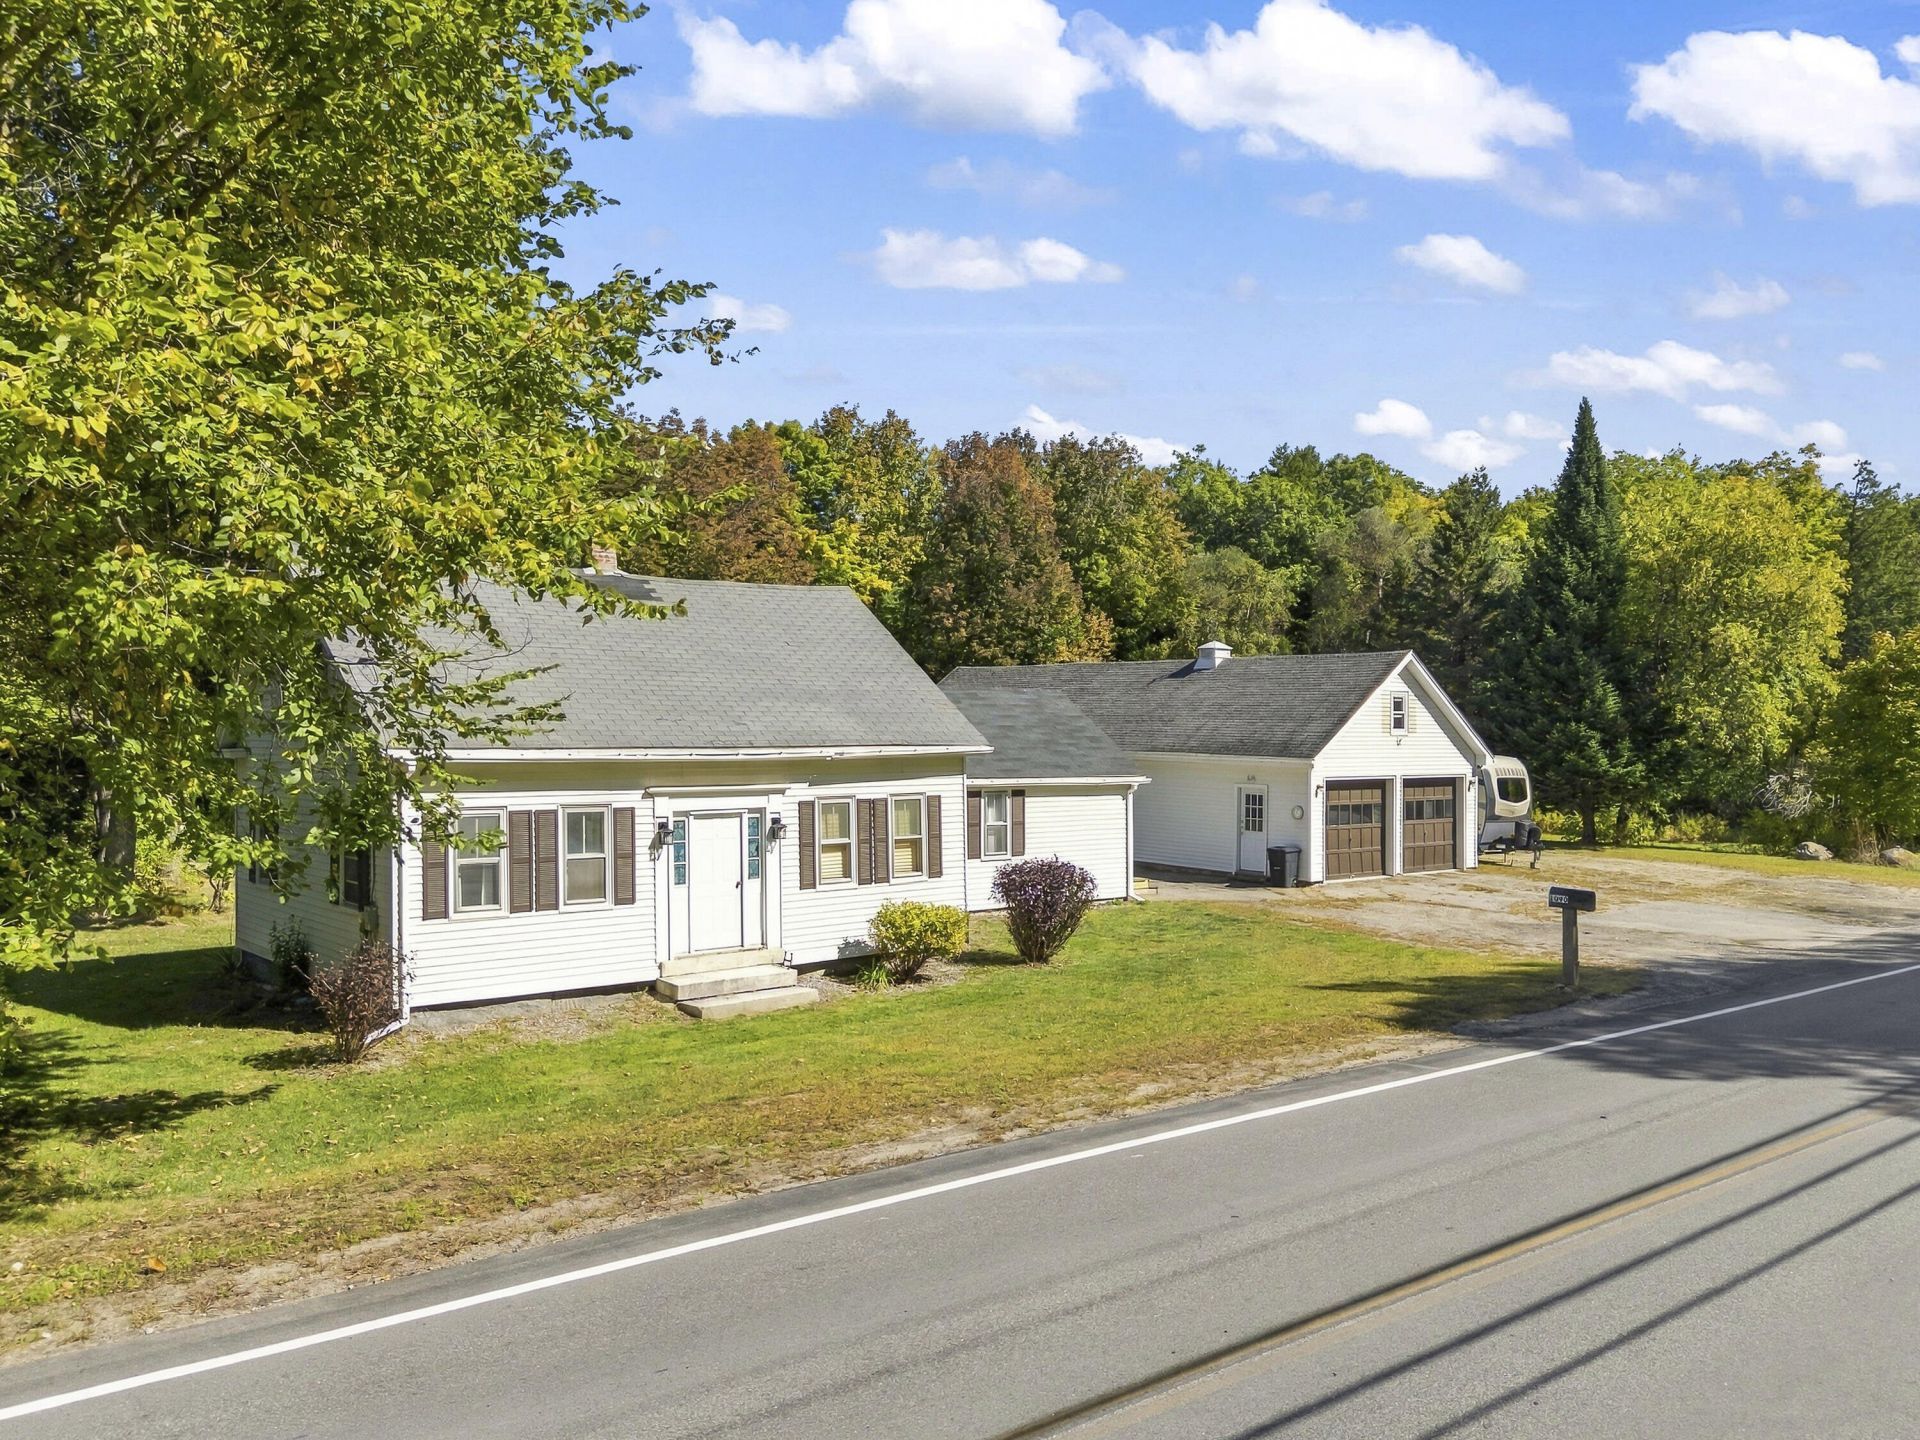
Sitting just 15 minutes from Brunswick, 20 minutes from Auburn, and 35 minutes from Portland is 1090 Main Street - a charming, rural cape cod with easy access to the necessities. Looking for single floor living? This home has you covered with a first-floor primary bedroom, complete with a very generous walk-in closet. Laundry is also on the first floor - no need to navigate to the basement. Upstairs, you'll find two more bedrooms plus a cozy bonus room - use this extra space for an office, a playroom, or even a beautiful dressing room. Enjoy Maine's beautiful outdoors and need extra space for your toys? The oversized 3-bay garage has you covered. The garage also boasts additional square footage on the second floor, perfect for converting into a spacious media room or even an ADU (with town approval). The property is completed by its considerable 2-acre lot which is partially bordered by a peaceful brook - place some adirondack chairs along its banks and watch the leaves turn this autumn. Schedule your private tour to see how beautiful Bowdoin living can be!
Property Features
Property Type: Residential - Single Family
Basement: Yes
Basement: Bulkhead, Interior Entry, Walk-Out Access, Full, Sump Pump, Unfinished
Garage: 3
Heating: Propane, Baseboard, Hot Water
Home Style: Cape Cod
Lot Size: 2.00 Acres
Roof Type: Shingle
Taxes: $3,366
Year Built: 1920
Feature Descriptions
Amenities: 1st Floor Bedroom, Bathtub, Main Level, Walk-in Closets
Appliances: Dryer, Electric Range, Refrigerator, Washer
Electric: Circuit Breakers
Exterior: Wood Frame, Vinyl Siding
Flooring: Carpet, Laminate, Vinyl
Foundation: Stone, Granite, Poured Concrete
Lot: Rural, Open Lot, Landscaped
Parking: Reclaimed,1 - 4 Spaces, Garage Door Opener, Detached, Storage
Sewer: Septic Tank
Special View Info: Scenic
SQ FT Above Grade: 1320
SQ FT Below Grade: 0
Total Rooms: 7
Water: Well
Listed By / Shown By
Listed By
Agency Name: Breakwater Realty Group, LLC
Agency Phone: 207-712-4041
Shown By
Agency Title: Sprague and Curtis Real Estate
Agency Phone: 207-623-1123

Estimate Your Payment
Estimated Payment
$ 1,224.46 per month $834.59 Principal & Interest $280.50 Property Tax $109.38 Homeowner's Insurance
1090 Main Street | MLS# 1681916
This single family home located at 1090 Main Street, Bowdoin, ME 04287 is currently listed for sale with an asking price of $375,000. This property was built in 1920 and has 3 bedrooms and 1 full baths with 1320 sq. ft. Search Bowdoin real estate on www.spragueandcurtis.com today.