
BEDS3
BATHS3 full
SQUARE FEET2,831
MLS#1684381
STATUSActive
PROPERTY TYPEResidential - Single Family
Property Description
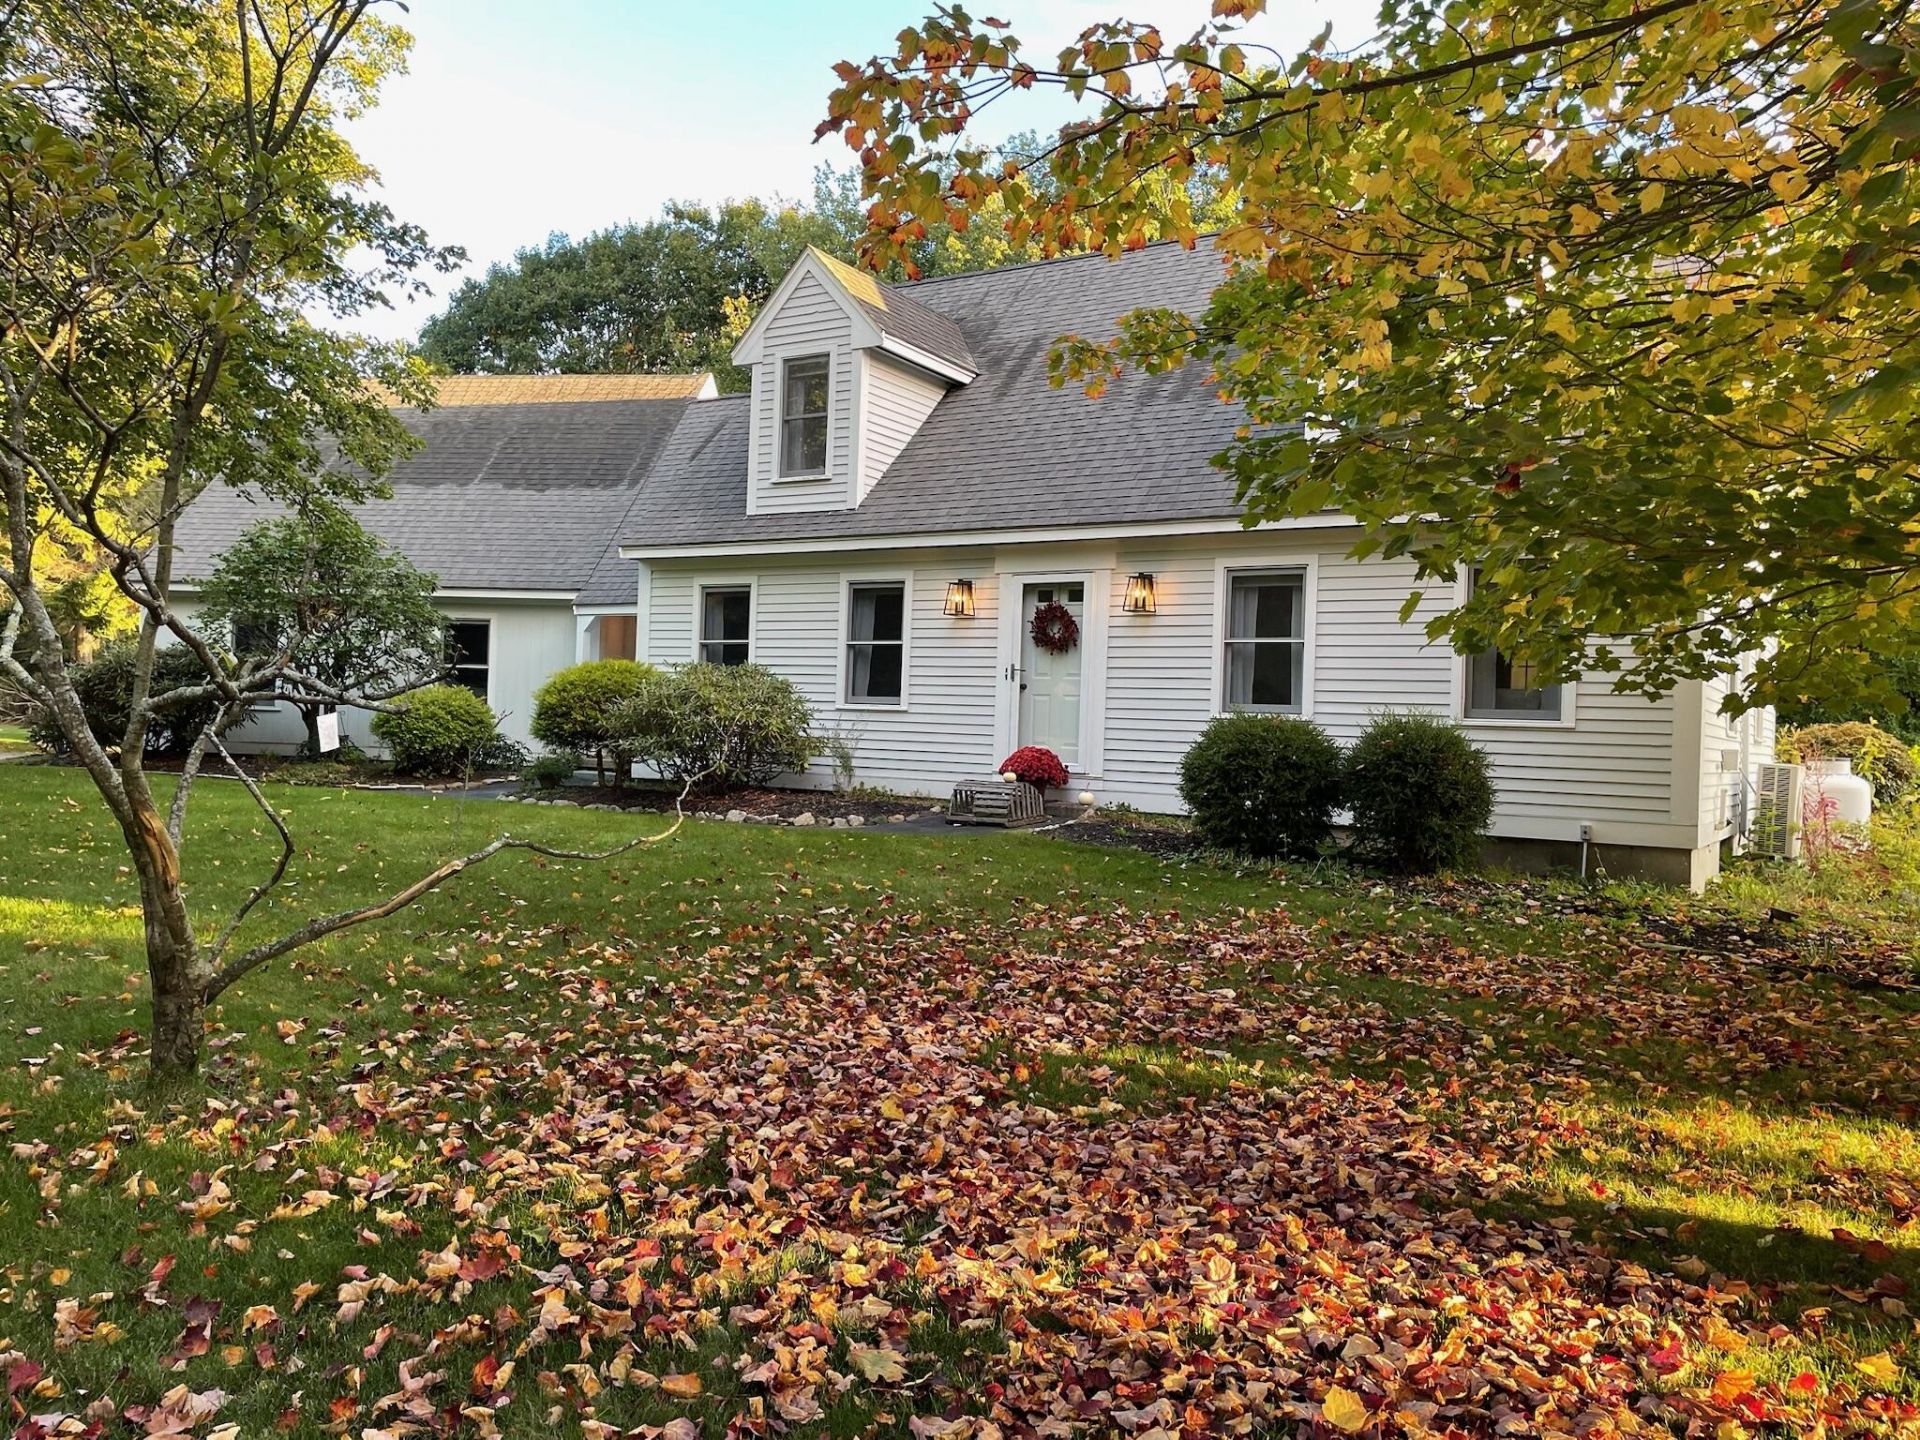
Classic cape in a wonderful neighborhood just about a mile from the beach in one direction and UNE in the other. The site is further enhanced by 40+ acres of preservation land in the rear, and deeded rights to the tidal shores of Biddeford Pool at the end of the lane. The home has been wonderfully remodeled and maintained with a chef's kitchen, spacious flow, three season sun/screen room, a spacious deck, and hardwood (maple) floors throughout. The ensuite primary bedroom features a full bath and nighttime glimpses of the beacon from Wood Island Lighthouse. The first floor features a spacious living room with gas fireplace, dining room, sunroom, beautiful eat-in kitchen, laundry room, full bath, and attached two car garage. The second floor includes three bedrooms and two baths as well as a large unfinished bonus space over the garage with terrific potential. There is also a finished family room and office in the super dry basement. The yard areas are well landscaped and partially fenced. Heat is supplied by a high end Buderus boiler supplemented by the heat pump and gas fireplace in the living room. This home is ready for you to move in and enjoy!
Property Features
Property Type: Residential - Single Family
Basement: Yes
Basement: Bulkhead, Interior Entry, Finished, Full, Unfinished
Cooling: Heat Pump
Garage: 2 car attached
Heating: Electric, Gas Bottled, Oil, Baseboard, Heat Pump, Hot W
Home Style: Cape Cod
Lot Size: 0.54 Acres
Roof Type: Shingle
Taxes: $8,641
Year Built: 1988
Feature Descriptions
Amenities: Attic, Bathtub, Fenced, Irrigation System, Main Level, Shower, Storage, Walk-in Closets, Primary Bedroom w/Bath
Appliances: Dishwasher, Microwave, Gas Range, Refrigerator
Association Fee: $1500/Annually
Electric: Circuit Breakers, Generator Hookup, Underground
Equipment: Air Radon Mitigation System, Cable, Generator, Internet Access Available
Exterior: Wood Frame, Clapboard
Flooring: Tile, Wood
Foundation: Poured Concrete
Lot: Irrigation System, Abuts Conservation, Near Public Beach, Neighborhood, Subdivided, Cul-De-Sac, Level, Open Lot, Landscaped
Parking: Paved,1 - 4 Spaces, Garage Door Opener, Inside Entrance, Storage
Road frontage: Private Road
Road Surface: Paved
Sewer: Private Sewer, Septic Design Available, Septic Tank
Special View Info: Scenic, Trees/Woods
SQ FT Above Grade: 2337
SQ FT Below Grade: 494
Total Rooms: 8
Water: Public
Water Body Name: Biddeford Pool
Listed By / Shown By
Listed By
Agency Name: OceanView Properties
Agency Phone: 207-282-1732
Shown By
Agency Title: Sprague and Curtis Real Estate
Agency Phone: 207-623-1123

Estimate Your Payment
Estimated Payment
$ 3,111.45 per month $2,114.29 Principal & Interest $720.08 Property Tax $277.08 Homeowner's Insurance
11 Channel Cove Lane | MLS# 1684381
This single family home located at 11 Channel Cove Lane , Biddeford, ME 04005 is currently listed for sale with an asking price of $950,000. This property was built in 1988 and has 3 bedrooms and 3 full baths with 2831 sq. ft. Search Biddeford real estate on www.spragueandcurtis.com today.