
BEDS3
BATHS2 full 1 partial
SQUARE FEET2,818
MLS#1677668
STATUSActive
PROPERTY TYPEResidential - Single Family
Property Description
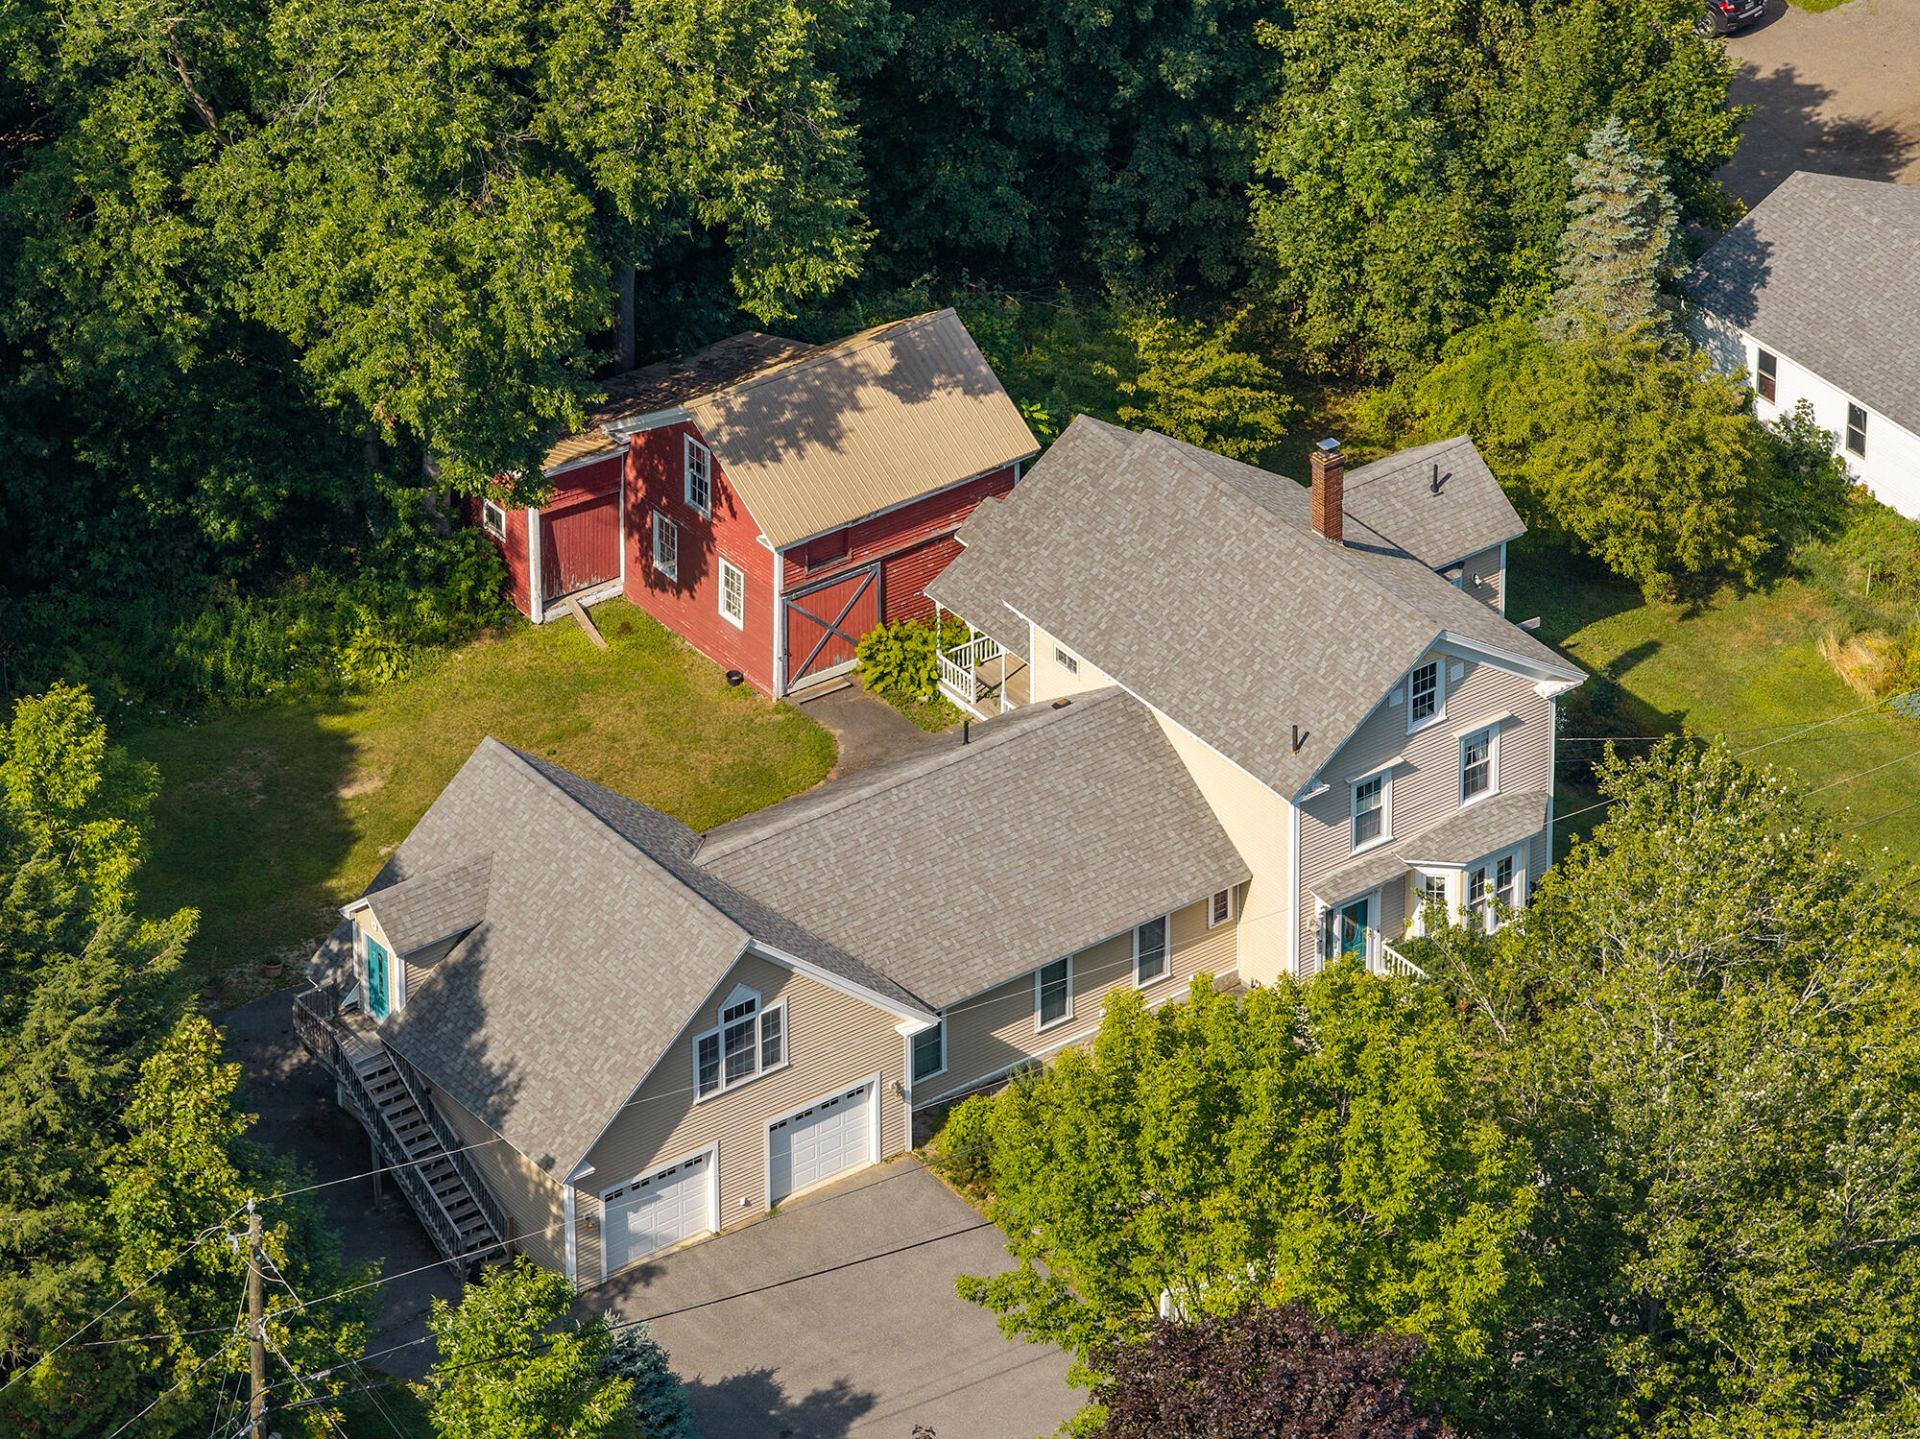
Perfectly blending historic charm with modern convenience, this 1850s Victorian puts you right in the heart of Belfast. Situated on a generous in-town lot in a sought-after neighborhood, you are just a short stroll from downtown shops, restaurants, the library, the hospital, City Park, and Belfast Harbor.Thoughtful updates in 2008 introduced a spacious primary suite featuring a walk-in closet and a private full bath with an accessible walk-in shower. Modern buyers will also love the oversized two-car garage, complete with an unfinished second floor ready to be transformed into an accessory apartment, studio, or guest suite. With an older barn/carriage house on-site and additional unfinished space off the kitchen for future expansion, this property offers incredible versatility while honoring its timeless character.
Property Features
Property Type: Residential - Single Family
Basement: Bulkhead, Interior Entry, Crawl Space, Partial, Sump Pump, Unfinished
Basement: Yes
Garage: 2
Heating: Oil, Propane, Forced Air, Other, Radiant
Home Style: Victorian
Lot Size: 0.64 Acres
Roof Type: Shingle
Taxes: $9,003
Year Built: 1850
Feature Descriptions
Accessibilitiy: 36 - 48 Inch Halls, Elevator/Chair Lift, Other Bath Modifications, Roll-in Shower
Amenities: 1st Floor Primary Bedroom w/Bath, Bathtub, Main Level, Shower, Storage, Walk-in Closets
Appliances: Dishwasher, Dryer, Gas Range, Washer
Electric: Circuit Breakers
Exterior: Wood Frame, Vinyl Siding
Flooring: Tile, Wood, Linoleum
Foundation: Stone, Poured Concrete, Brick/Mortar
Lot: Intown, Near Public Beach, Near Shopping, Neighborhood, Level, Landscaped
Parking: Paved,1 - 4 Spaces, Garage Door Opener, Inside Entrance
Sewer: Public Sewer
SQ FT Above Grade: 2818
SQ FT Below Grade: 0
Total Rooms: 7
Water: Public
Listed By / Shown By
Listed By
Agency Name: Camden Real Estate
Agency Contact: info@camdenre.com
Shown By
Agency Title: Sprague and Curtis Real Estate
Agency Phone: 207-623-1123

Estimate Your Payment
Estimated Payment
$ 2,889.90 per month $1,891.73 Principal & Interest $750.25 Property Tax $247.92 Homeowner's Insurance
11 Durham Street | MLS# 1677668
This single family home located at 11 Durham Street , Belfast, ME 04915 is currently listed for sale with an asking price of $850,000. This property was built in 1850 and has 3 bedrooms and 2 full and 1 partial baths with 2818 sq. ft. Search Belfast real estate on www.spragueandcurtis.com today.