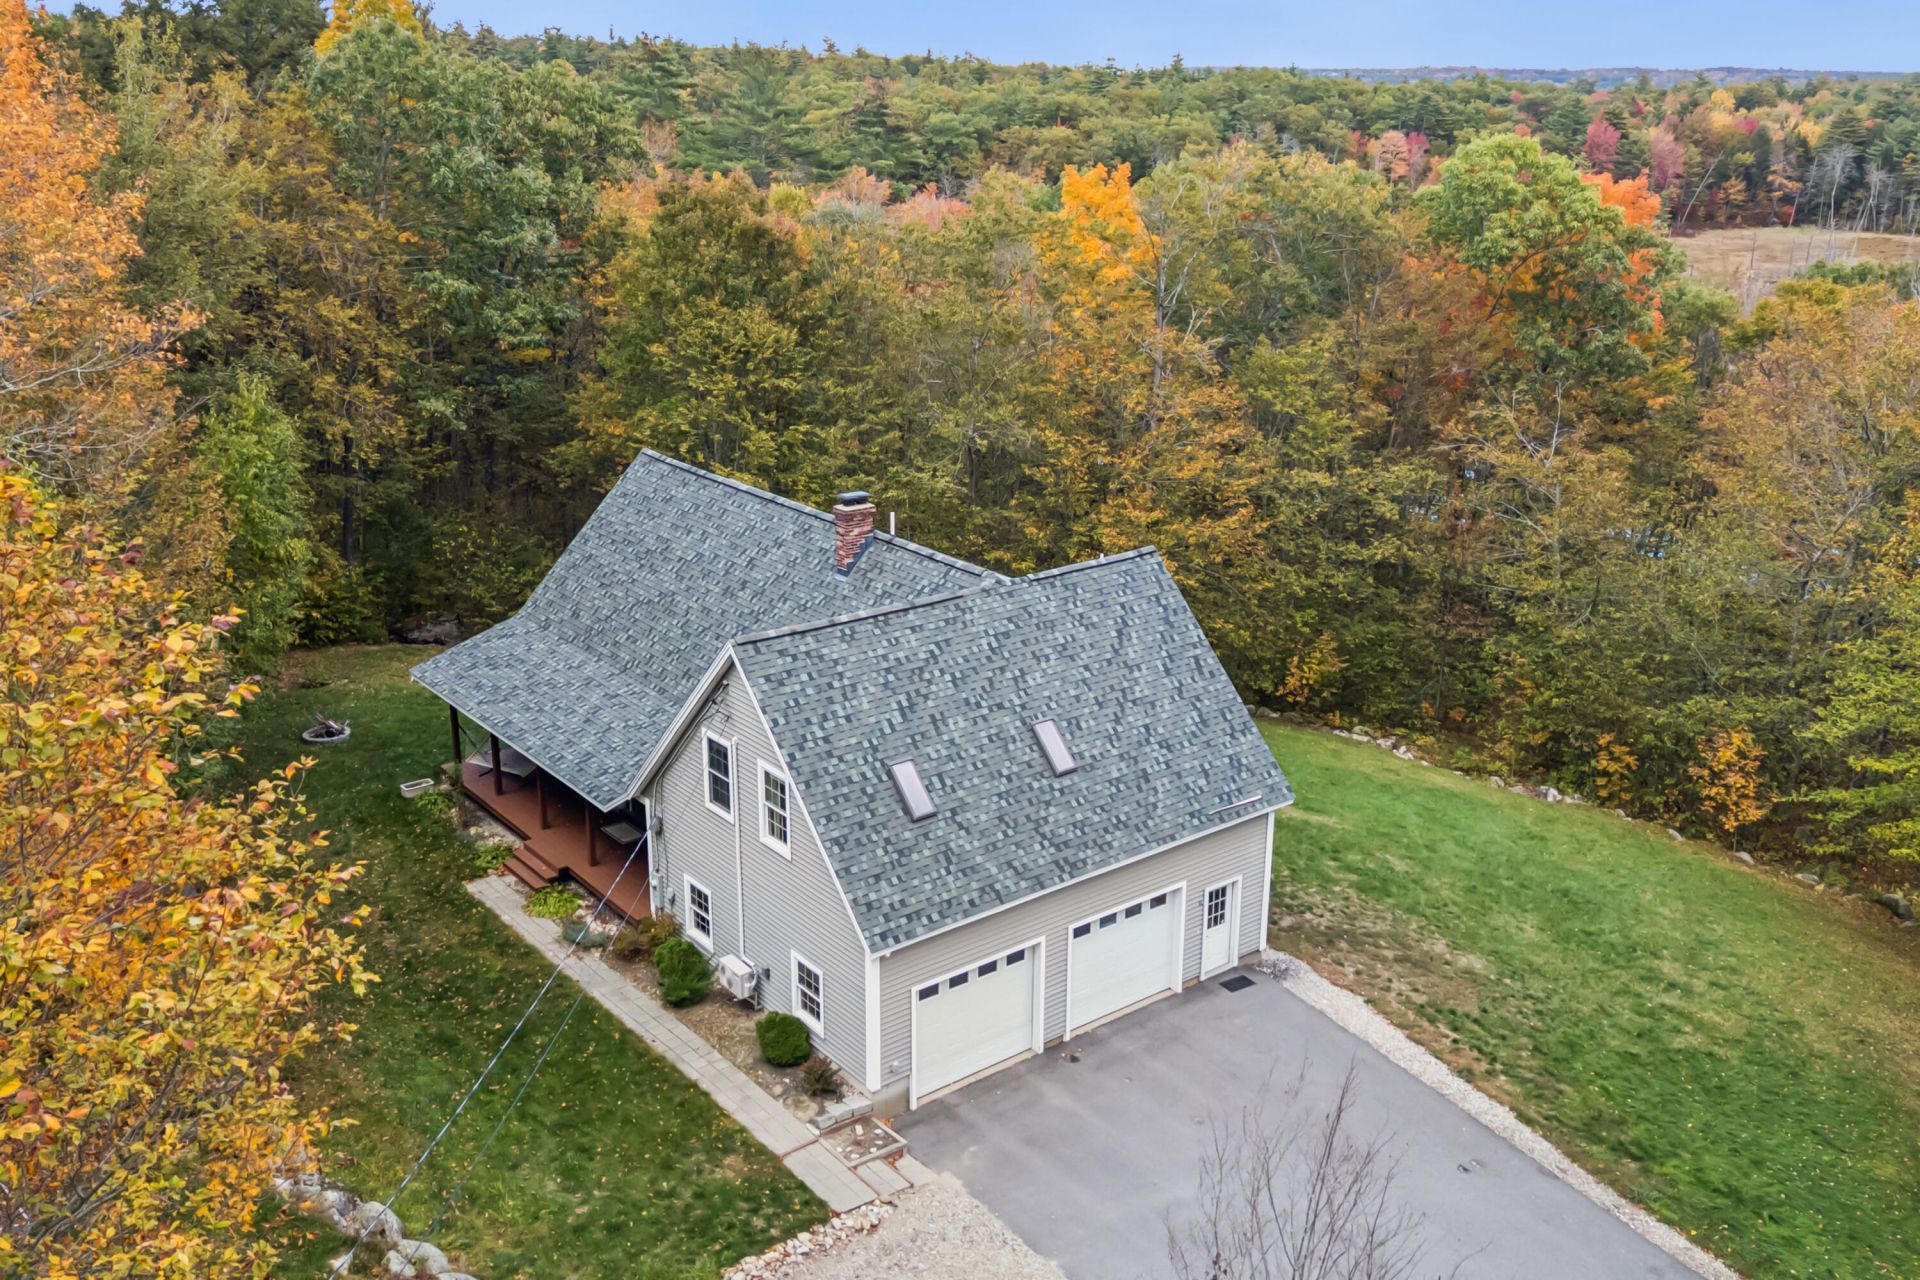

BEDS3
BATHS2 full 1 partial
SQUARE FEET2,473
MLS#1685155
STATUSActive
PROPERTY TYPEResidential - Single Family
Property Description
OPEN HOUSE: SUNDAY 3-4:30PM. Set along picturesque Mountain View Road in Gray, 11 Hayes Drive offers a thoughtful blend of privacy, space, and modern updates on over 9 acres. A welcoming front porch sets the tone, while the redesigned kitchen serves as the heart of the home with a generous island, new shaker cabinetry, updated countertops, and appliances. The living room features vaulted ceilings and a striking stone fireplace (non-operational), creating an inviting space to gather. A heat pump provides year-round comfort, while the spacious primary suite offers a walk-in closet and an en suite bath with a soaking tub and separate shower. A dedicated mudroom and generous entryway add everyday functionality, while the refreshed deck provides an ideal spot to enjoy the peaceful, private surroundings. The walkout basement offers abundant storage and flexibility for future use, and the attached two-car garage adds convenience. A generator hookup provides the ability to power the kitchen, heating system, and well during an outage. With thoughtful updates, exceptional acreage, and a serene setting along one of Gray's scenic country roads, 11 Hayes Drive offers the space to spread out and enjoy a quieter side of Maine living.
Property Features
Property Type: Residential - Single Family
Basement: Yes
Basement: Interior Entry, Walk-Out Access, Daylight, Full, Unfinished
Cooling: Heat Pump
Garage: 2 car attached
Heating: Electric, Propane, Baseboard, Heat Pump, Hot Water
Home Style: Cape Cod, Farmhouse
Lot Size: 9.90 Acres
Roof Type: Shingle
Taxes: $6,248
Year Built: 2006
Feature Descriptions
Amenities: Bathtub, Main Level, Pantry, Walk-in Closets, Primary Bedroom w/Bath
Appliances: Dishwasher, Dryer, Microwave, Gas Range, Refrigerator, Washer
Electric: Circuit Breakers
Exterior: Wood Frame, Vinyl Siding
Flooring: Carpet, Tile, Wood
Lot: Rural, Open Lot, Wooded
Parking: Paved,1 - 4 Spaces, Garage Door Opener, Inside Entrance
Road frontage: Private Road
Road Surface: Paved
Sewer: Private Sewer, Septic Tank
Special View Info: Scenic, Trees/Woods
SQ FT Above Grade: 2473
SQ FT Below Grade: 0
Total Rooms: 7
Water: Private, Well
Water Body Name: Allen Bog
Wooded: Yes
Listed By / Shown By
Listed By
Agency Name: Waypoint Brokers Collective
Agency Contact: monica@waypointbrokers.com
Shown By
Agency Title: Sprague and Curtis Real Estate
Agency Phone: 207-623-1123

Estimate Your Payment
Estimated Payment
$ 2,068.77 per month $1,368.72 Principal & Interest $520.67 Property Tax $179.38 Homeowner's Insurance
11 Hayes Drive | MLS# 1685155
This single family home located at 11 Hayes Drive, Gray, ME 04039 is currently listed for sale with an asking price of $615,000. This property was built in 2006 and has 3 bedrooms and 2 full and 1 partial baths with 2473 sq. ft. Search Gray real estate on www.spragueandcurtis.com today.