
BEDS6
BATHS6 full
SQUARE FEET3,497
MLS#1685899
STATUSActive
PROPERTY TYPEResidential - Single Family
SCHOOLBar Harbor Public Schools
Property Description
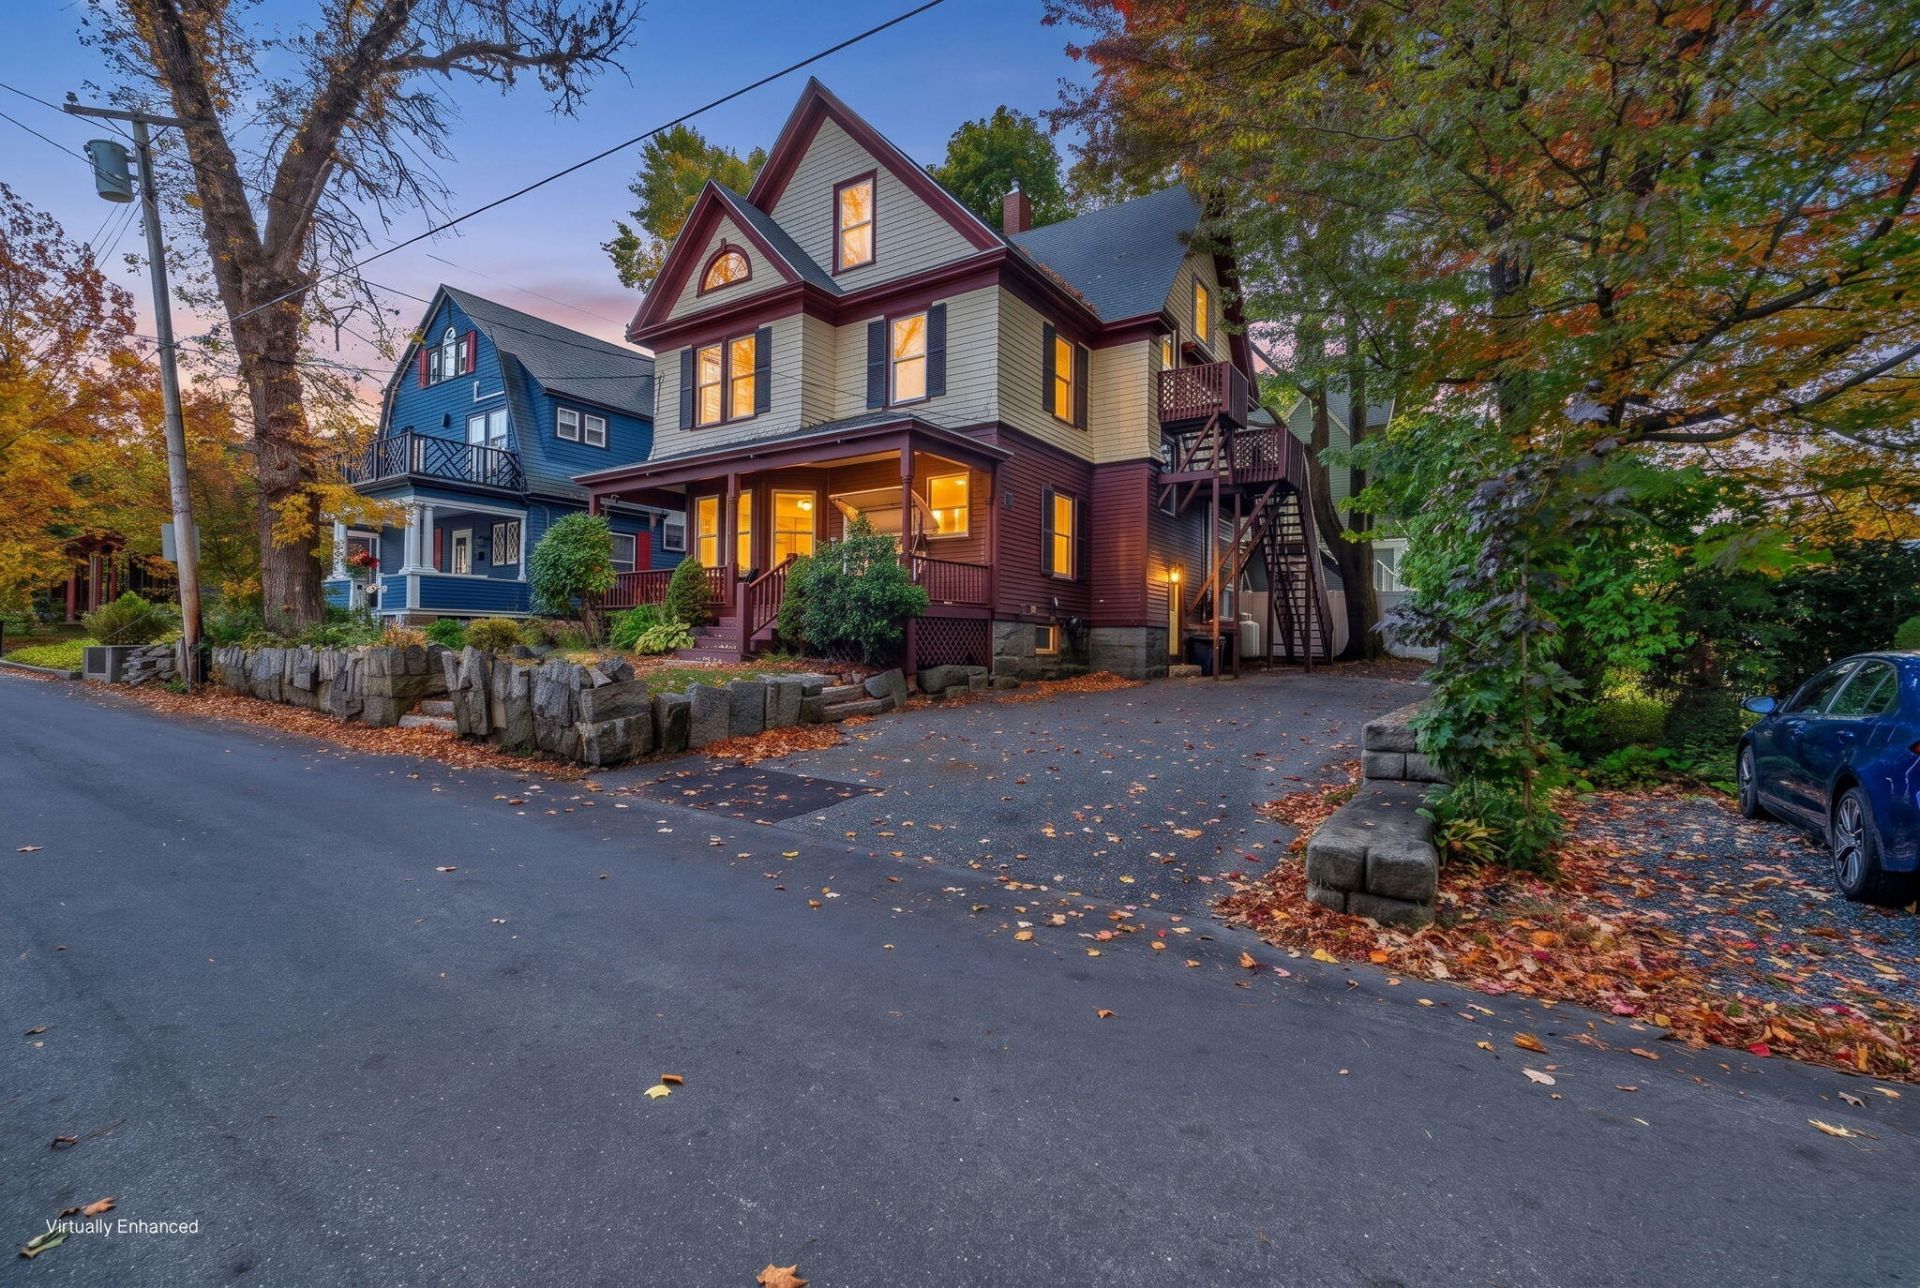
Formerly the Ridgway Inn, this welcoming Victorian-style home pairs distinctive architectural character with a center-of-town setting. A gabled roofline, contrasting exterior trim, and covered front porch create an inviting first impression, while stone retaining walls frame the front grounds. Inside, wood floors, detailed moldings, and a beautifully crafted staircase with turned balusters and substantial newel posts showcase the home's enduring charm. The main-level living areas offer comfortable spaces for gathering or quiet relaxation, with one gas fireplace and one wood-burning fireplace adding warmth and atmosphere. Six bedrooms, each with an en-suite bath, are arranged across the first, second, and third floors, providing privacy and flexibility for residents and guests. An additional room in the basement offers possibilities for a home office or potential seventh bedroom, subject to applicable requirements. A beautiful dining room just off the kitchen sets the scene for everything from casual meals to special occasions, with an adjoining outdoor deck extending dining and entertaining into the summer months. Whether enjoying morning coffee on the front porch, hosting dinner, or settling in by the fire, this character-filled home offers a gracious backdrop for everyday living, with the space to welcome company and the convenience of an in-town location
Property Features
Property Type: Residential - Single Family
Basement: Yes
Basement: Interior Entry, Finished, Full
Cooling: Heat Pump
Heating: Electric, Oil, Baseboard, Heat Pump, Zoned
Home Style: Victorian
Lot Size: 0.10 Acres
Roof Type: Composition, Fiberglass, Shingle
Taxes: $7,236
Year Built: 1890
Feature Descriptions
Amenities: 1st Floor Bedroom,1st Floor Primary Bedroom w/Bath, Washer Hookup, Shower, Walk-in Closets, Primary Bedroom w/Bath
Appliances: Dishwasher, Dryer, Microwave, Gas Range, Refrigerator, Washer
Electric: Circuit Breakers
Equipment: Cable
Exterior: Wood Frame, Clapboard
Flooring: Carpet, Tile, Wood
Foundation: Stone
Lot: Intown, Near Shopping, Level, Landscaped
Parking: Paved,1 - 4 Spaces, Off Street
Road Surface: Paved
Sewer: Public Sewer
SQ FT Above Grade: 2917
SQ FT Below Grade: 580
Total Rooms: 12
Water: Public
Local Schools
School District: Bar Harbor Public Schools
Listed By / Shown By
Listed By
Agency Name: Better Homes & Gardens Real Estate/The Masiello Group
Agency Phone: 207-667-7423
Shown By
Agency Title: Sprague and Curtis Real Estate
Agency Phone: 207-623-1123

Estimate Your Payment
Estimated Payment
$ 3,497.82 per month $2,559.40 Principal & Interest $603.00 Property Tax $335.42 Homeowner's Insurance
11 High Street | MLS# 1685899
This single family home located at 11 High Street , Bar Harbor, ME 04609 is currently listed for sale with an asking price of $1,150,000. This property was built in 1890 and has 6 bedrooms and 6 full baths with 3497 sq. ft. High Street is located within the Bar Harbor Public Schools school district. Search Bar Harbor real estate on www.spragueandcurtis.com today.