
BEDS2
BATHS1 full
SQUARE FEET706
MLS#1671716
STATUSActive
PROPERTY TYPEResidential - Single Family
Property Description
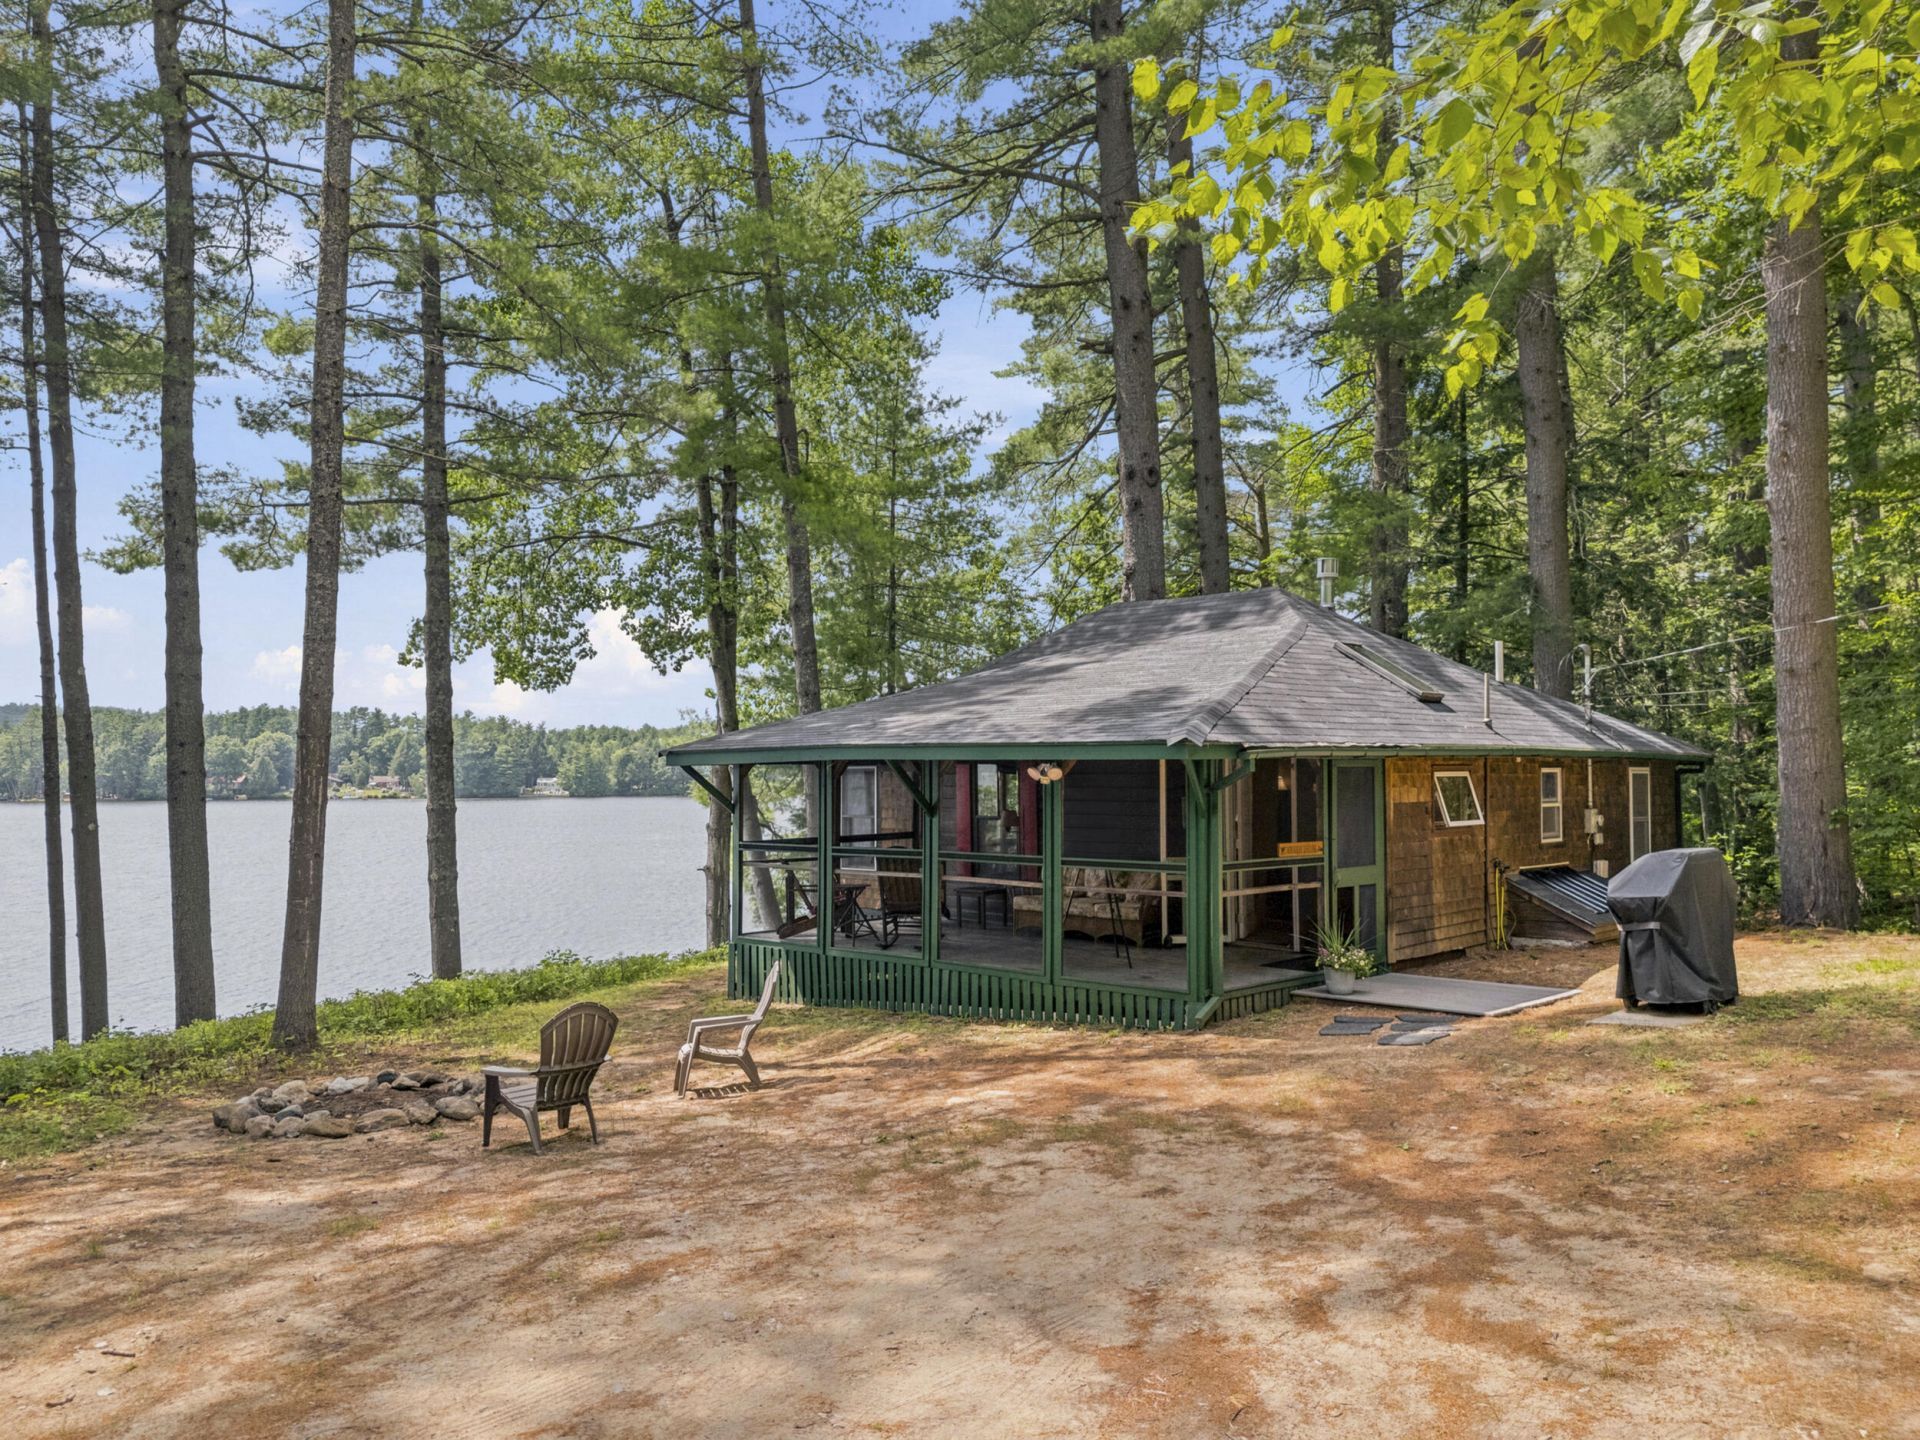
Escape to your own slice of Maine on the shores of one of the state's cleanest lakes -- 4,000 acres, 9 miles long, and known for its clarity. This two-bedroom, one-bath, 706 sq ft cottage sits on a private 1.7-acre lot just 20 feet from the water's edge, with 150 feet of private frontage. The shoreline slopes gently from a sandy bottom to 10 feet of depth, ideal for swimming, diving, and boating. Inside, a 16-foot wall of Andersen windows frames a panoramic, bird's-eye lake view and floods the space with natural light. Beyond the 706 sq ft of interior living space, a 200 sq ft screened porch -- built under the same roofline as the main house and topped with a brand-new 2026 roof -- adds bonus outdoor living, perfect for breezy, bug-free mornings and evenings overlooking the water, with about 40 steps down to your private dock. Set on the east shore, you'll take in west-facing sunsets over the lake every evening. The lot is spacious and secluded, yet close to local amenities -- 45 minutes to Portland, an hour to the White Mountains/Bethel, ME, and two hours to Boston. A rare opportunity to own a low-maintenance retreat on a pristine Maine lake.
Property Features
Property Type: Residential - Single Family
Basement: Exterior Entry, Crawl Space
Heating: Propane, Direct Vent Heater
Home Style: Camp, Cottage
Lot Size: 1.70 Acres
Roof Type: Shingle
Taxes: $7,504
Year Built: 1960
Feature Descriptions
Amenities: 1st Floor Bedroom, Main Level
Appliances: Dryer, Microwave, Gas Range, Refrigerator, Washer
Electric: Circuit Breakers
Exterior: Wood Frame, Wood Siding
Flooring: Carpet, Hardwood
Foundation: Other, Pillar/Post/Pier, Poured Concrete
Lot: Rural, Other, Rolling Slope
Parking: Gravel,5 - 10 Spaces
Road frontage: Private Road
Road Surface: Gravel
Sewer: Private Sewer
SQ FT Above Grade: 706
SQ FT Below Grade: 0
Total Rooms: 4
Water: Private
Water Body Name: Thompson Lake
Listed By / Shown By
Listed By
Agency Name: Redfin Corporation
Agency Phone: 207-808-7193
Shown By
Agency Title: Sprague and Curtis Real Estate
Agency Phone: 207-623-1123

Estimate Your Payment
Estimated Payment
$ 2,702.05 per month $1,836.09 Principal & Interest $625.33 Property Tax $240.63 Homeowner's Insurance
11 Howlin Wolf Lane | MLS# 1671716
This single family home located at 11 Howlin Wolf Lane, Oxford, ME 04270 is currently listed for sale with an asking price of $825,000. This property was built in 1960 and has 2 bedrooms and 1 full baths with 706 sq. ft. Search Oxford real estate on www.spragueandcurtis.com today.