
BEDS3
BATHS2 full
SQUARE FEET2,645
MLS#1681842
STATUSActive
PROPERTY TYPEResidential - Single Family
SCHOOLRSU 22
Property Description
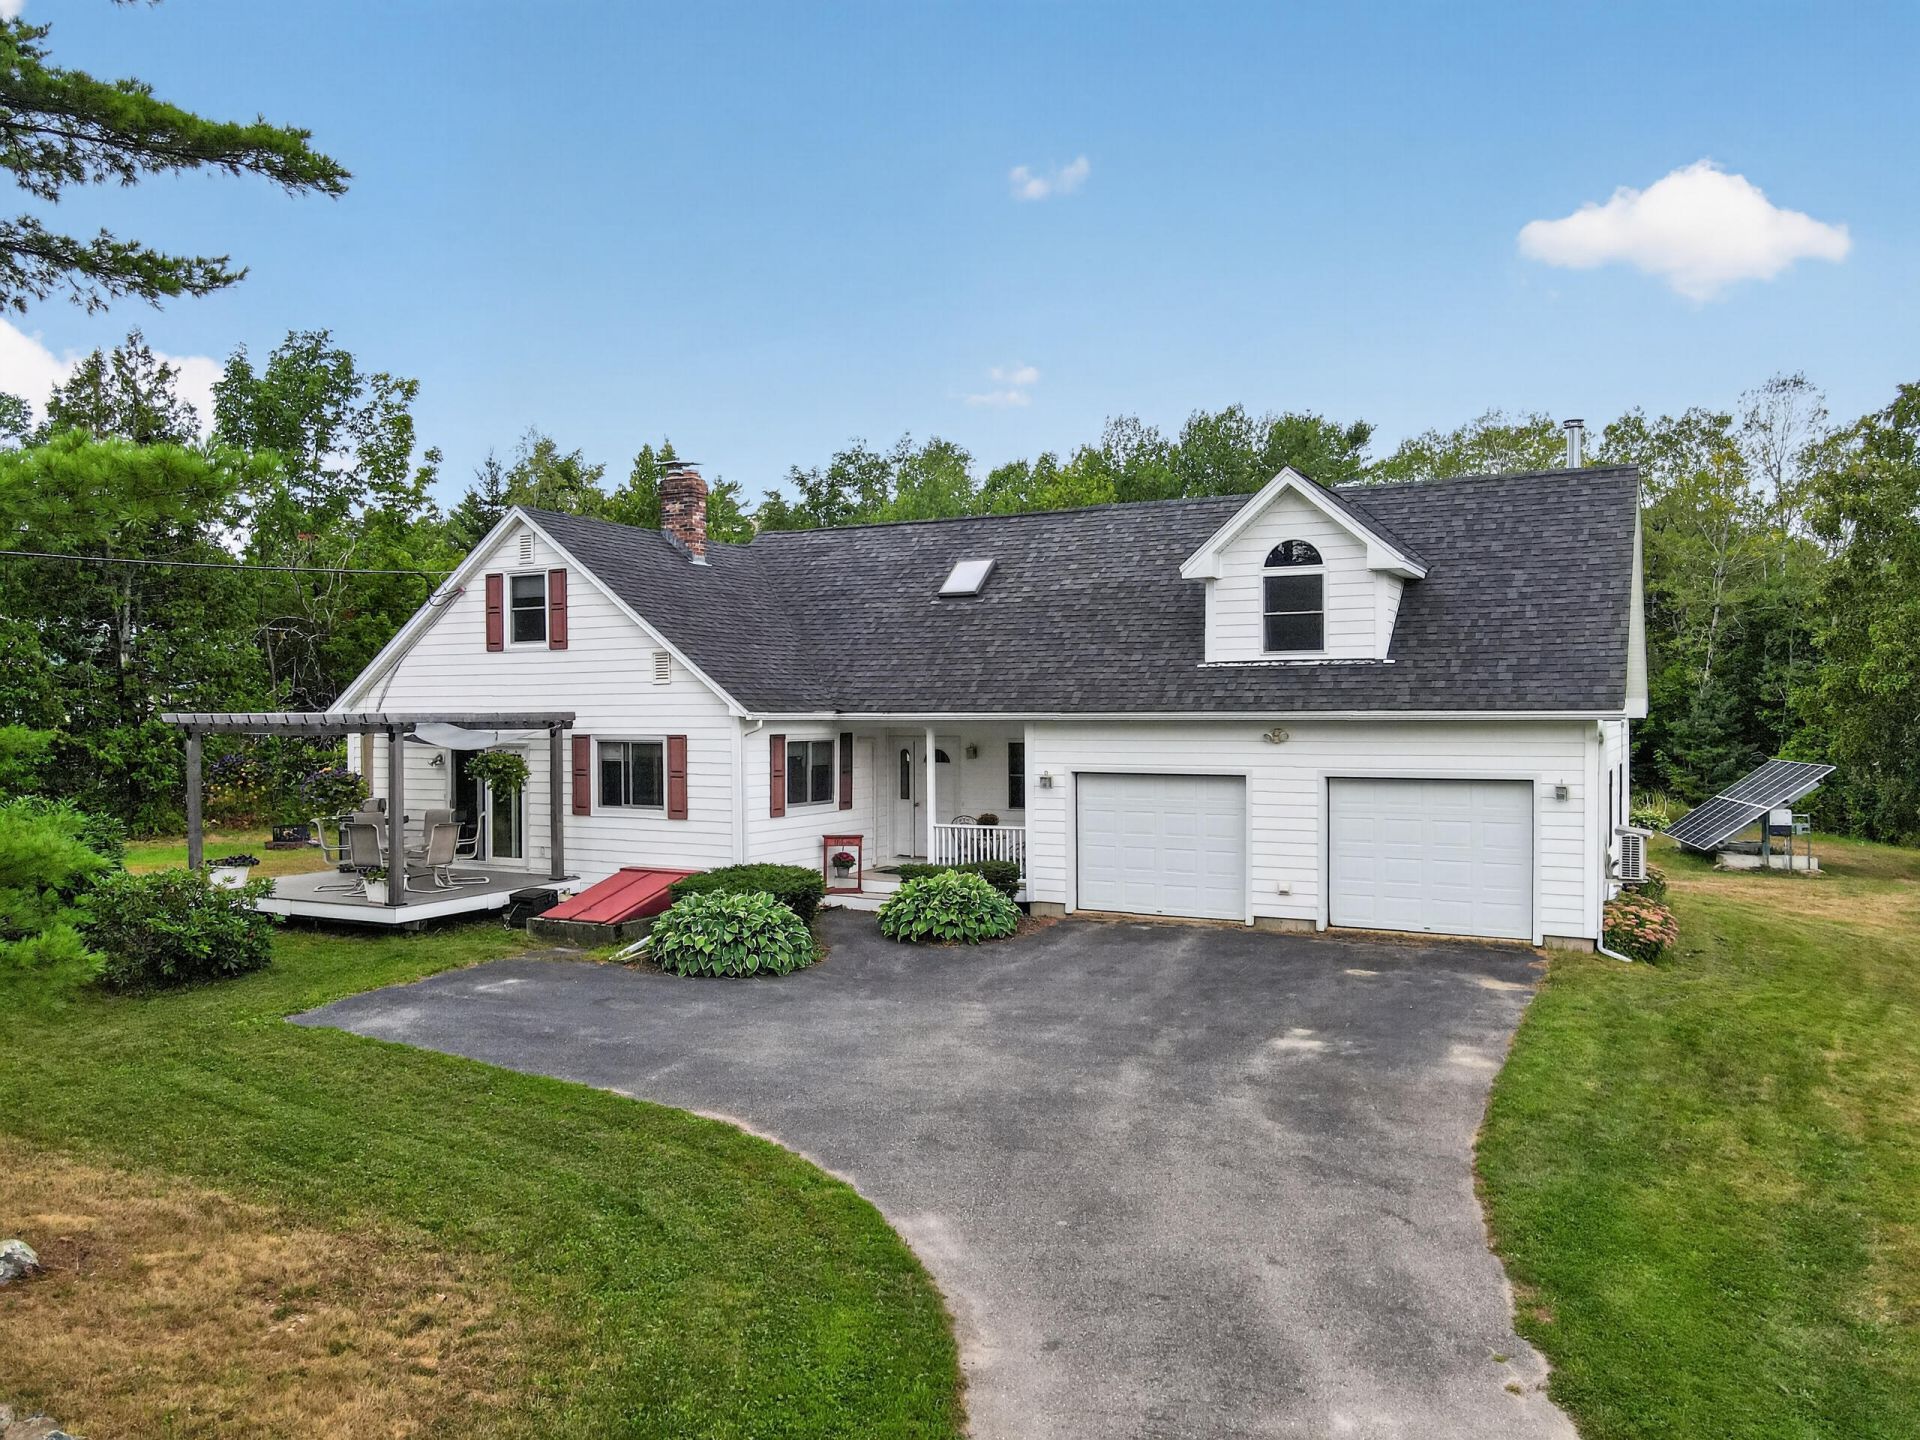
Lovingly enhanced from its original Cape-style footprint, this Hampden home offers thoughtful additions and improvements that create comfortable and versatile living space. In 2008, an addition added a breezeway, attached garage, second bathroom, and a spacious family room above the garage. The first floor of the original Cape features an open-concept kitchen and dining area, a comfortable living room, full bathroom, and the first of three bedrooms. Upstairs, you'll find two additional bedrooms along with a dedicated office space. The home also offers plenty of room to accommodate a variety of interests and hobbies. The basement includes a craft room and workshop area with bulkhead access, along with a separate laundry area featuring a newer washer and dryer and additional shelving. Energy-efficient features include a grid-connected solar panel system installed in 2021, helping offset the electrical demands of the home's two heat pumps and electric vehicle charger. New windows were installed in the kitchen and dining area this past February. Outside, the front deck was rebuilt in 2023 and features a beautiful pergola crafted from Alaskan cedar. Set on a recently surveyed 2-acre lot, the property offers a lovely backyard with plenty of space for gardens, outdoor enjoyment, and future expansion. Located on a quiet dead-end street frequented by neighborhood walkers, this home provides a wonderful balance of gathering spaces, areas for hobbies, and peaceful places to relax. With its thoughtful updates, versatile spaces, and inviting outdoor setting, this property is ready to welcome its next owners and become the place you call home.
Property Features
Property Type: Residential - Single Family
Basement: Yes
Basement: Bulkhead, Interior Entry, Finished, Full, Unfinished
Cooling: Heat Pump
Garage: 2 car attached
Heating: Electric, Propane, Wood, Baseboard, Direct Vent Furnac
Home Style: Cape Cod, Contemporary
Lot Size: 2.00 Acres
Roof Type: Composition, Pitched, Shingle
Taxes: $3,682
Year Built: 1973
Feature Descriptions
Amenities: 1st Floor Bedroom, Bathtub, Pantry, Walk-in Closets
Appliances: Dishwasher, Disposal, Dryer, Microwave, Gas Range, Refrigerator, Washer
Electric: On Site, Circuit Breakers, Generator Hookup, Photovoltaics Seller Owned
Equipment: Internet Access Available
Exterior: Wood Frame, Vinyl Siding
Flooring: Carpet, Laminate, Tile
Foundation: Poured Concrete
Lot: Near Shopping, Near Turnpike/Interstate, Near Town, Neighborhood, Subdivided, Level, Landscaped, Wooded
Parking: Paved,5 - 10 Spaces, On Site, Electric Vehicle Charging Station(s), Garage Door Opener, Inside Entrance
Road Surface: Paved
Sewer: Private Sewer, Septic Tank
Special View Info: Trees/Woods
SQ FT Above Grade: 2259
SQ FT Below Grade: 386
Total Rooms: 10
Water: Private, Well
Wooded: Yes
Room Sizes
Great Room: 24.1 X 24 Level - Second
Bedroom 1: 12.8 X 11.1 Level - First
Family Room: 12.7 X 19.6 Level - Basement
Kitchen: 12.9 X 11 Level - First
Dining Room: 13.9 X 11.1 Level - First
Living Room: 13.5 X 19.1 Level - First
Mud Room: 12 X 14.11 Level - First
Bedroom 3: 16.89 X 11.1 Level - Second
Office: 8.5 X 7.3 Level - Second
Bedroom 2: 16.11 X 11.1 Level - Second
Local Schools
School District: RSU 22
Listed By / Shown By
Listed By
Agency Name: NextHome Experience
Agency Phone: 207-573-7400
Shown By
Agency Title: Sprague and Curtis Real Estate
Agency Phone: 207-623-1123

Estimate Your Payment
Estimated Payment
$ 1,376.66 per month $945.87 Principal & Interest $306.83 Property Tax $123.96 Homeowner's Insurance
11 Ichabod Lane | MLS# 1681842
This single family home located at 11 Ichabod Lane, Hampden, ME 04444 is currently listed for sale with an asking price of $425,000. This property was built in 1973 and has 3 bedrooms and 2 full baths with 2645 sq. ft. Ichabod Lane is located within the RSU 22 school district. Search Hampden real estate on www.spragueandcurtis.com today.