
BEDS2
BATHS3 full
SQUARE FEET2,314
MLS#1678357
STATUSActive
PROPERTY TYPEResidential - Single Family
Property Description
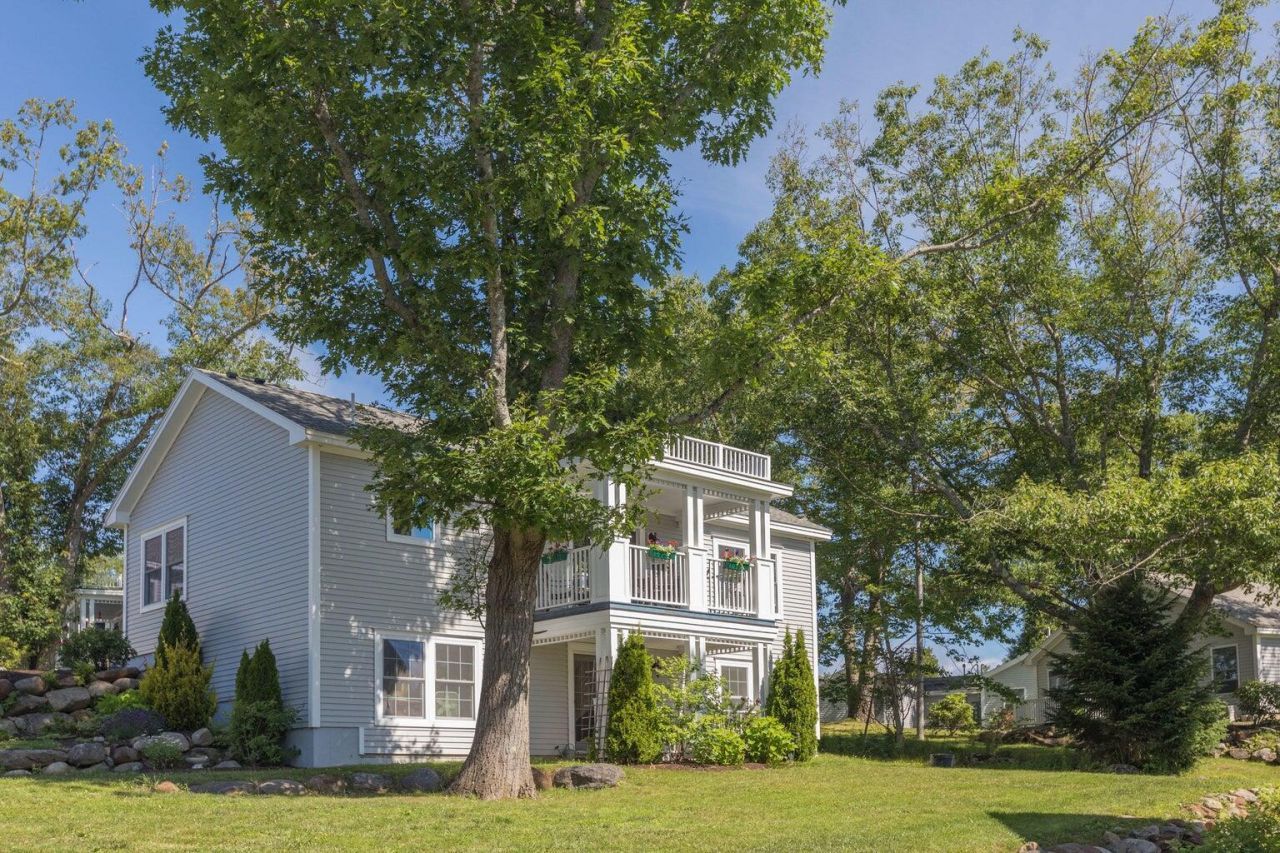
Discover easy, comfortable living in this single-standing condominium unit, thoughtfully designed for one-level convenience with additional finished space on the lower walkout level. The spacious main-floor primary suite features a full bath with his-and-hers sinks, cathedral ceilings, and double closets. French doors from the dining room open to a generous outdoor sitting deck, creating an inviting connection between indoor and outdoor living. Three added heat pumps provide efficient heating and cooling throughout the home. The bright lower level expands the possibilities, offering a full bath plus a versatile room that can serve as a third bedroom, workshop, studio, or hobby space. With both main-level functionality and flexible lower-level accommodations, this home suits a variety of lifestyles. Set back from the road within an established condominium association, the property offers a convenient location just minutes from the shops and services of Camden and Rockland, with easy access to the coast. Spend the day boating or golfing, then return home to enjoy the private condominium pool and recreation building. A distinctive combination of comfortable living, flexible space, outdoor enjoyment, and Midcoast Maine convenience.
Property Features
Property Type: Residential - Single Family
Basement: Yes
Basement: Interior Entry, Walk-Out Access, Finished, Full
Cooling: Heat Pump
Garage: 1 car attached
Heating: Electric, Baseboard, Heat Pump
Home Style: Cottage
Lot Size: 37.00 Acres
Roof Type: Shingle
Taxes: $5,897
Year Built: 2014
Feature Descriptions
Amenities: 1st Floor Bedroom,1st Floor Primary Bedroom w/Bath, Clubhouse, Main Level, In Ground, Storage, Primary Bedroom w/Bath
Appliances: Dishwasher, Gas Range, Refrigerator, Washer
Association Fee: $711/Monthly
Electric: Circuit Breakers
Exterior: Wood Frame, Wood Siding
Flooring: Tile, Wood
Foundation: Poured Concrete
Lot: Near Country Club, Near Golf Course, Near Public Beach, Near Shopping, Near Town, Neighborhood, Open Lot, Landscaped
Parking: Paved,1 - 4 Spaces, Garage Door Opener, Inside Entrance
Road frontage: Private Road
Sewer: Quasi-Public
Special View Info: Scenic
SQ FT Above Grade: 1334
SQ FT Below Grade: 980
Swimming Pool: Yes
Total Rooms: 8
Water: Private
Listed By / Shown By
Listed By
Agency Name: Camden Coast Real Estate
Agency Contact: info@camdencoast.com
Shown By
Agency Title: Sprague and Curtis Real Estate
Agency Phone: 207-623-1123

Estimate Your Payment
Estimated Payment
$ 1,636.76 per month $1,012.63 Principal & Interest $491.42 Property Tax $132.71 Homeowner's Insurance
11 Michelle Lane, Unit 37 | MLS# 1678357
This single family home located at 11 Michelle Lane, Unit 37, Rockport, ME 04856 is currently listed for sale with an asking price of $455,000. This property was built in 2014 and has 2 bedrooms and 3 full baths with 2314 sq. ft. Search Rockport real estate on www.spragueandcurtis.com today.