
BEDS4
BATHS2 full
SQUARE FEET1,588
MLS#1678778
STATUSActive
PROPERTY TYPEResidential - Single Family
SCHOOLRSU 61-MSAD 61
Property Description
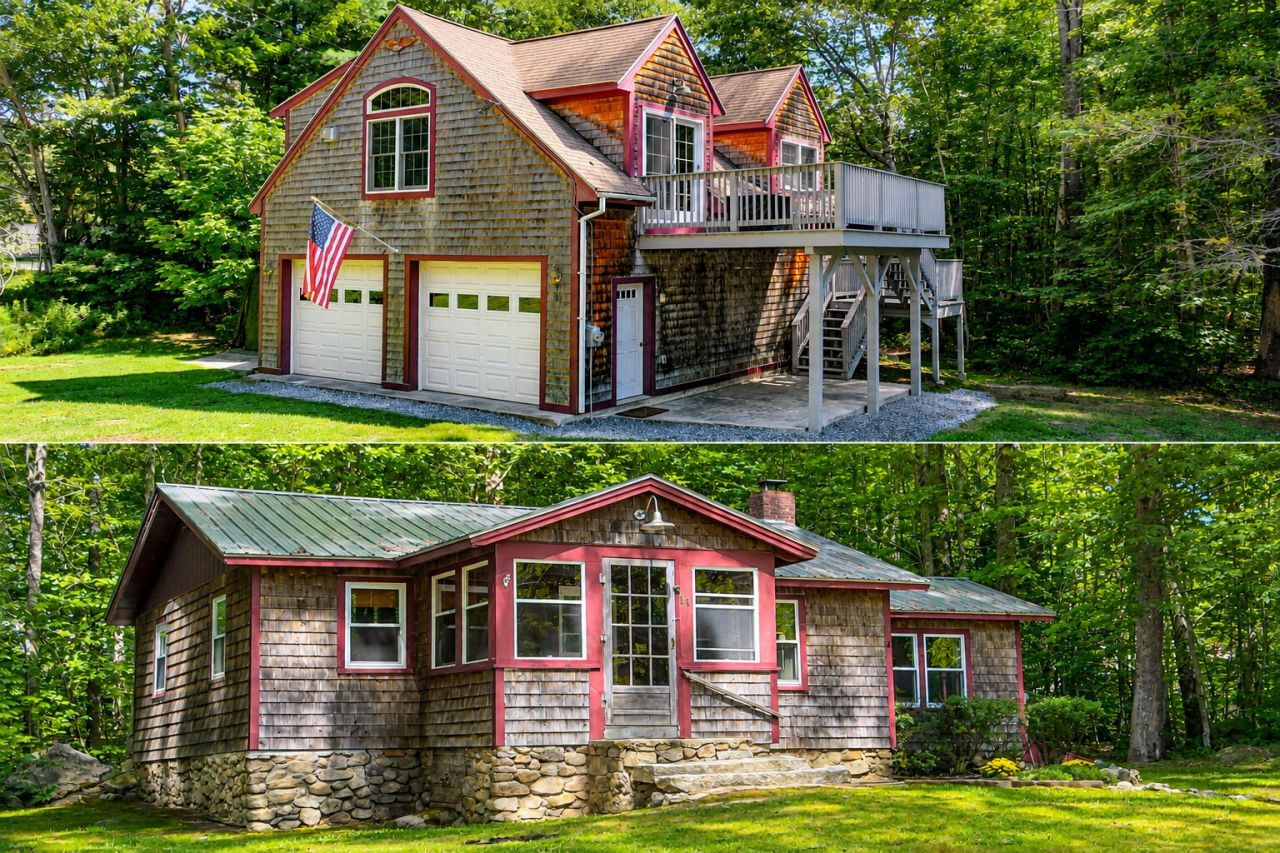
Amazing opportunity to own 2 separate living units on 1 lot with beach access on Long Lake! 2-3 bedroom cottage and 1 bedroom contemporary apartment over the high ceilinged & heated and insulated 2 car garage. Beautiful sandy beach on the eastern shore of Long Lake is a very short distance. Cottage has enclosed porch, large living & kitchen area with woodstove and 2-3 bedrooms (2 br septic). The side yard has a perfect fire pit spot and the back yard has a shed ideal for storing toys & equipment. Across the road is a newer oversized 2 car heated garage with high ceilings & sheetrock. Upstairs is a sweet owner's apartment completed in 2018 with tasteful painted kitchen cabinets, upscale lighting & high quality flooring, granite counters. Bedroom with direct access to bath, mini split for heat & air, and sliders to an extensive 2nd floor deck (patio furniture included!). There is plenty of room to store all your recreation toys with the addition of a large shelter. Current owner has a permitted mooring with mooring tackle included in the sale. The location is ideal with direct access to snowmobile & ATV trails, a private sandy beach on Long Lake and the town of Naples very close by. This 2 building set up is mostly furnished and ready for fun & memories all year long!!!
Property Features
Property Type: Residential - Single Family
Basement: Bulkhead, Exterior Entry, Dirt Floor, Crawl Space, Unfinished
Basement: Yes
Cooling: Heat Pump
Garage: 2
Heating: Electric, Oil, Propane, Wood, Forced Air, Heat Pump, Oth
Home Style: Camp, Contemporary, Cottage, Ranch
Lot Size: 0.49 Acres
Roof Type: Metal, Shingle
Taxes: $2,476
Year Built: 9999
Feature Descriptions
Amenities: 1st Floor Bedroom, Bathtub, Other Amenities, Shower, Storage, Primary Bedroom w/Bath
Appliances: Electric Range, Refrigerator
Association Fee: $415/Annually
Electric: Circuit Breakers
Equipment: Cable, Internet Access Available
Exterior: Wood Frame, Shingle Siding, Wood Siding
Flooring: Carpet, Tile, Vinyl, Luxury Vinyl, Softwood
Foundation: Stone, Poured Concrete
Lot: Near Shopping, Near Town, Neighborhood, Other, Level, Right of Way
Parking: Gravel,5 - 10 Spaces, On Site, Garage Door Opener, Inside Entrance, Heated Garage
Road frontage: Private Road
Road Surface: Gravel, Dirt
Sewer: Soil Test Available, Septic Design Available, Septic
Special View Info: Scenic, Trees/Woods
SQ FT Above Grade: 1588
SQ FT Below Grade: 0
Total Rooms: 8
Water: Well
Water Body Name: Long Lake
Local Schools
School District: RSU 61-MSAD 61
Listed By / Shown By
Listed By
Agency Name: Chalmers Realty
Agency Phone: 207-647-3311
Shown By
Agency Title: Sprague and Curtis Real Estate
Agency Phone: 207-623-1123

Estimate Your Payment
Estimated Payment
$ 1,613.47 per month $1,244.09 Principal & Interest $206.33 Property Tax $163.04 Homeowner's Insurance
11 Rabbit Lane | MLS# 1678778
This single family home located at 11 Rabbit Lane , Naples, ME 04055 is currently listed for sale with an asking price of $559,000. This property was built in 9999 and has 4 bedrooms and 2 full baths with 1588 sq. ft. Rabbit Lane is located within the RSU 61-MSAD 61 school district. Search Naples real estate on www.spragueandcurtis.com today.