
BEDS3
BATHS1 full
SQUARE FEET1,760
MLS#1669730
STATUSPending
PROPERTY TYPEResidential - Single Family
Property Description
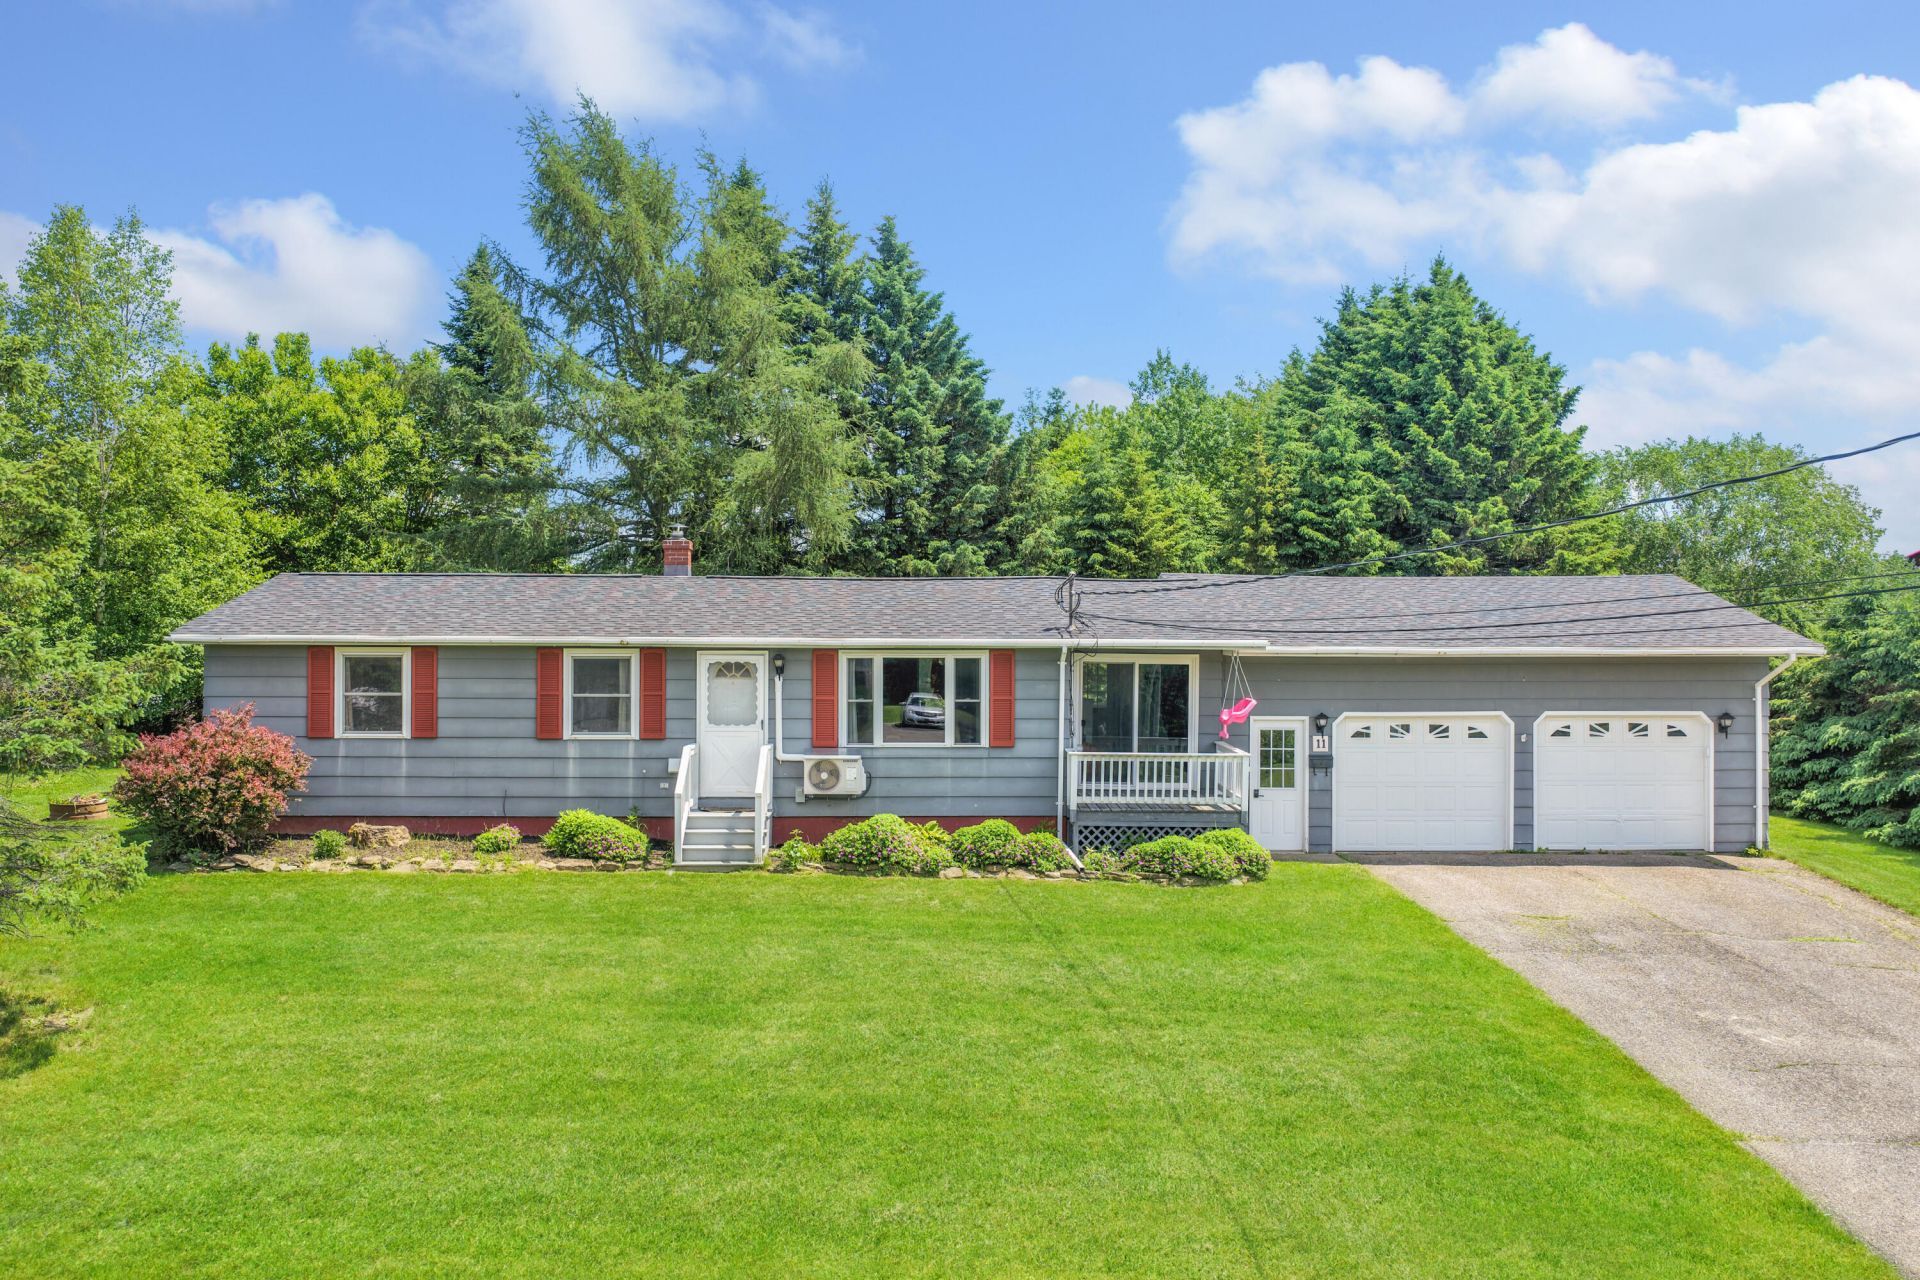
Located on a dead-end street near Northern Light AR Gould Hospital and the Presque Isle bike path, this well-maintained 3-bedroom, 1-bath home offers a comfortable layout with tasteful updates throughout. The modern kitchen features granite countertops, stainless steel appliances, and a center island with additional workspace and seating. A finished area in the basement provides flexible space for a family room, home office, gym, or hobbies. Heating options include hot water baseboard and an efficient heat pump, which also provides air conditioning. The roofing singles were installed in 2025, giving long term peace-of-mind. Additional features include an attached two-car garage, attractive landscaping, and a garden shed for extra storage. Be sure to view the 3D Virtual Tour and Floor Plan options to truly understand the layout!
Property Features
Property Type: Residential - Single Family
Basement: Yes
Basement: Interior Entry, Finished, Full
Cooling: Heat Pump
Garage: 2
Heating: Oil, Baseboard, Heat Pump, Hot Water
Home Style: Ranch
Lot Size: 0.31 Acres
Roof Type: Shingle
Taxes: $3,304
Year Built: 1972
Feature Descriptions
Appliances: Dishwasher, Electric Range, Refrigerator
Electric: Circuit Breakers
Equipment: Cable, Internet Access Available
Exterior: Wood Frame, Composition
Flooring: Laminate, Vinyl
Foundation: Poured Concrete
Lot: Intown, Near Golf Course, Near Shopping, Neighborhood, Subdivided, Corner Lot, Rolling Slope
Parking: Paved,1 - 4 Spaces
Road Surface: Paved
Sewer: Public Sewer
SQ FT Above Grade: 960
SQ FT Below Grade: 800
Total Rooms: 6
Water: Public
Room Sizes
Bedroom 2: 11.5 X 9.4 Level - First
Mud Room: 18.8 X 7.7 Level - First
Bedroom 3: 11.5 X 15 Level - First
Living Room: 17.39 X 13.9 Level - First
Kitchen: 16.3 X 8.11 Level - First
Bedroom 1: 9.9 X 8 Level - First
Listed By / Shown By
Listed By
Agency Name: NextHome Discover
Agency Phone: 207-762-6398
Shown By
Agency Title: Sprague and Curtis Real Estate
Agency Phone: 207-623-1123

Estimate Your Payment
Estimated Payment
$ 904.39 per month $556.17 Principal & Interest $275.33 Property Tax $72.89 Homeowner's Insurance
11 Strawberry Bank Road | MLS# 1669730
This single family home located at 11 Strawberry Bank Road, Presque Isle, ME 04769 is currently listed for sale with an asking price of $249,900. This property was built in 1972 and has 3 bedrooms and 1 full baths with 1760 sq. ft. Search Presque Isle real estate on www.spragueandcurtis.com today.