
BEDS3
BATHS2 full 1 partial
SQUARE FEET2,112
MLS#1652008
STATUSPending
PROPERTY TYPEResidential - Single Family
Property Description
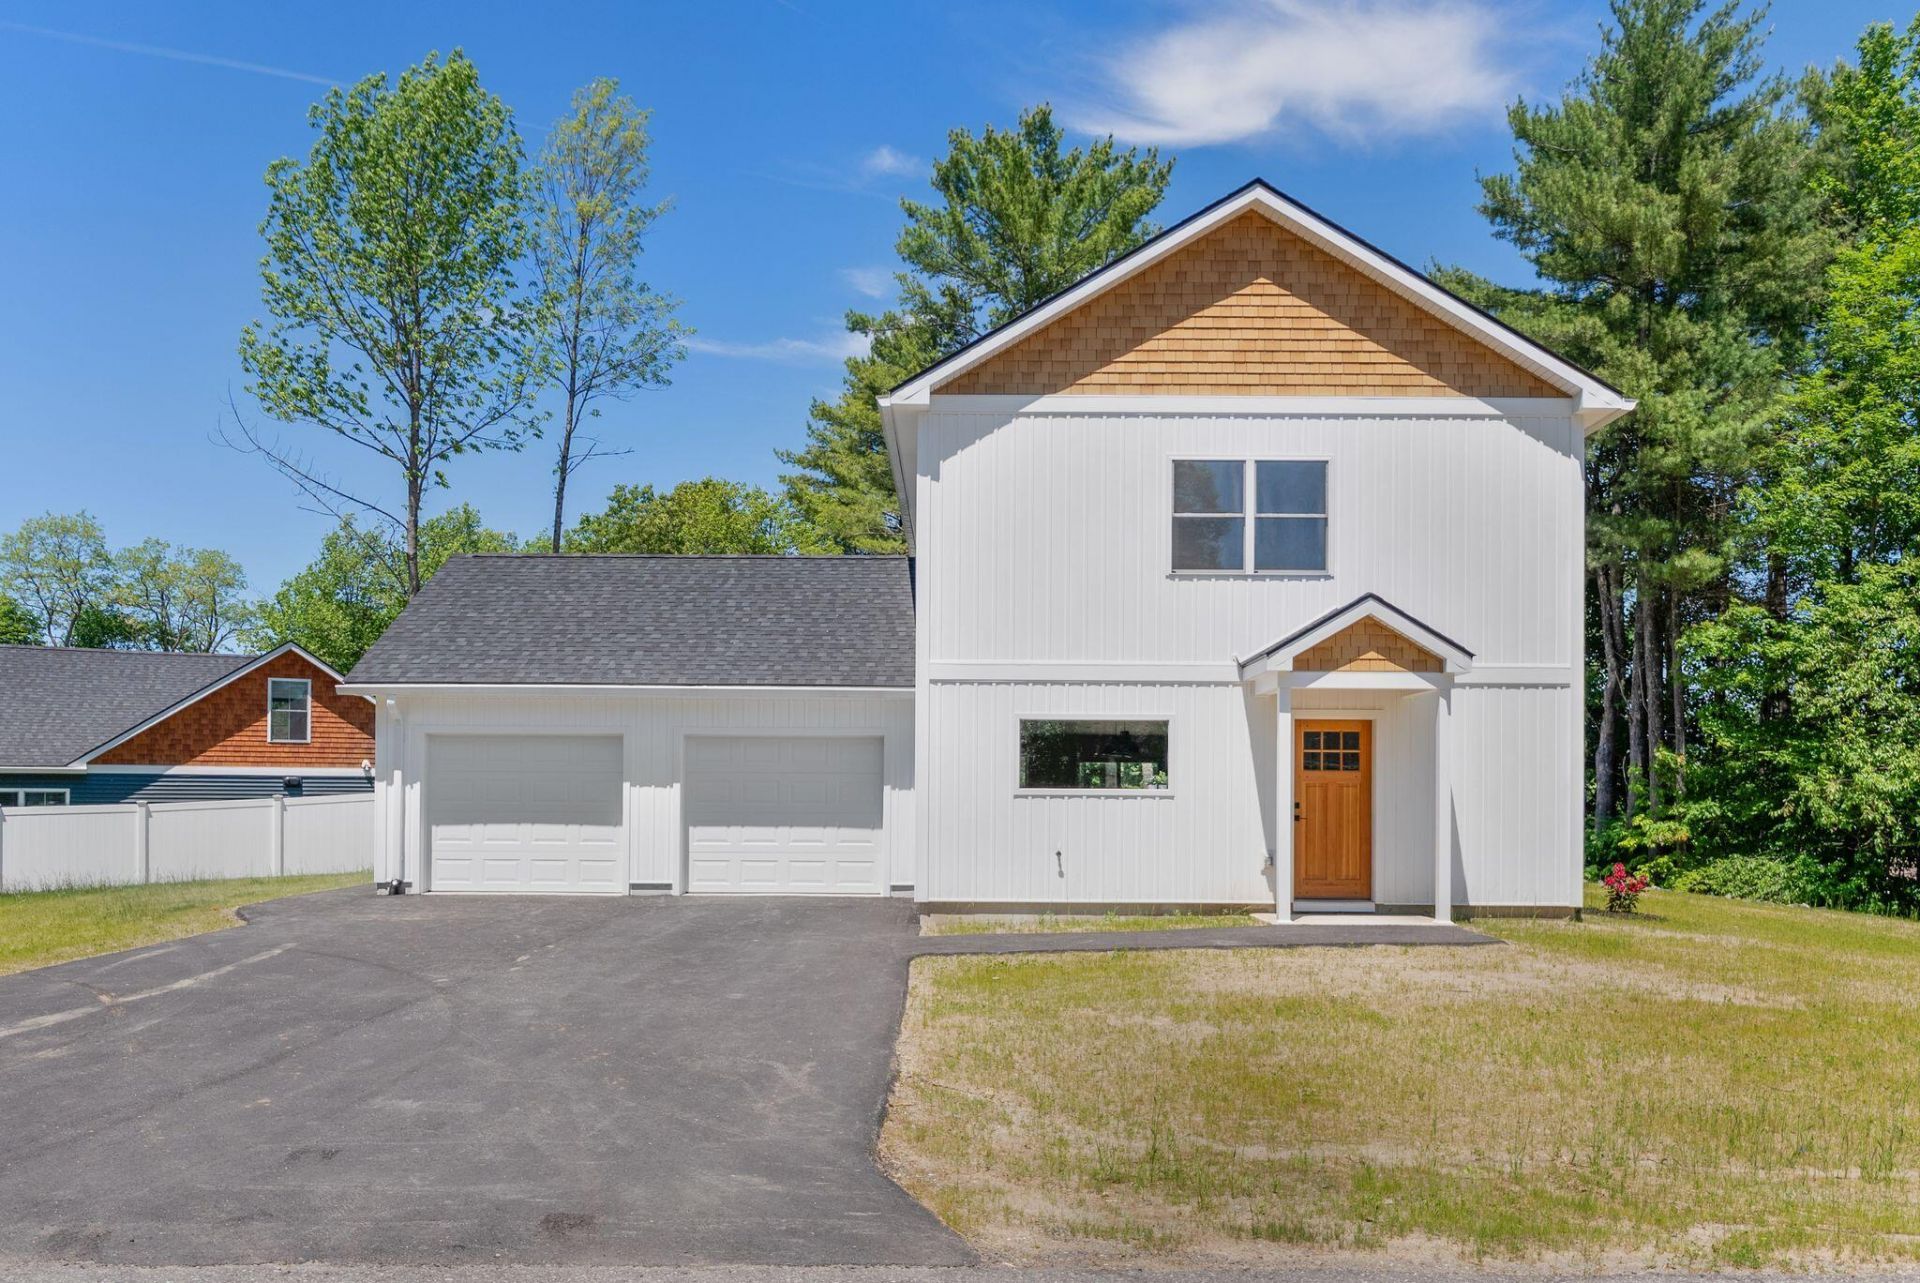
Welcome to another exceptional home by JW Development, perfectly situated in one of Oakland's most desirable neighborhoods?just moments from the fairways of the Waterville Country Club.This stunning two-story home offers 3 bedrooms and 2.5 bathrooms with a thoughtfully designed open-concept layout that blends style and functionality. The custom kitchen serves as the heart of the home, featuring quality craftsmanship, modern finishes, and seamless flow into the dining and living areas?ideal for both entertaining and everyday living.Upstairs, you'll find a spacious primary suite with a private bath, along with two additional bedrooms and a full bathroom. The attached two-car garage provides convenience year-round, while the home's efficient design maximizes comfort and usability.Located just minutes from shopping, restaurants, and quick access to I-95, this home offers the perfect balance of neighborhood charm and everyday convenience.Brand-new construction. Prime location. Quality craftsmanship by JW Development.
Property Features
Property Type: Residential - Single Family
Basement: Not Applicable, None, Slab
Garage: 2 car attached
Heating: Propane, Radiant
Home Style: Modern
Lot Size: 0.45 Acres
Roof Type: Shingle
Taxes: $1
Year Built: 2025
Feature Descriptions
Amenities: Upper Level
Appliances: Dishwasher, Microwave, Electric Range, Refrigerator
Association Fee: $117/Monthly
Electric: Circuit Breakers
Exterior: Wood Frame, Vinyl Siding
Flooring: Carpet, Vinyl
Lot: Near Country Club, Near Golf Course, Near Turnpike/Interstate, Near Town, Subdivided, Level, Open Lot
Parking: Paved,1 - 4 Spaces
Sewer: Public Sewer
SQ FT Above Grade: 2112
SQ FT Below Grade: 0
Total Rooms: 7
Water: Public
Listed By / Shown By
Listed By
Agency Name: Summit Real Estate
Agency Phone: 207-436-5555
Shown By
Agency Title: Sprague and Curtis Real Estate
Agency Phone: 207-623-1123

Estimate Your Payment
Estimated Payment
$ 1,321.63 per month $1,168.42 Principal & Interest $0.08 Property Tax $153.13 Homeowner's Insurance
11 Village Green Circle | MLS# 1652008
This single family home located at 11 Village Green Circle, Oakland, ME 04963 is currently listed for sale with an asking price of $525,000. This property was built in 2025 and has 3 bedrooms and 2 full and 1 partial baths with 2112 sq. ft. Search Oakland real estate on www.spragueandcurtis.com today.