
BEDS3
BATHS2 full 1 partial
SQUARE FEET2,805
MLS#1671061
STATUSActive
PROPERTY TYPEResidential - Single Family
Property Description
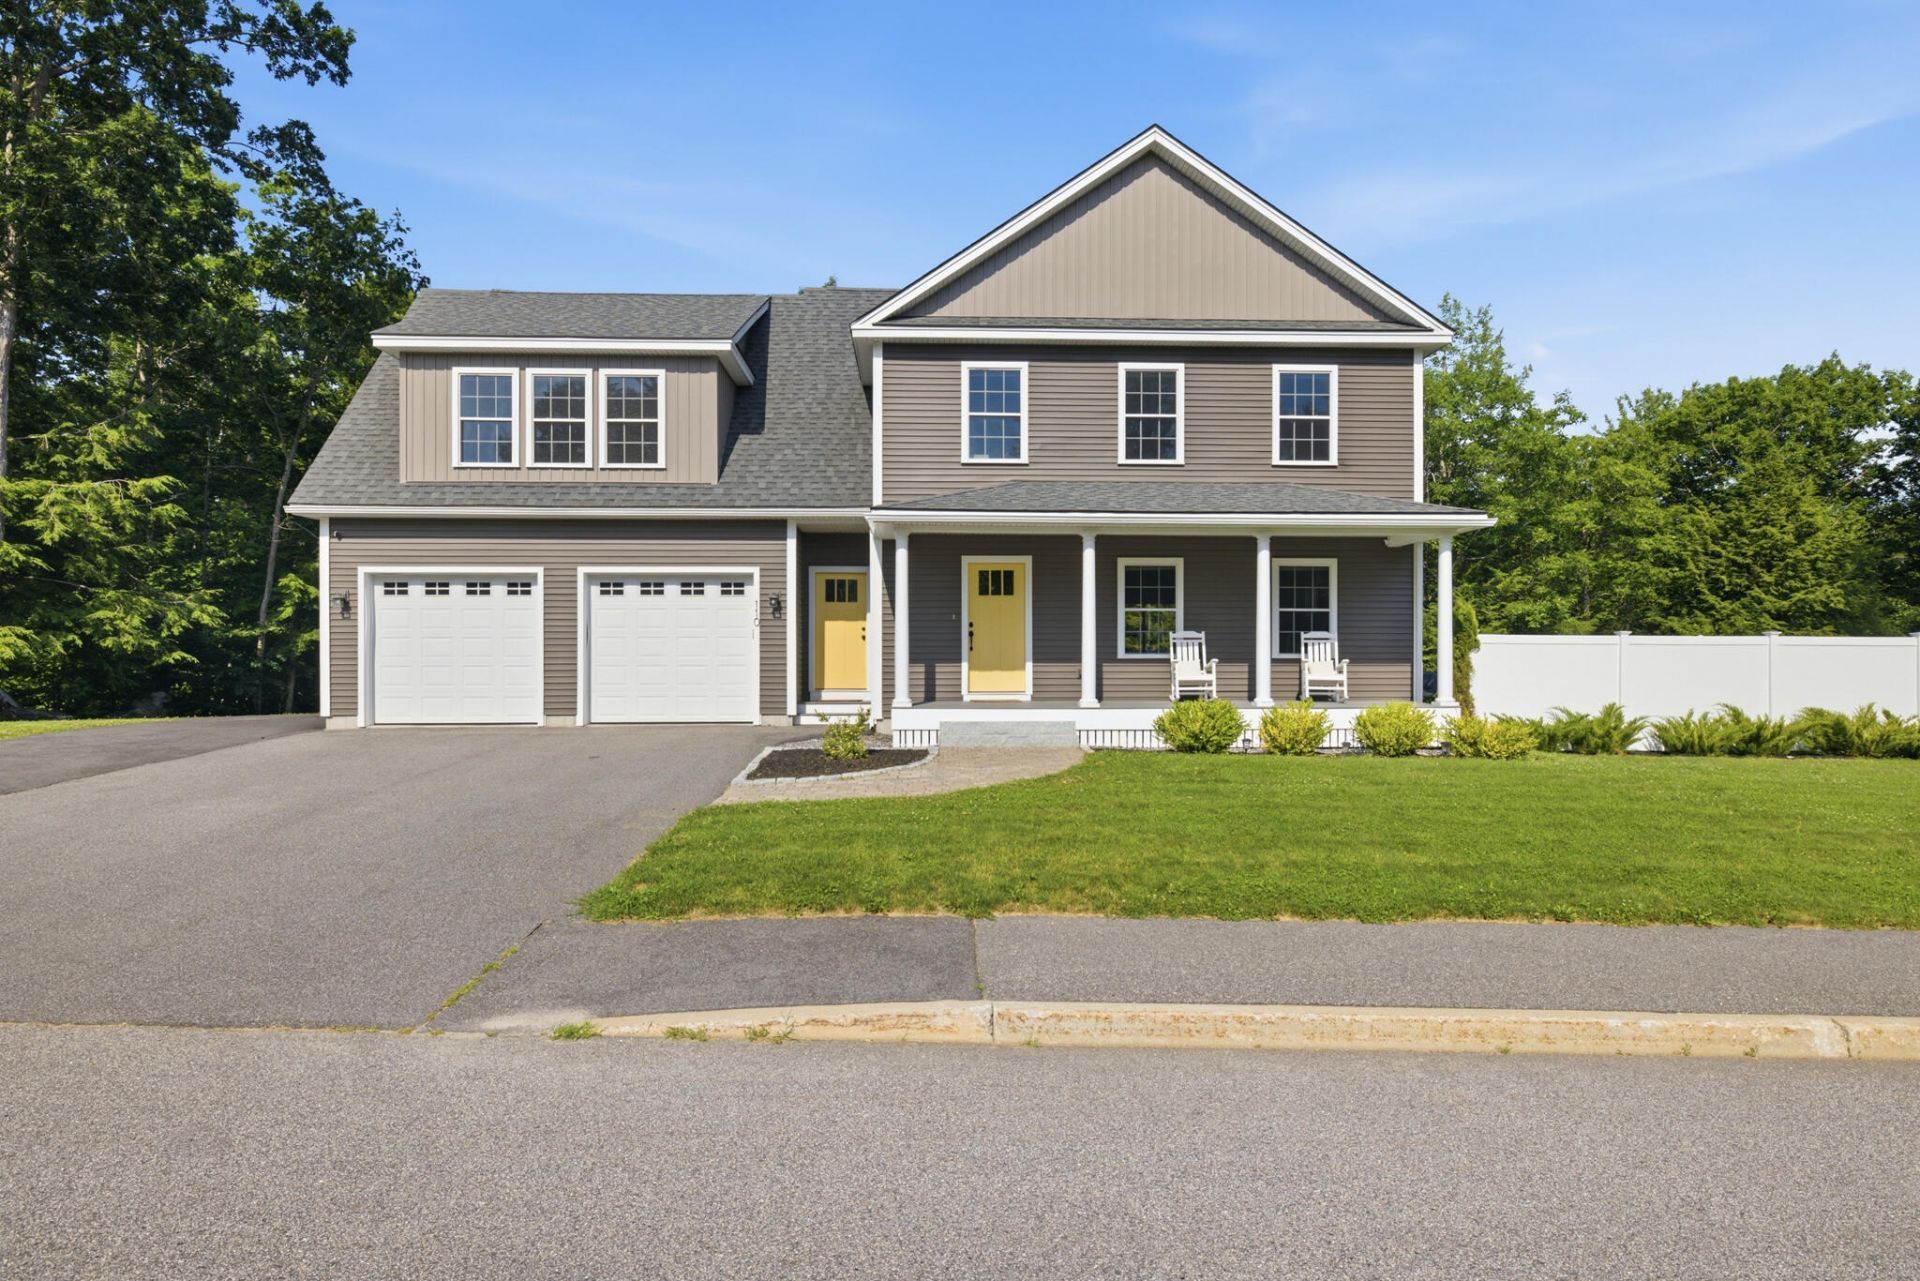
Welcome to this stunning 2019-built home offering 2,320± square feet of beautifully finished living space in a sought-after private neighborhood just minutes from Portland. The open-concept main living area is filled with natural light and flows seamlessly into a beautifully appointed kitchen featuring stainless steel appliances, ample cabinetry, and generous counter space--perfect for entertaining or everyday living.The spacious primary suite offers a peaceful retreat, while two additional bedrooms provide plenty of room for family and guests. The finished basement offers endless possibilities as a family room, home office, fitness area, playroom, or guest space.Step outside to enjoy your own private backyard oasis complete with a hot tub, ideal for relaxing year-round. Additional highlights include a two-car attached garage, abundant storage, and thoughtful updates throughout that make this home truly move-in ready.Located in a quiet, desirable neighborhood with convenient access to Portland, shopping, dining, schools, and outdoor recreation, this home offers the perfect combination of privacy, comfort, and convenience. Don't miss the opportunity to make this exceptional property your next home!
Property Features
Property Type: Residential - Single Family
Basement: Yes
Basement: Interior Entry, Daylight, Finished, Sump Pump
Cooling: Heat Pump
Garage: 2
Heating: Electric, Propane, Baseboard, Heat Pump
Home Style: Colonial
Lot Size: 0.68 Acres
Roof Type: Shingle
Taxes: $8,106
Year Built: 2019
Feature Descriptions
Amenities: Hot Tub, Laundry - 2nd Floor, Storage, Walk-in Closets
Appliances: Dishwasher, Disposal, Dryer, Microwave, Gas Range, Refrigerator, Washer
Electric: Circuit Breakers
Exterior: Wood Frame, Vinyl Siding
Flooring: Carpet, Laminate, Tile, Hardwood
Lot: Near Turnpike/Interstate, Near Town, Neighborhood, Subdivided, Level, Sidewalks, Wooded
Parking: Paved,1 - 4 Spaces, Garage Door Opener, Inside Entrance
Road Surface: Paved
Sewer: Septic Tank
SQ FT Above Grade: 2320
SQ FT Below Grade: 485
Total Rooms: 7
Water: Public
Wooded: Yes
Listed By / Shown By
Listed By
Agency Name: Coldwell Banker Realty
Agency Contact: 207-773-1990
Shown By
Agency Title: Sprague and Curtis Real Estate
Agency Phone: 207-623-1123

Estimate Your Payment
Estimated Payment
$ 2,815.15 per month $1,891.73 Principal & Interest $675.50 Property Tax $247.92 Homeowner's Insurance
110 Berkshire Way | MLS# 1671061
This single family home located at 110 Berkshire Way , Westbrook, ME 04092 is currently listed for sale with an asking price of $850,000. This property was built in 2019 and has 3 bedrooms and 2 full and 1 partial baths with 2805 sq. ft. Search Westbrook real estate on www.spragueandcurtis.com today.