
BEDS4
BATHS1 full
SQUARE FEET1,596
MLS#1668862
STATUSActive
PROPERTY TYPEResidential - Single Family
Property Description
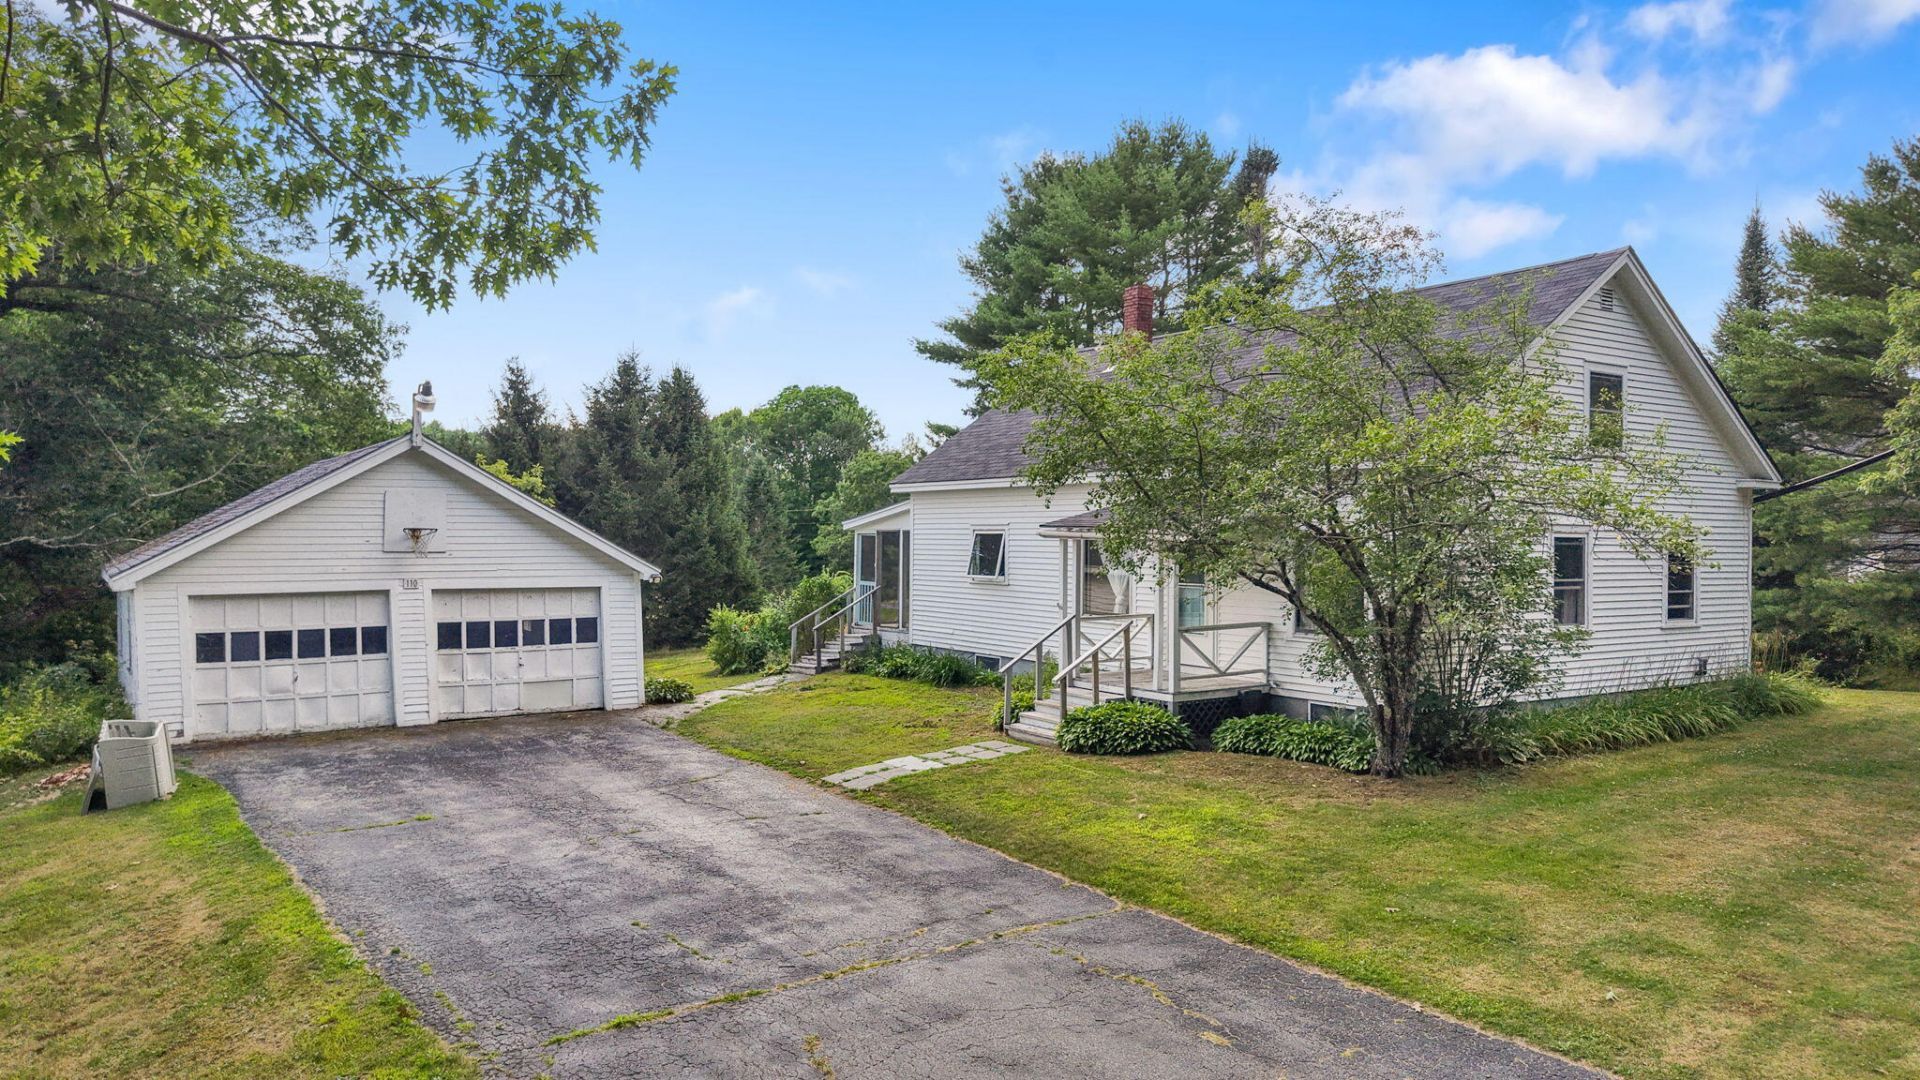
Welcome to this charming 'Ranch Plus'--a home that offers all the convenience of one-floor living with the added bonus of a spacious second-level retreat! Whether you envision a fourth bedroom, a private home office, a teen hangout, hobby room, or guest space, this versatile area adapts to your lifestyle.The main level features three comfortable bedrooms, a full bath, beautiful hardwood floors, and a bright dining area perfect for gathering with family and friends. Start your mornings with a cup of coffee on the inviting back porch while overlooking the peaceful backyard--a wonderful place to relax, entertain, or simply enjoy the outdoors. A detached two-car garage offers plenty of room for vehicles, tools, and outdoor equipment.Ideally located just minutes from the quaint Village of Winterport, you'll appreciate the charm of small-town living while remaining conveniently close to local amenities. This home is full of warmth, flexibility, and possibilities--and with many updates already completed, it is ready for you to make it your own!
Property Features
Property Type: Residential - Single Family
Basement: Yes
Basement: Interior Entry, Walk-Out Access, Full, Unfinished
Garage: 2
Heating: Oil, Baseboard, Hot Water, Zoned
Home Style: Ranch
Lot Size: 0.71 Acres
Roof Type: Shingle
Taxes: $3,141
Year Built: 1945
Feature Descriptions
Amenities: 1st Floor Bedroom, Bathtub, Washer Hookup, Shower, Storage
Appliances: Electric Range, Refrigerator
Electric: Circuit Breakers, Fuses
Equipment: Internet Access Available
Exterior: Wood Frame, Wood Siding
Flooring: Laminate, Hardwood
Foundation: Poured Concrete
Lot: Near Golf Course, Near Town, Rural, Level, Open Lot, Rolling Slope, Landscaped
Parking: Paved,1 - 4 Spaces, On Site, Off Street, Detached
Road Surface: Paved
Sewer: Public Sewer
SQ FT Above Grade: 1596
SQ FT Below Grade: 0
Total Rooms: 6
Water: Public
Listed By / Shown By
Listed By
Agency Name: Signature Group Real Estate
Agency Phone: 207-433-0485
Shown By
Agency Title: Sprague and Curtis Real Estate
Agency Phone: 207-623-1123

Estimate Your Payment
Estimated Payment
$ 1,067.26 per month $712.18 Principal & Interest $261.75 Property Tax $93.33 Homeowner's Insurance
110 Lebanon Road | MLS# 1668862
This single family home located at 110 Lebanon Road, Winterport, ME 04496 is currently listed for sale with an asking price of $320,000. This property was built in 1945 and has 4 bedrooms and 1 full baths with 1596 sq. ft. Search Winterport real estate on www.spragueandcurtis.com today.