
BEDS3
BATHS2 full
SQUARE FEET1,634
MLS#1670106
STATUSActive
PROPERTY TYPEResidential - Single Family
SCHOOLRSU 06-MSAD 06
Property Description
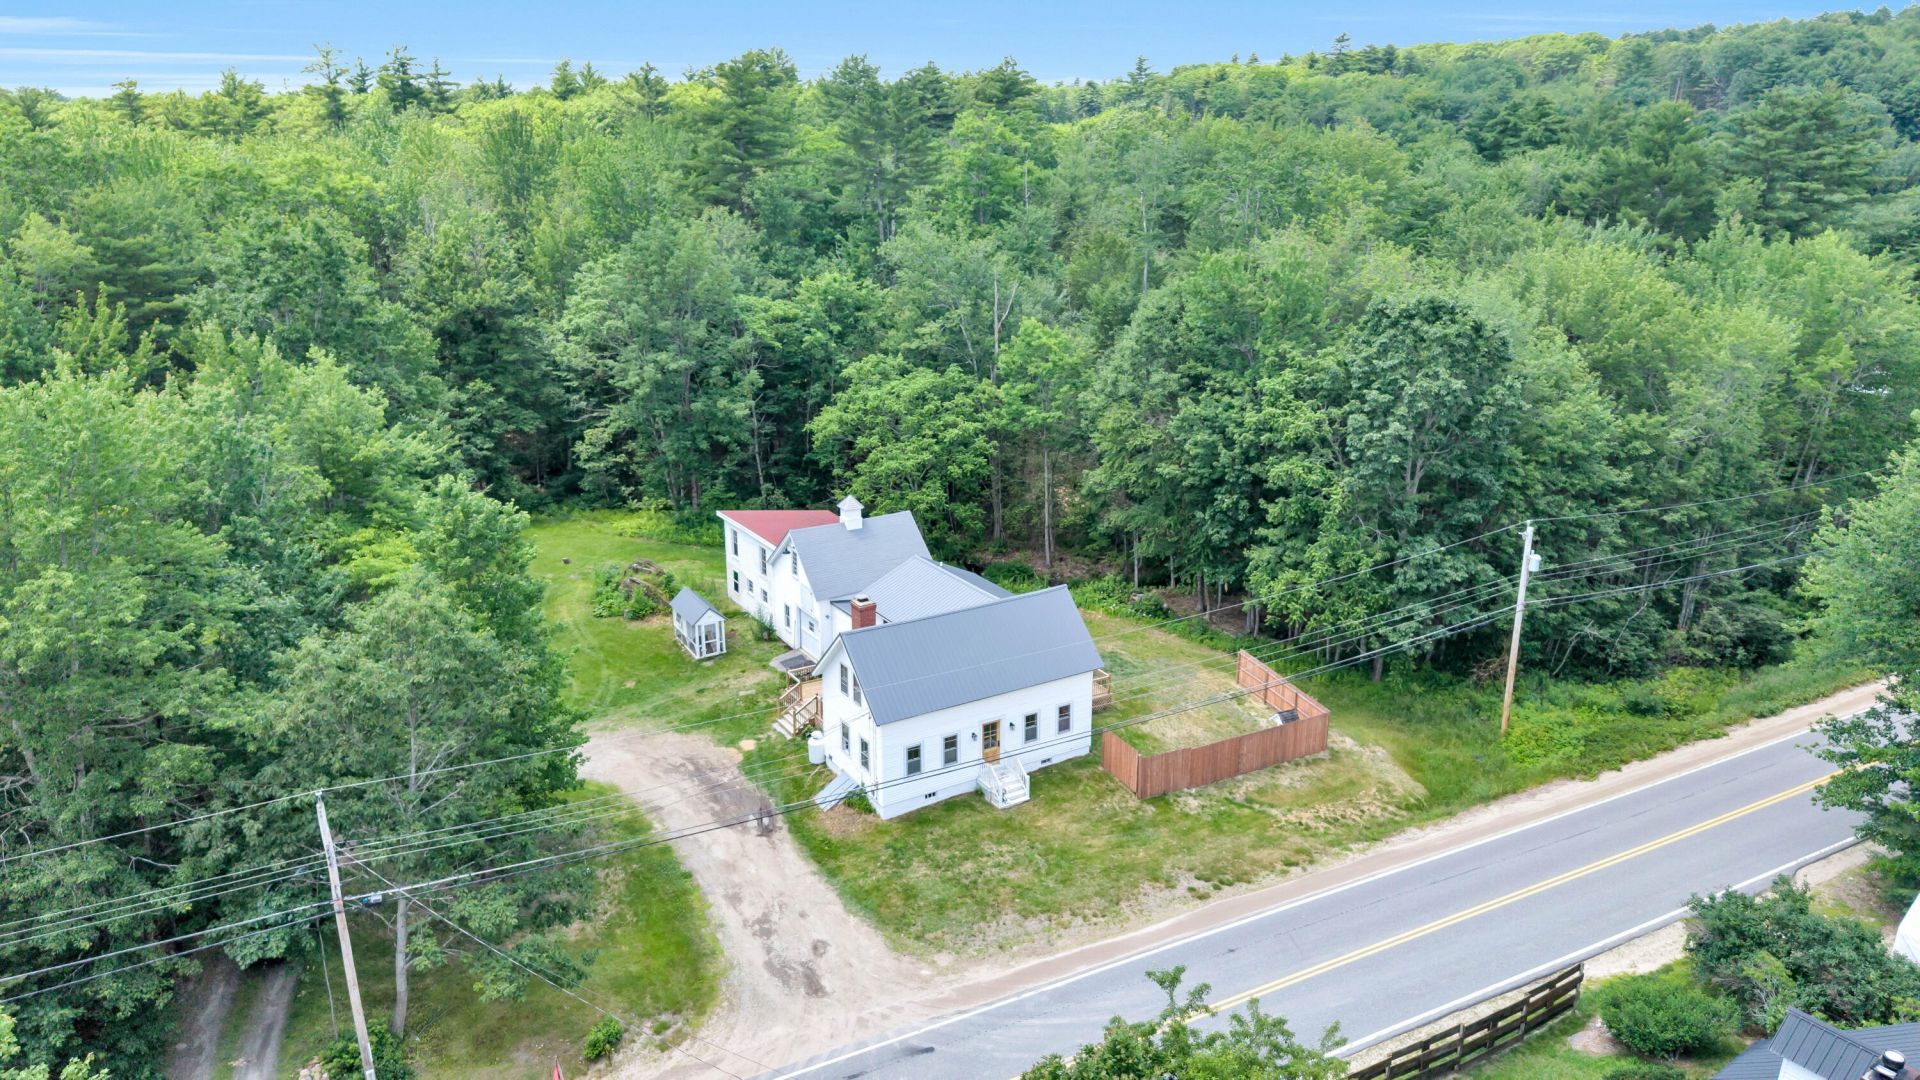
Welcome to this beautifully renovated white farmhouse, where classic New England charm meets modern comfort. Set on a picturesque lot with exceptional privacy, this inviting home offers spacious living areas and room for everyone to spread out. The detached barn and garage provide an abundance of storage for vehicles, recreational equipment, hobbies, or workshop space.Dreaming of your own gentleman's farm? The charming chicken coop conveys with the property, making it easy to enjoy fresh eggs and embrace country living. The oversized backyard offers endless possibilities for gardening, play, or entertaining, while the back deck is the perfect place to grill, relax, and take in the peaceful surroundings. A circular driveway adds convenience and enhances the home's welcoming curb appeal.If you've been searching for a move-in ready farmhouse with character, privacy, ample storage, and the perfect blend of indoor and outdoor living, this property is one you won't want to miss.
Property Features
Property Type: Residential - Single Family
Basement: Bulkhead, Interior Entry, Dirt Floor, Crawl Space, Full, Sump Pump, Unfinished
Basement: Yes
Garage: 1 car attached
Heating: Electric, Propane, Wood, Forced Air
Home Style: Cape Cod, Farmhouse
Lot Size: 4.63 Acres
Roof Type: Metal, Pitched
Taxes: $2,969
Year Built: 1925
Feature Descriptions
Amenities: Bathtub, Laundry - 1st Floor, Laundry - Hookup, Shower, Storage
Appliances: Dishwasher, Dryer, Microwave, Gas Range, Refrigerator, Washer
Electric: On Site, Circuit Breakers
Equipment: Cable, Internet Access Available
Exterior: Wood Frame, Clapboard, Vinyl Siding
Flooring: Laminate, Wood
Foundation: Slab, Stone, Poured Concrete
Lot: Near Town, Suburban, Level, Open Lot, Wooded
Parking: Gravel,1 - 4 Spaces, On Site, Off Street, Inside Entrance
Road Surface: Paved
Sewer: Private Sewer, Septic Design Available, Septic Tank
Special View Info: Fields, Scenic, Trees/Woods
SQ FT Above Grade: 1634
SQ FT Below Grade: 0
Total Rooms: 6
Water: Public
Wooded: Yes
Local Schools
School District: RSU 06-MSAD 06
Listed By / Shown By
Listed By
Agency Name: The Maine Real Estate Group
Agency Phone: 207-329-4534
Shown By
Agency Title: Sprague and Curtis Real Estate
Agency Phone: 207-623-1123

Estimate Your Payment
Estimated Payment
$ 1,568.96 per month $1,168.42 Principal & Interest $247.42 Property Tax $153.13 Homeowner's Insurance
110 Oak Hill Road | MLS# 1670106
This single family home located at 110 Oak Hill Road , Standish, ME 04084 is currently listed for sale with an asking price of $525,000. This property was built in 1925 and has 3 bedrooms and 2 full baths with 1634 sq. ft. Oak Hill Road is located within the RSU 06-MSAD 06 school district. Search Standish real estate on www.spragueandcurtis.com today.