
BEDS3
BATHS2 full
SQUARE FEET2,080
MLS#1683871
STATUSActive
PROPERTY TYPEResidential - Single Family
Property Description
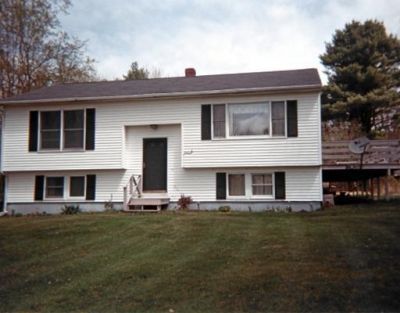
Drastically Reduced Price! Take advantage of this fantastic opportunity to own a lovely home in Durham with energy-efficient solar panels installed just one year ago. Enjoy the benefit of low monthly electric and heating bills, with the first floor heated by electricity and whole house power.. The tastefully updated kitchen features a convenient storage room off the dining area. Wood laminate flooring and two bathrooms add to the home's appeal. The lower level offers a washer and dryer, office, bedroom, and family room, with a Monitor K1 heater for supplemental heat as needed. Outside, enjoy a private backyard, an enclosed covered porch, and a detached two-car garage. With energy-efficient features, comfortable living space, and a newly reduced price, this Durham home is ready for its next owner!
Property Features
Property Type: Residential - Single Family
Basement: Yes
Basement: Doghouse, Interior Entry, Walk-Out Access, Finished, Full
Garage: 2
Heating: K-1/Kerosene, Oil, Solar, Wood, Direct Vent Furnace, Ot
Home Style: Raised Ranch
Lot Size: 2.75 Acres
Roof Type: Composition, Pitched, Shingle
Taxes: $4,248
Year Built: 1986
Feature Descriptions
Accessibilitiy: 32 - 36 Inch Doors, Accessible Kitchen
Amenities: 1st Floor Bedroom, Attic, Washer Hookup, Shower
Appliances: Dishwasher, Dryer, Microwave, Electric Range, Refrigerator, Washer
Electric: Circuit Breakers
Equipment: Cable, Other
Exterior: Wood Frame, Vinyl Siding
Flooring: Carpet, Laminate
Foundation: Poured Concrete
Lot: Near Town, Rural, Level, Open Lot, Rolling Slope, Landscaped, Wooded
Parking: Paved,5 - 10 Spaces, Detached, Heated Garage
Road Surface: Paved
Sewer: Private Sewer, Septic Tank
Special View Info: Fields, Scenic, Trees/Woods
SQ FT Above Grade: 1040
SQ FT Below Grade: 1040
Total Rooms: 7
Water: Private, Well
Wooded: Yes
Listed By / Shown By
Listed By
Agency Name: Coldwell Banker Realty
Agency Phone: 207-725-8522
Shown By
Agency Title: Sprague and Curtis Real Estate
Agency Phone: 207-623-1123

Estimate Your Payment
Estimated Payment
$ 1,610.10 per month $1,110.56 Principal & Interest $354.00 Property Tax $145.54 Homeowner's Insurance
110 Soper Road | MLS# 1683871
This single family home located at 110 Soper Road, Durham, ME 04222 is currently listed for sale with an asking price of $499,000. This property was built in 1986 and has 3 bedrooms and 2 full baths with 2080 sq. ft. Search Durham real estate on www.spragueandcurtis.com today.