
BEDS3
BATHS1 full
SQUARE FEET1,323
MLS#1669728
STATUSActive Under Contract
PROPERTY TYPEResidential - Single Family
Property Description
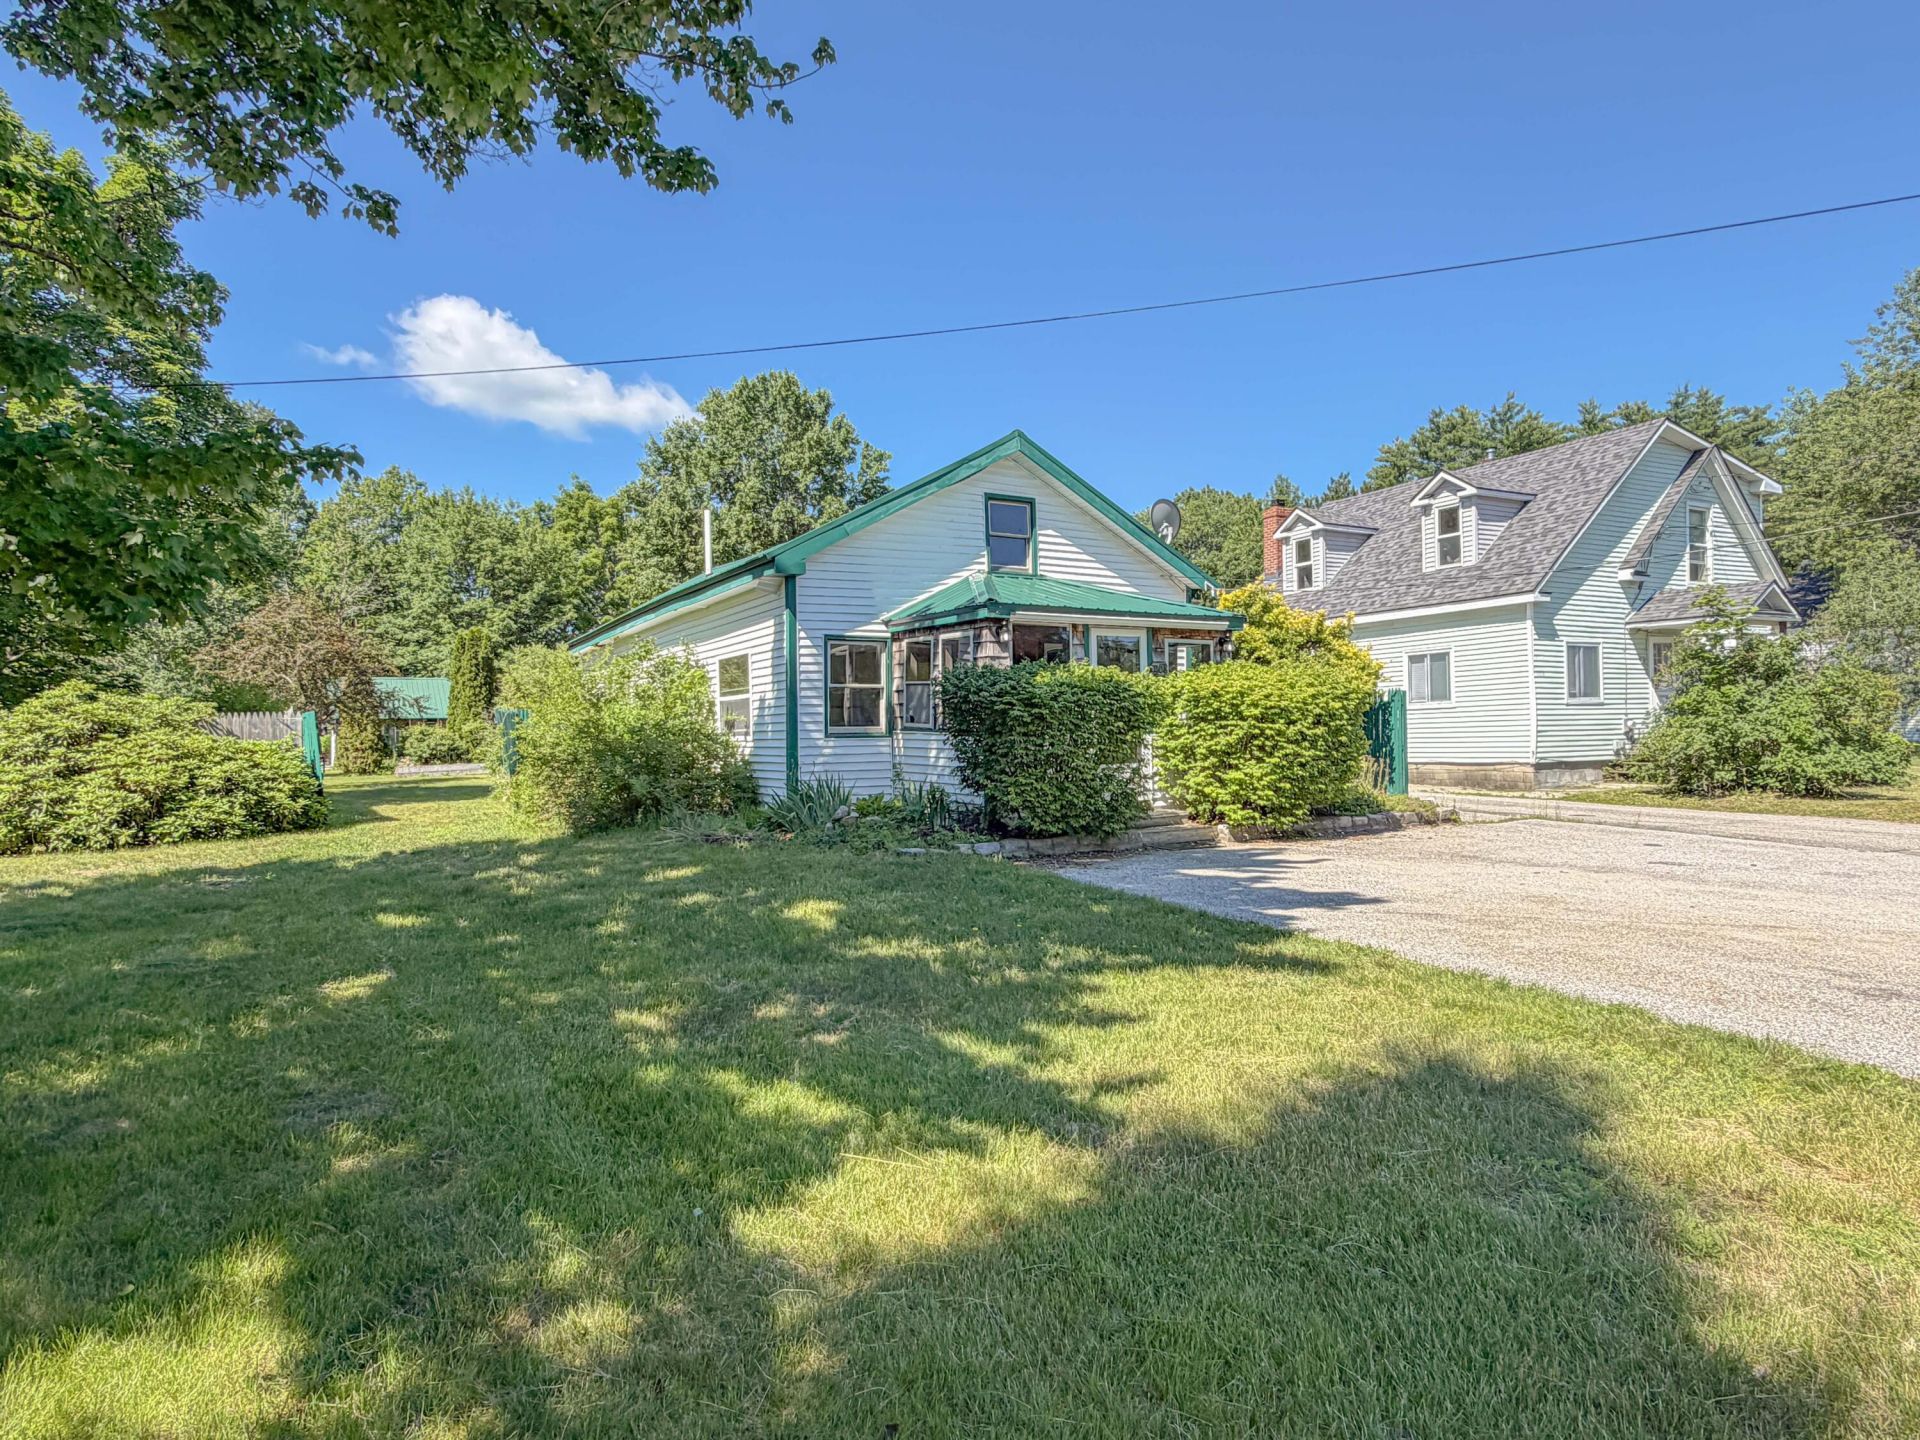
Here is your Chance at an Affordable Starter home! Situated on an Open Level Fenced in Lot with a Paved Driveway and Set in a Great Location. Only a few Minutes Walk to the Saco river and Only Seconds from ATV/Walking Trails! This 3 Bedroom 1 Bath 2 Story Home is Freshly painted and waiting for you!!
Property Features
Property Type: Residential - Single Family
Basement: Bulkhead, Crawl Space
Heating: Oil, Forced Air
Home Style: Cape Cod
Lot Size: 0.30 Acres
Roof Type: Metal
Taxes: $2,518
Year Built: 1950
Feature Descriptions
Amenities: 1st Floor Bedroom, Animal Containment System, Bathtub, Fence, Laundry - 1st Floor
Appliances: Dishwasher, Dryer, Gas Range, Refrigerator, Washer
Electric: Circuit Breakers
Exterior: Wood Frame, Shingle Siding, Vinyl Siding
Flooring: Carpet, Vinyl
Foundation: Block
Lot: Near Town, Level, Open Lot, Landscaped
Parking: Paved,5 - 10 Spaces, On Site
Sewer: Private Sewer
SQ FT Above Grade: 1323
SQ FT Below Grade: 0
Total Rooms: 6
Water: Public
Listed By / Shown By
Listed By
Agency Name: Client First Realty Maine
Agency Phone: 207-831-3017
Shown By
Agency Title: Sprague and Curtis Real Estate
Agency Phone: 207-623-1123

Estimate Your Payment
Estimated Payment
$ 889.49 per month $600.90 Principal & Interest $209.83 Property Tax $78.75 Homeowner's Insurance
1108 Pequawket Trail | MLS# 1669728
This single family home located at 1108 Pequawket Trail, Standish, ME 04085 is currently listed for sale with an asking price of $270,000. This property was built in 1950 and has 3 bedrooms and 1 full baths with 1323 sq. ft. Search Standish real estate on www.spragueandcurtis.com today.