
BEDS4
BATHS2 full 1 partial
SQUARE FEET1,950
MLS#1679880
STATUSActive
PROPERTY TYPEResidential - Single Family
SCHOOLRSU 52-MSAD 52
Property Description
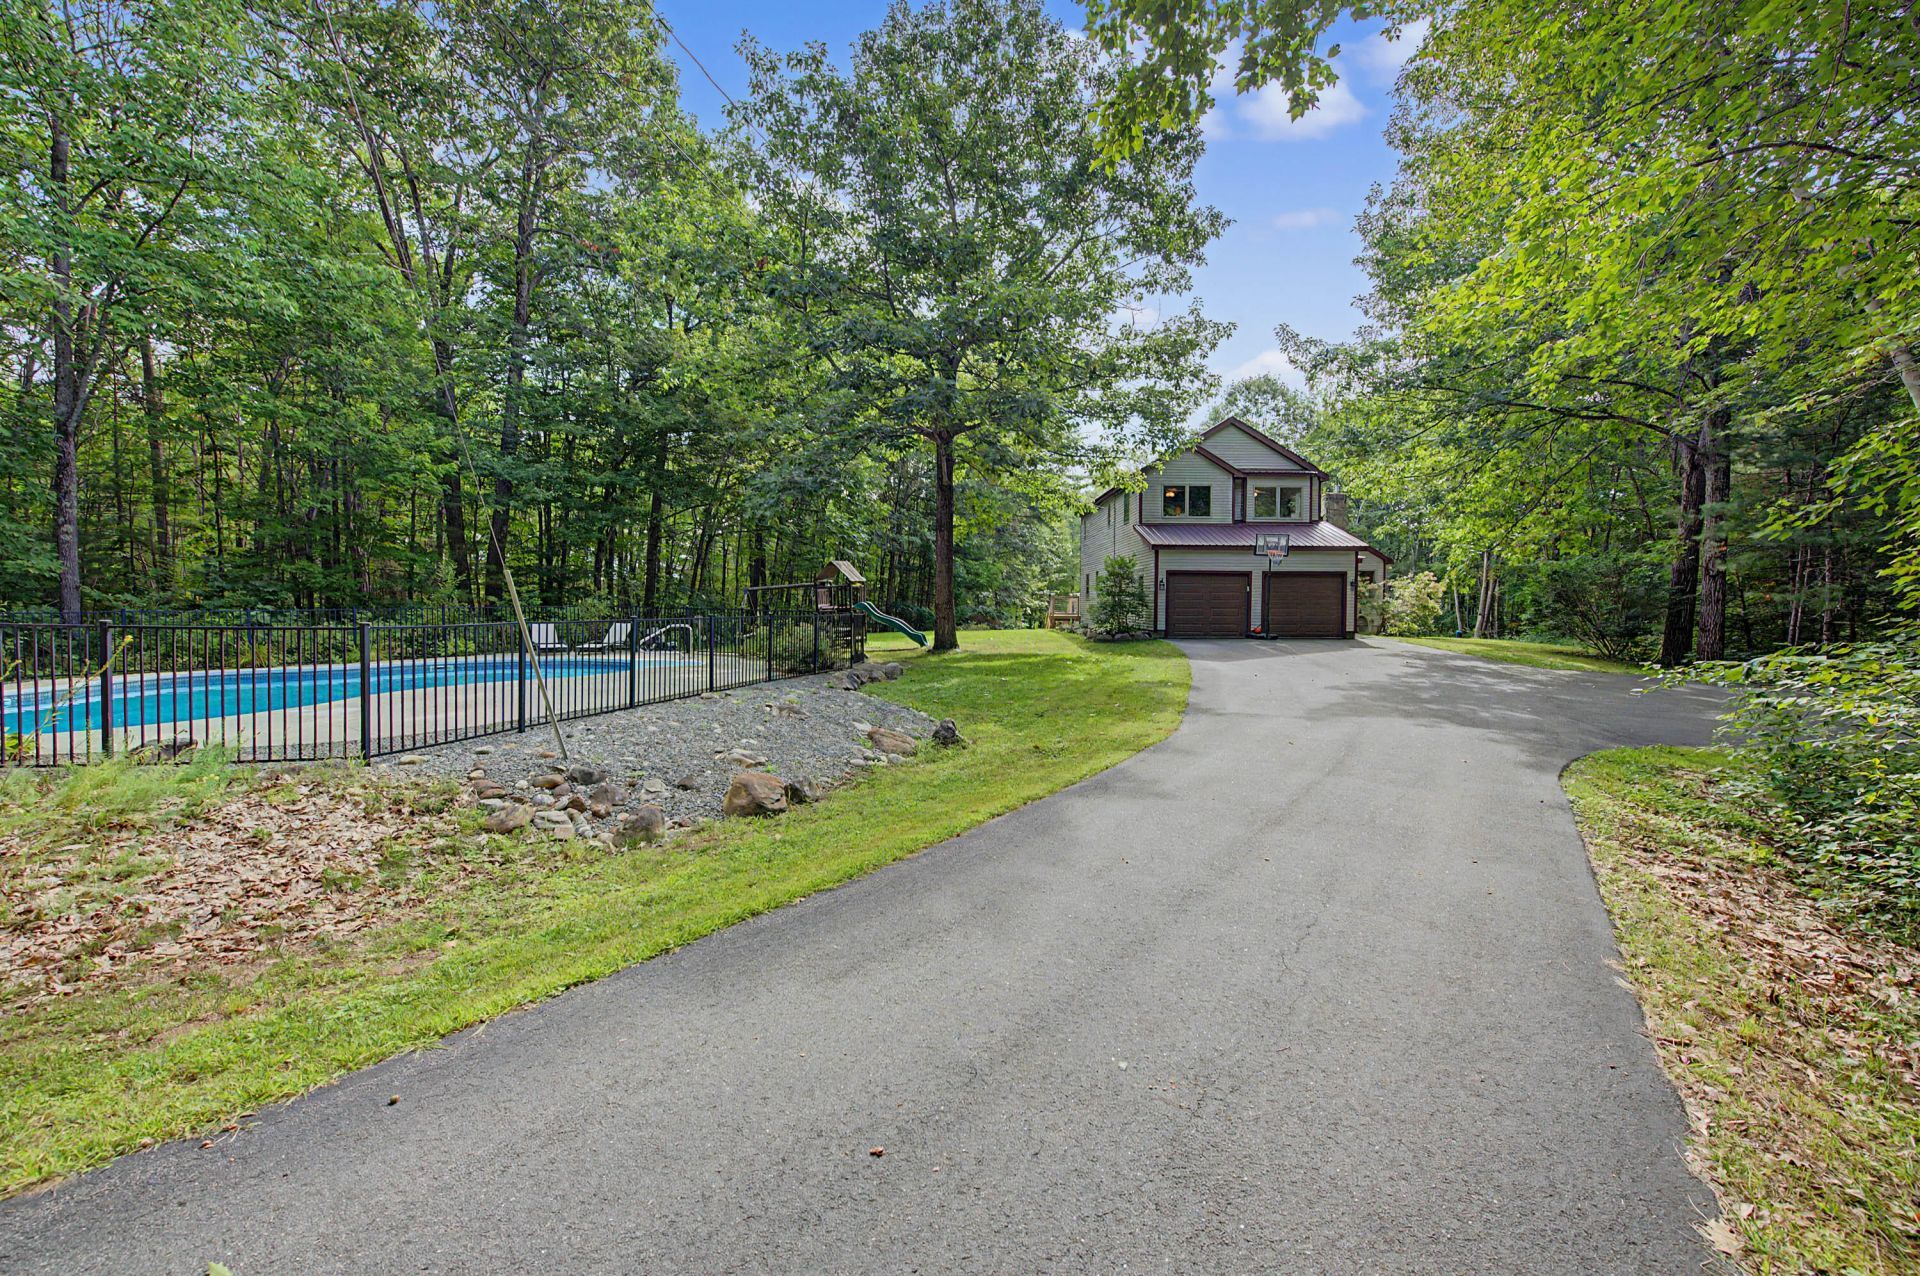
Privacy meets scenery in this breathtaking 4BR, 2.5 Bath contemporary saltbox nestled well back from the road. Enjoy owned water frontage on a quiet cove of the Androscoggin River, offering a gateway to the Gulf Island Pond reservoir, an expansive 930 acre, 13 mile long playground perfect boating and fishing right from your shore. The open first floor is built for entertaining, boasting a house-wide living room with a stone fireplace, cathedral ceilings, a custom kitchen with granite and a large island, and seamless access to a spacious back deck with beautiful river views. Upstairs features a private primary suite with vaulted ceilings and spectacular sunrise water views. The walk out lower level adds a 4th bedroom and flexible office/storage space. Outside you can relax by the inground pool or backyard bonfire. Includes eco-friendly roof solar panels for low electric bills. Just minutes to Turner amenities, a quick Lewiston/Auburn commute, and half a mile to Riverland State Park trails.
Property Features
Property Type: Residential - Single Family
Basement: Yes
Basement: Interior Entry, Walk-Out Access, Daylight, Full
Cooling: Heat Pump
Garage: 2 car attached
Heating: Electric, Gas Bottled, Oil, Baseboard, Heat Pump
Home Style: Contemporary, Saltbox
Lot Size: 3.10 Acres
Roof Type: Metal
Taxes: $4,525
Year Built: 1998
Feature Descriptions
Amenities: Bathtub, Main Level, In Ground, Shower, Walk-in Closets
Appliances: Dishwasher, Dryer, Gas Range, Refrigerator, Washer
Electric: Circuit Breakers, Generator Hookup, Photovoltaics Seller Owned
Equipment: Other
Exterior: Wood Frame, Clapboard, Wood Siding
Flooring: Carpet, Wood, Ceramic Tile
Foundation: Poured Concrete
Lot: Rural, Rolling Slope, Landscaped
Parking: Paved,1 - 4 Spaces, On Site, Garage Door Opener, Inside Entrance
Road Surface: Paved
Sewer: Private Sewer
Special View Info: Scenic
SQ FT Above Grade: 1746
SQ FT Below Grade: 204
Swimming Pool: Yes
Total Rooms: 8
Water: Private, Well
Water Body Name: Androscoggin River
Local Schools
School District: RSU 52-MSAD 52
Listed By / Shown By
Listed By
Agency Name: EXP Realty
Agency Phone: 888-439-8743
Shown By
Agency Title: Sprague and Curtis Real Estate
Agency Phone: 207-623-1123

Estimate Your Payment
Estimated Payment
$ 2,035.94 per month $1,466.65 Principal & Interest $377.08 Property Tax $192.21 Homeowner's Insurance
111 Back Cove Drive | MLS# 1679880
This single family home located at 111 Back Cove Drive, Turner, ME 04282 is currently listed for sale with an asking price of $659,000. This property was built in 1998 and has 4 bedrooms and 2 full and 1 partial baths with 1950 sq. ft. Back Cove Drive is located within the RSU 52-MSAD 52 school district. Search Turner real estate on www.spragueandcurtis.com today.