
BEDS4
BATHS2 full 1 partial
SQUARE FEET1,872
MLS#1679972
STATUSActive
PROPERTY TYPEResidential - Single Family
Property Description
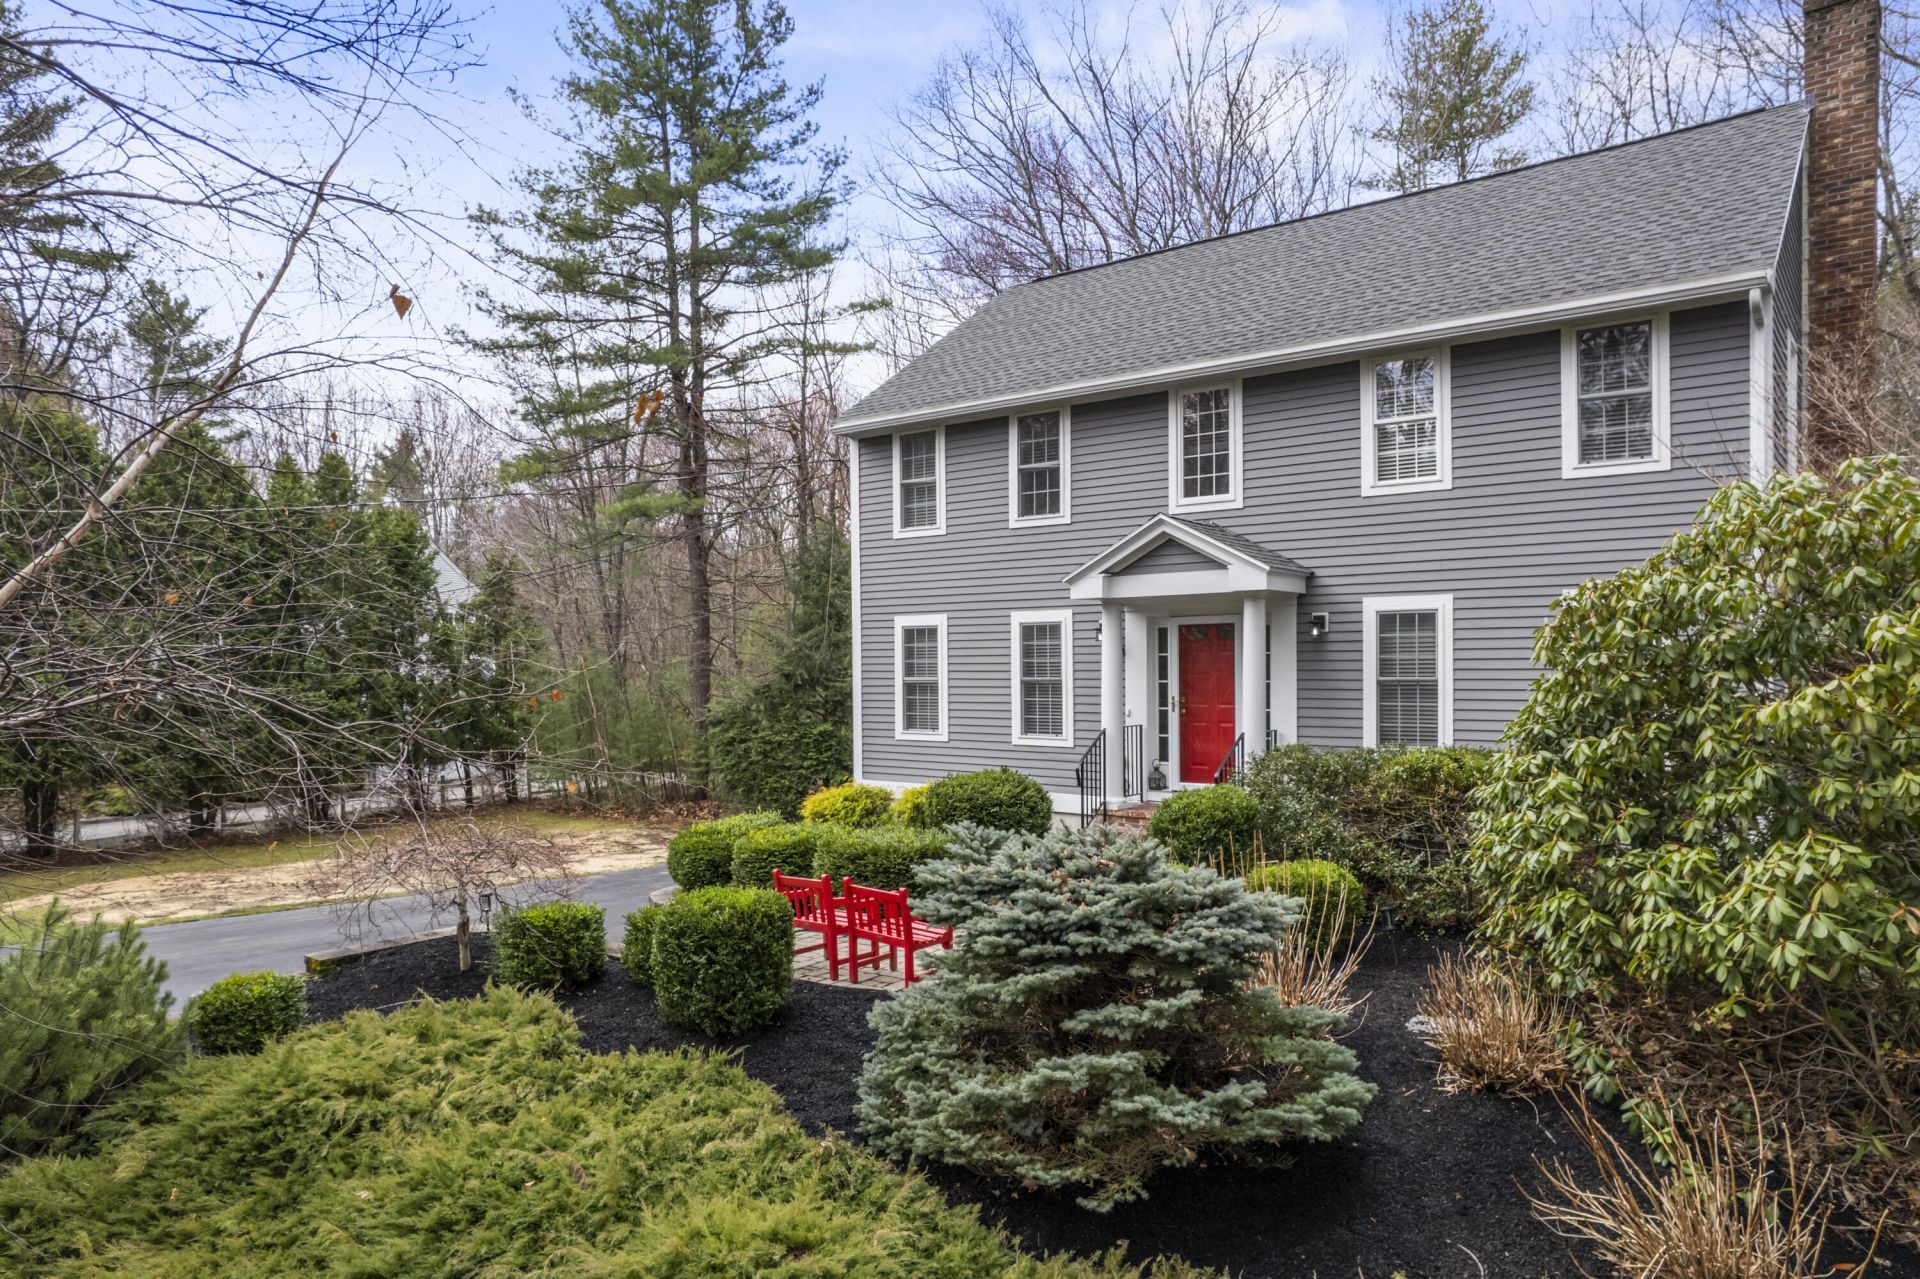
Welcome to this beautifully situated 4-bedroom, 2.5-bath Colonial, offering privacy, charm, and a wonderful location. Set back in a peaceful, tree-surrounded setting, the property is beautifully landscaped and provides a true sense of seclusion while remaining conveniently located near area amenities. The inviting interior features warm wood floors and a spacious floor plan designed for comfortable everyday living and entertaining. The generous living room is highlighted by a wood-burning fireplace, creating a cozy gathering space. The spacious kitchen offers plenty of cabinet and counter space with room for family and friends to gather. Upstairs, the spacious primary bedroom suite provides a private retreat, complemented by three additional bedrooms and a full bath. The home's versatile layout offers plenty of space for family, guests, a home office, or hobbies. Outside, enjoy the beautifully landscaped grounds and peaceful surroundings?an ideal setting for relaxing, entertaining, and enjoying the privacy of your own property. A great combination of location, privacy, space, and classic Colonial character. This is a home you'll want to see in person.
Property Features
Property Type: Residential - Single Family
Basement: Yes
Basement: Exterior Entry, Interior Entry, Full
Cooling: None, Window Unit(s)
Garage: 2 car attached
Heating: Oil, Baseboard, Hot Water, Zoned
Home Style: Colonial
Lot Size: 2.32 Acres
Roof Type: Shingle
Taxes: $3,533
Year Built: 2000
Feature Descriptions
Amenities: Bathtub, Irrigation System, Main Level, Primary Bedroom w/Bath
Appliances: Dryer, Microwave, Electric Range, Refrigerator
Electric: Circuit Breakers, Generator Hookup
Equipment: Cable, Central Vacuum, Internet Access Available
Exterior: Wood Frame, Wood Siding
Flooring: Tile, Wood
Foundation: Poured Concrete
Lot: Irrigation System, Near Golf Course, Near Public Beach, Near Town, Landscaped
Parking: Paved,5 - 10 Spaces, Inside Entrance
Road Surface: Paved
Sewer: Private Sewer
Special View Info: Trees/Woods
SQ FT Above Grade: 1872
SQ FT Below Grade: 0
Total Rooms: 7
Water: Private
Listed By / Shown By
Listed By
Agency Name: EXIT Oceanside Realty
Agency Phone: 207-646-8333
Shown By
Agency Title: Sprague and Curtis Real Estate
Agency Phone: 207-623-1123

Estimate Your Payment
Estimated Payment
$ 2,104.31 per month $1,600.18 Principal & Interest $294.42 Property Tax $209.71 Homeowner's Insurance
1126 Coles Hill Road | MLS# 1679972
This single family home located at 1126 Coles Hill Road, Wells, ME 04090 is currently listed for sale with an asking price of $719,000. This property was built in 2000 and has 4 bedrooms and 2 full and 1 partial baths with 1872 sq. ft. Search Wells real estate on www.spragueandcurtis.com today.