
BEDS2
BATHS1 full
SQUARE FEET1,100
MLS#1687919
STATUSActive
PROPERTY TYPEResidential - Single Family
SCHOOLRSU 67
Property Description
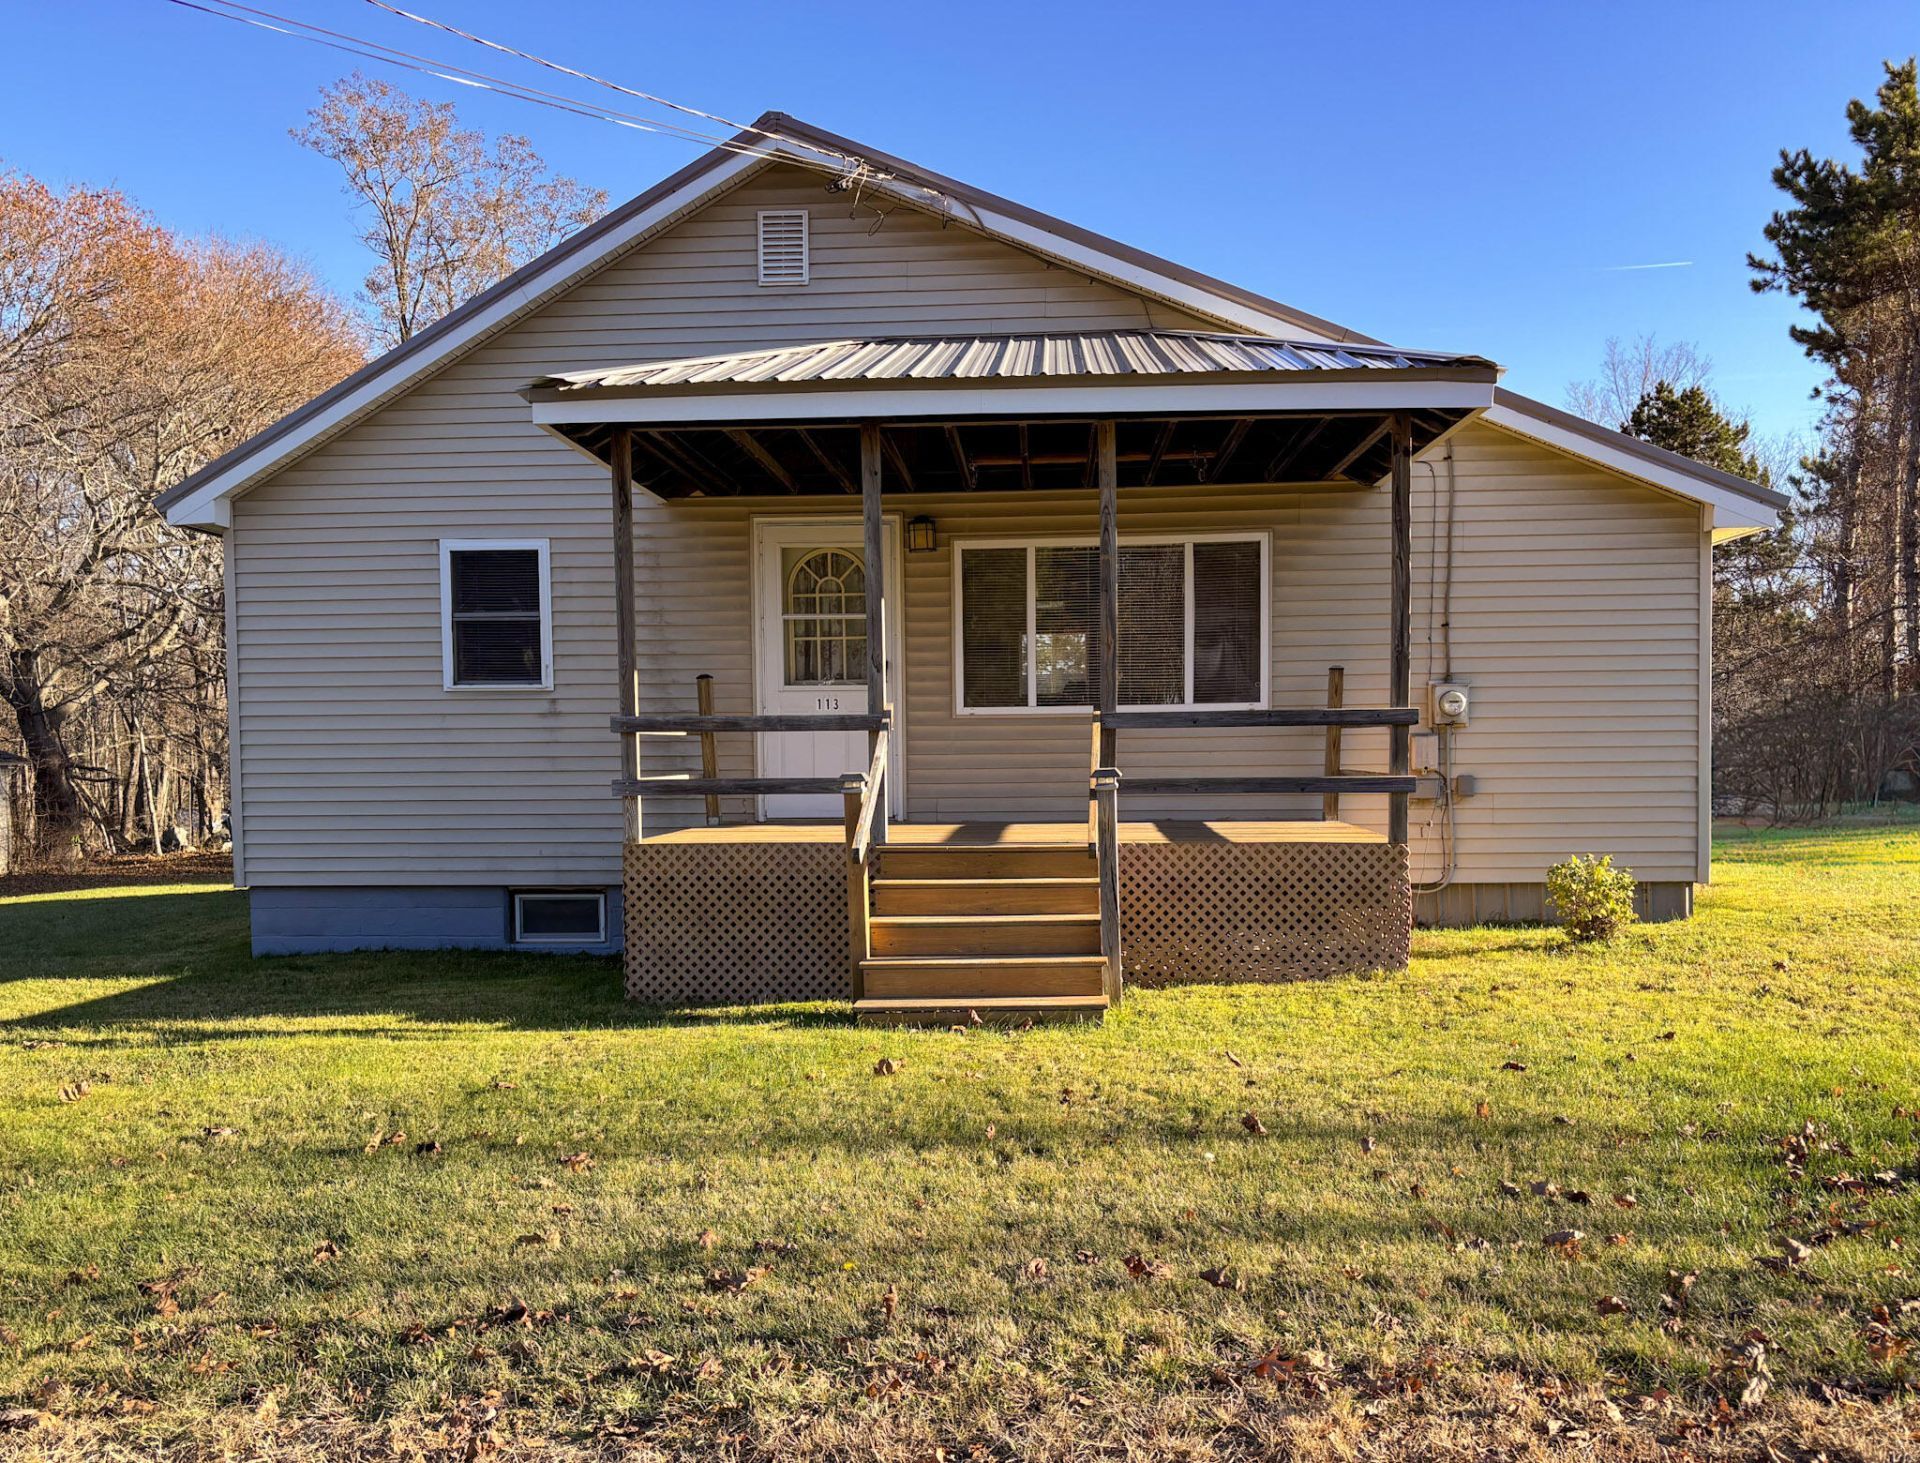
This charming ranch-style home offers comfortable, single-level living in a convenient Lincoln location. Featuring two bedrooms and one full bath, the home includes a spacious living room, separate dining area, and kitchen with natural wood cabinetry. A cedar-lined closet adds a practical touch, while the enclosed sunporch, complete with tall windows, skylights, and French doors, provides a bright and inviting space to relax and enjoy the changing seasons. Additional features include a metal roof, oil-fired hot air heating system, and a covered front porch. Situated on a manageable lot with driveway access from Warsaw Circle, this property is conveniently located near downtown Lincoln, shopping, schools, and local amenities. Whether you're looking for a starter home, downsizing opportunity, or a property to make your own, 113 Lee Road offers plenty of potential!
Property Features
Property Type: Residential - Single Family
Basement: Yes
Basement: Interior Entry, Walk-Out Access, Unfinished
Heating: Oil, Forced Air
Home Style: Ranch
Lot Size: 0.18 Acres
Roof Type: Metal
Taxes: $2,815
Year Built: 1960
Feature Descriptions
Amenities: 1st Floor Bedroom, Bathtub, Storage
Appliances: Dishwasher, Electric Range, Refrigerator
Electric: Circuit Breakers
Exterior: Wood Frame, Vinyl Siding
Flooring: Carpet, Vinyl
Foundation: Block
Lot: Intown, Near Public Beach, Near Shopping, Corner Lot, Sidewalks, Landscaped
Parking: Paved,1 - 4 Spaces
Road Surface: Paved
Sewer: Public Sewer
SQ FT Above Grade: 1100
SQ FT Below Grade: 0
Total Rooms: 7
Water: Public
Room Sizes
Sunroom: 13 X 7.5 Level - First
Bedroom 1: 15.5 X 12 Level - First
Dining Room: 10.5 X 10.5 Level - First
Living Room: 16.5 X 14 Level - First
Mud Room: 15.5 X 6.5 Level - First
Kitchen: 15 X 14 Level - First
Bedroom 2: 10.5 X 10.5 Level - First
Local Schools
School District: RSU 67
Listed By / Shown By
Listed By
Agency Name: True North Realty, Inc.
Agency Phone: 207-403-9125
Shown By
Agency Title: Sprague and Curtis Real Estate
Agency Phone: 207-623-1123

Estimate Your Payment
Estimated Payment
$ 725.44 per month $433.99 Principal & Interest $234.58 Property Tax $56.88 Homeowner's Insurance
113 Lee Road | MLS# 1687919
This single family home located at 113 Lee Road , Lincoln, ME 04457 is currently listed for sale with an asking price of $195,000. This property was built in 1960 and has 2 bedrooms and 1 full baths with 1100 sq. ft. Lee Road is located within the RSU 67 school district. Search Lincoln real estate on www.spragueandcurtis.com today.