
BEDS3
BATHS2 full 1 partial
SQUARE FEET1,778
MLS#1683720
STATUSActive Under Contract
PROPERTY TYPEResidential - Single Family
Property Description
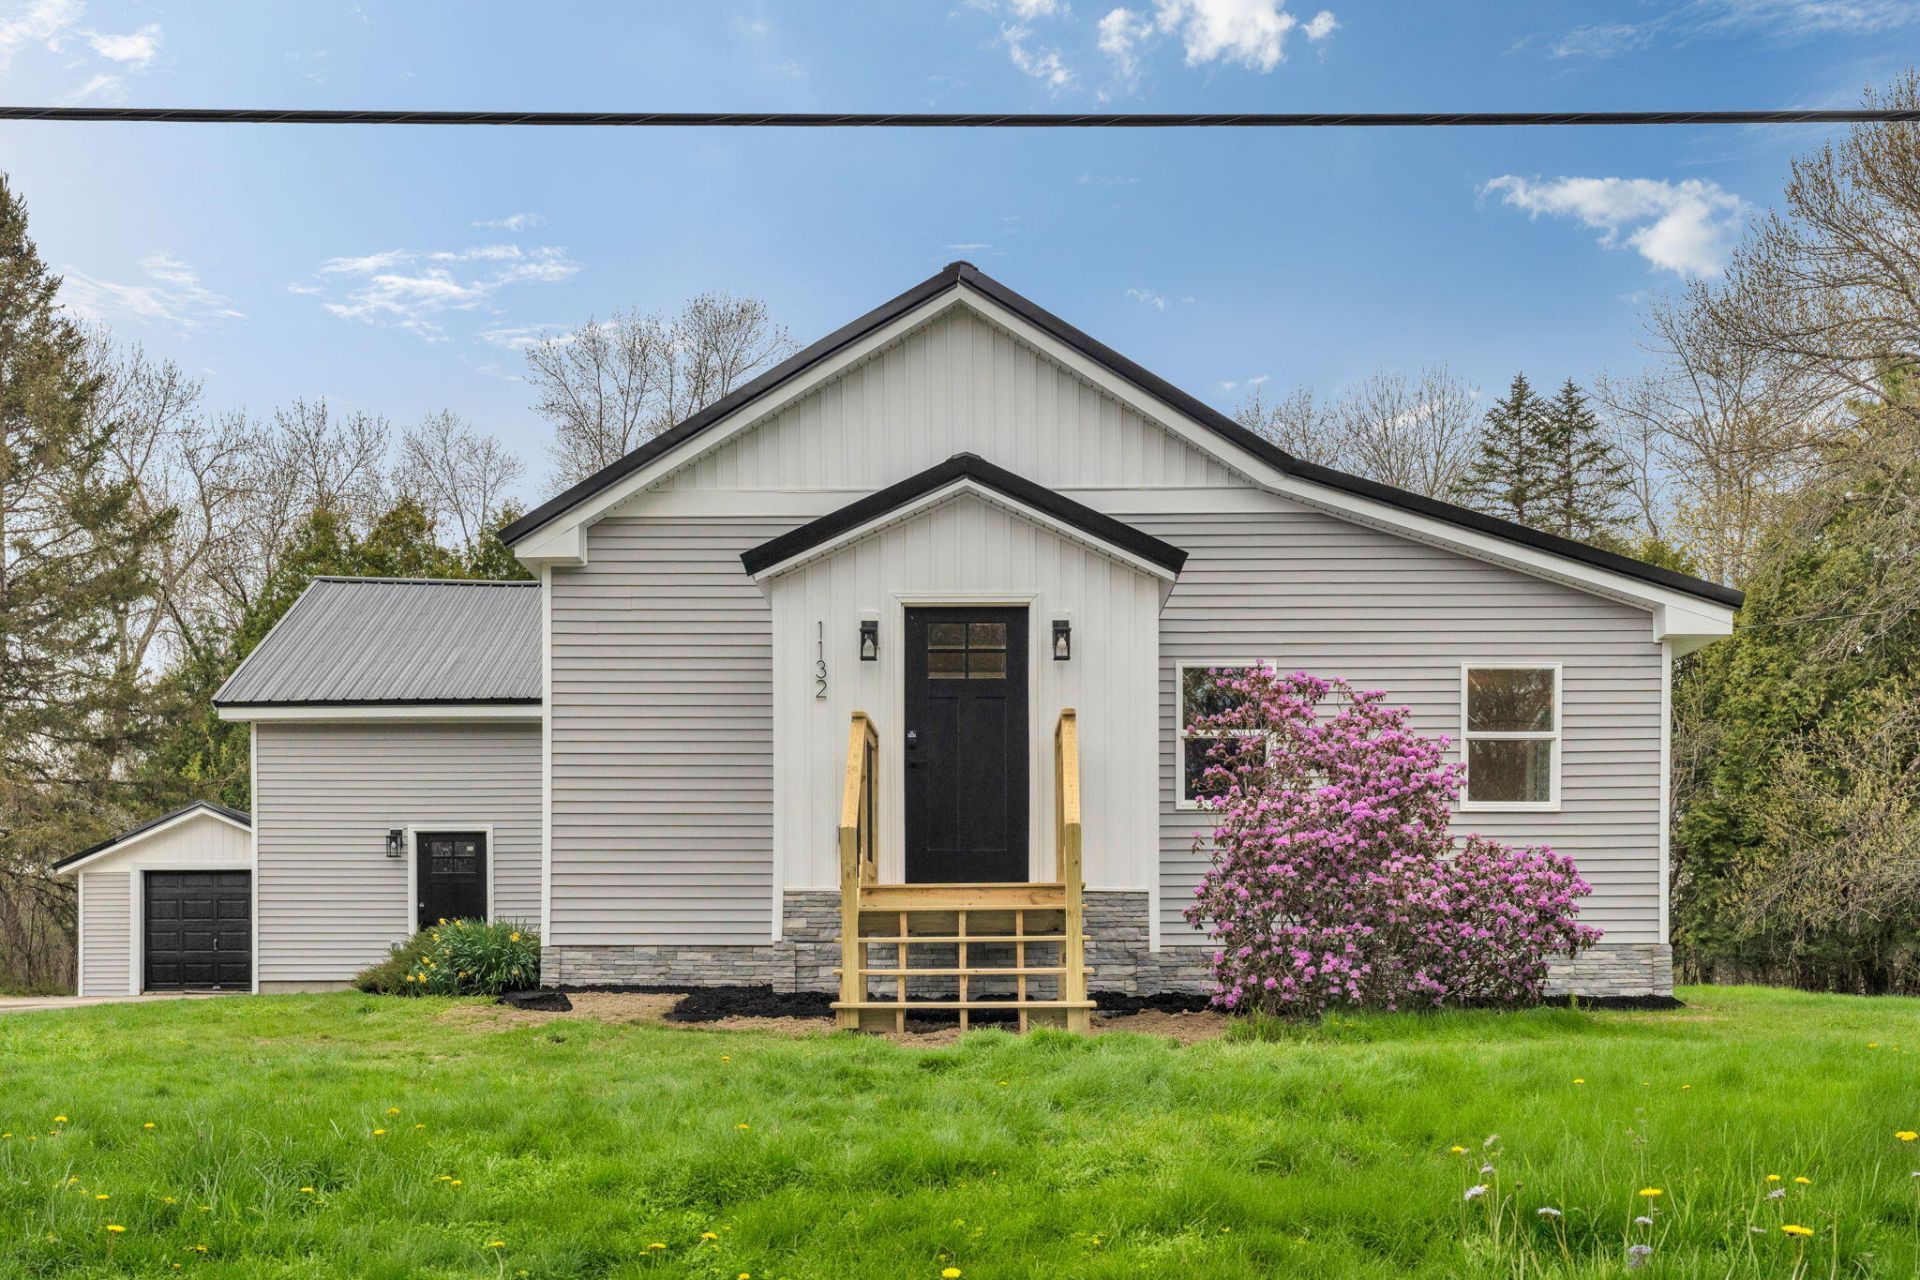
Fully renovated and move-in ready, this stylish yet cozy home offers 150 feet of frontage on Stillwater River with a unique combination of privacy and convenience. Located within walking distance to the Dwight B. Demeritt Forest and just 6 miles from the University of Maine, this property also offers an easy commute to shopping, restaurants, and downtown Old Town. The home features vaulted ceilings with exposed beams, a custom entryway bench, tiled tub and shower surrounds, brand new appliances and tasteful finishes throughout. Recent updates include new roof, siding, windows, heating system, decks, and more. Ample garage space provides excellent storage and functionality. Outside, enjoy a spacious backyard with open lawn space, a trail leading to the river, fresh mulch ready for additional landscaping or flower gardens, and a mature lilac bush adding charm to the setting. Lawn to be seeded prior to closing. A beautifully updated property offering comfort, style, and a desirable location.
Property Features
Property Type: Residential - Single Family
Basement: Yes
Basement: Interior Entry, Full, Sump Pump, Unfinished
Garage: 3 car attached
Heating: Propane, Baseboard, Hot Water
Home Style: Cape Cod
Lot Size: 1.28 Acres
Roof Type: Metal
Taxes: $4,511
Year Built: 1931
Feature Descriptions
Amenities: 1st Floor Bedroom,1st Floor Primary Bedroom w/Bath, Bathtub, Upper Level, Washer Hookup, Shower, Walk-in Closets, Primary Bedroom w/Bath
Appliances: Dishwasher, Microwave, Electric Range, Refrigerator
Electric: Circuit Breakers
Equipment: Internet Access Available
Exterior: Wood Frame, Vertical Siding, Vinyl Siding
Flooring: Luxury Vinyl
Foundation: Block, Poured Concrete
Lot: Near Shopping, Near Turnpike/Interstate, Rural, Level, Rolling Slope, Landscaped, Wooded
Parking: Paved,1 - 4 Spaces, Garage Door Opener, Detached
Road Surface: Paved
Sewer: Private Sewer
Special View Info: Scenic
SQ FT Above Grade: 1778
SQ FT Below Grade: 0
Total Rooms: 7
Water: Private
Water Body Name: Stillwater River
Wooded: Yes
Room Sizes
Dining Room: 7 X 13 Level - First
Bedroom 3: 18 X 10 Level - Second
Living Room: 21 X 11 Level - First
Bedroom 2: 18 X 10 Level - Second
Kitchen: 21 X 13 Level - First
Primary Bedroom: 13 X 18 Level - First
Laundry: 13 X 17 Level - Second
Listed By / Shown By
Listed By
Agency Name: Better Homes & Gardens Real Estate/The Masiello Group
Agency Phone: 207-942-6711
Shown By
Agency Title: Sprague and Curtis Real Estate
Agency Phone: 207-623-1123

Estimate Your Payment
Estimated Payment
$ 1,380.29 per month $888.00 Principal & Interest $375.92 Property Tax $116.38 Homeowner's Insurance
1132 College Avenue | MLS# 1683720
This single family home located at 1132 College Avenue, Old Town, ME 04468 is currently listed for sale with an asking price of $399,000. This property was built in 1931 and has 3 bedrooms and 2 full and 1 partial baths with 1778 sq. ft. Search Old Town real estate on www.spragueandcurtis.com today.