
BEDS2
BATHS2 full
SQUARE FEET1,101
MLS#1675265
STATUSActive
PROPERTY TYPEResidential - Single Family
Property Description
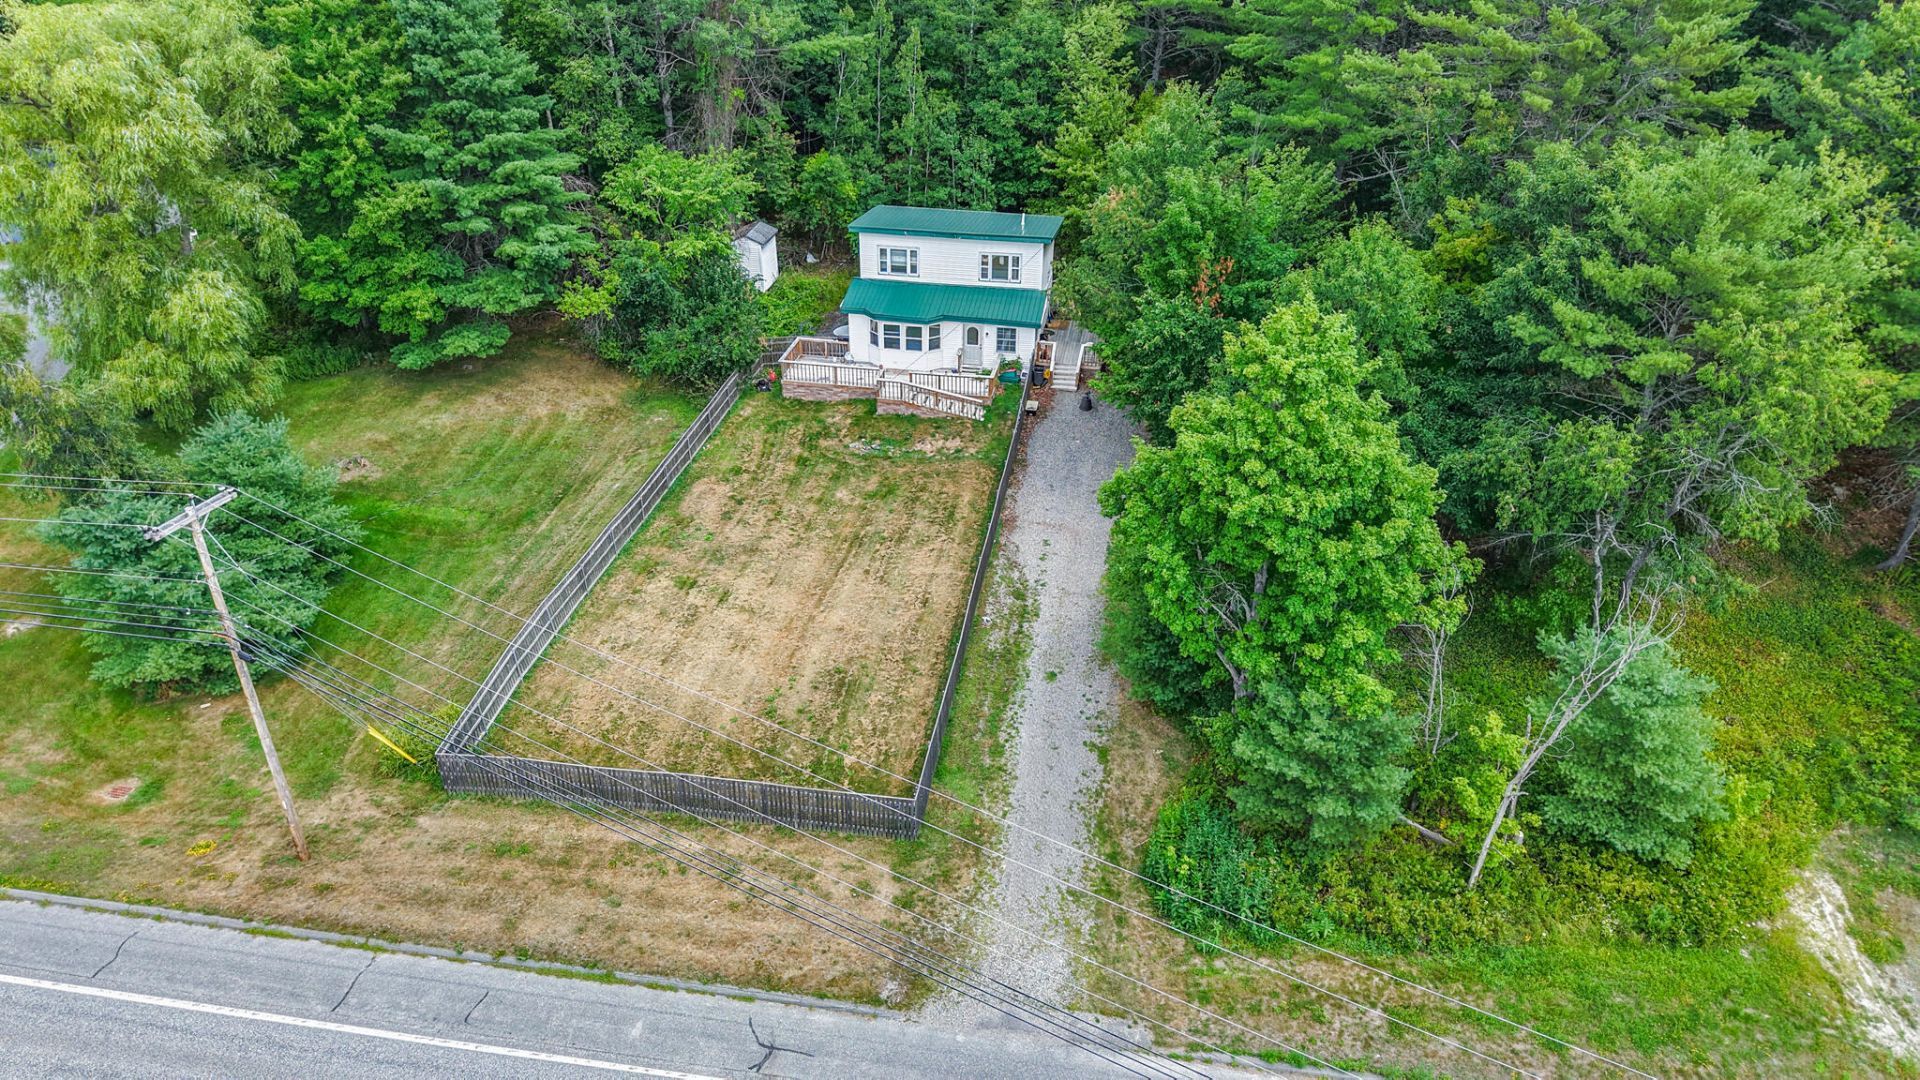
There's something freeing about a home that gives you enough--without asking you to manage too much.With 1,101 sq ft on 0.33 acres, this Orrington home is comfortably compact and surprisingly flexible. Two full baths, adaptable living space, and room outside create a home that feels practical today--with plenty of opportunity to make it more personal tomorrow.Upstairs, two bedrooms share a full bath. Downstairs, an additional full bath and laundry add everyday convenience, while another room creates valuable flexibility for working from home, hobbies, guests, or potential use as a third bedroom.The kitchen and living spaces provide room for everyday life while leaving opportunity for improvements over time--a chance to make thoughtful changes around your own taste, priorities, and budget.Outside, a large deck extends the living space outdoors, while the partially fenced yard gives furry friends room to enjoy it, too. Heat pumps and a metal roof add practical value, and crawl-space construction means there's no basement to maintain.Then there's the location: less than 10 minutes from Bucksport and approximately 15 minutes from Bangor and Brewer, with choice of high school adding another layer of flexibility.Manageable where it matters. Flexible where it counts. And ready for whatever you decide comes next.Ready to see it? Let's Go!
Property Features
Property Type: Residential - Single Family
Basement: Yes
Basement: Exterior Entry, Crawl Space, Unfinished
Cooling: Heat Pump
Heating: Electric, Heat Pump
Home Style: Contemporary, Other
Lot Size: 0.33 Acres
Roof Type: Metal
Taxes: $1,245
Year Built: 1940
Feature Descriptions
Amenities: 1st Floor Bedroom, Bathtub, Fenced, Main Level, Storage
Appliances: Electric Range, Refrigerator
Electric: Circuit Breakers
Equipment: Internet Access Available
Exterior: Wood Frame, Vinyl Siding
Flooring: Carpet, Laminate, Wood, Linoleum
Lot: Near Country Club, Near Golf Course, Near Public Beach, Near Shopping, Near Town, Rural, Level, Open Lot
Parking: Gravel,1 - 4 Spaces, On Site, Off Street
Road Surface: Paved
Sewer: Private Sewer, Septic Design Available, Septic Tank
Special View Info: Trees/Woods
SQ FT Above Grade: 1101
SQ FT Below Grade: 0
Total Rooms: 5
Water: Private, Well
Room Sizes
Bedroom 2: 8.4 X 12.5 Level - Second
Office: 17 X 7.6 Level - First
Living Room: 10 X 28.1 Level - First
Bedroom 1: 8.3 X 12.5 Level - Second
Kitchen: 13.1 X 20.2 Level - First
Listed By / Shown By
Listed By
Agency Name: Realty of Maine
Agency Phone: 207-942-6310
Shown By
Agency Title: Sprague and Curtis Real Estate
Agency Phone: 207-623-1123

Estimate Your Payment
Estimated Payment
$ 606.94 per month $444.89 Principal & Interest $103.75 Property Tax $58.30 Homeowner's Insurance
1132 River Road | MLS# 1675265
This single family home located at 1132 River Road , Orrington, ME 04474 is currently listed for sale with an asking price of $199,900. This property was built in 1940 and has 2 bedrooms and 2 full baths with 1101 sq. ft. Search Orrington real estate on www.spragueandcurtis.com today.