
BEDS5
BATHS3 full 1 partial
SQUARE FEET4,894
MLS#1678290
STATUSActive
PROPERTY TYPEResidential - Single Family
Property Description
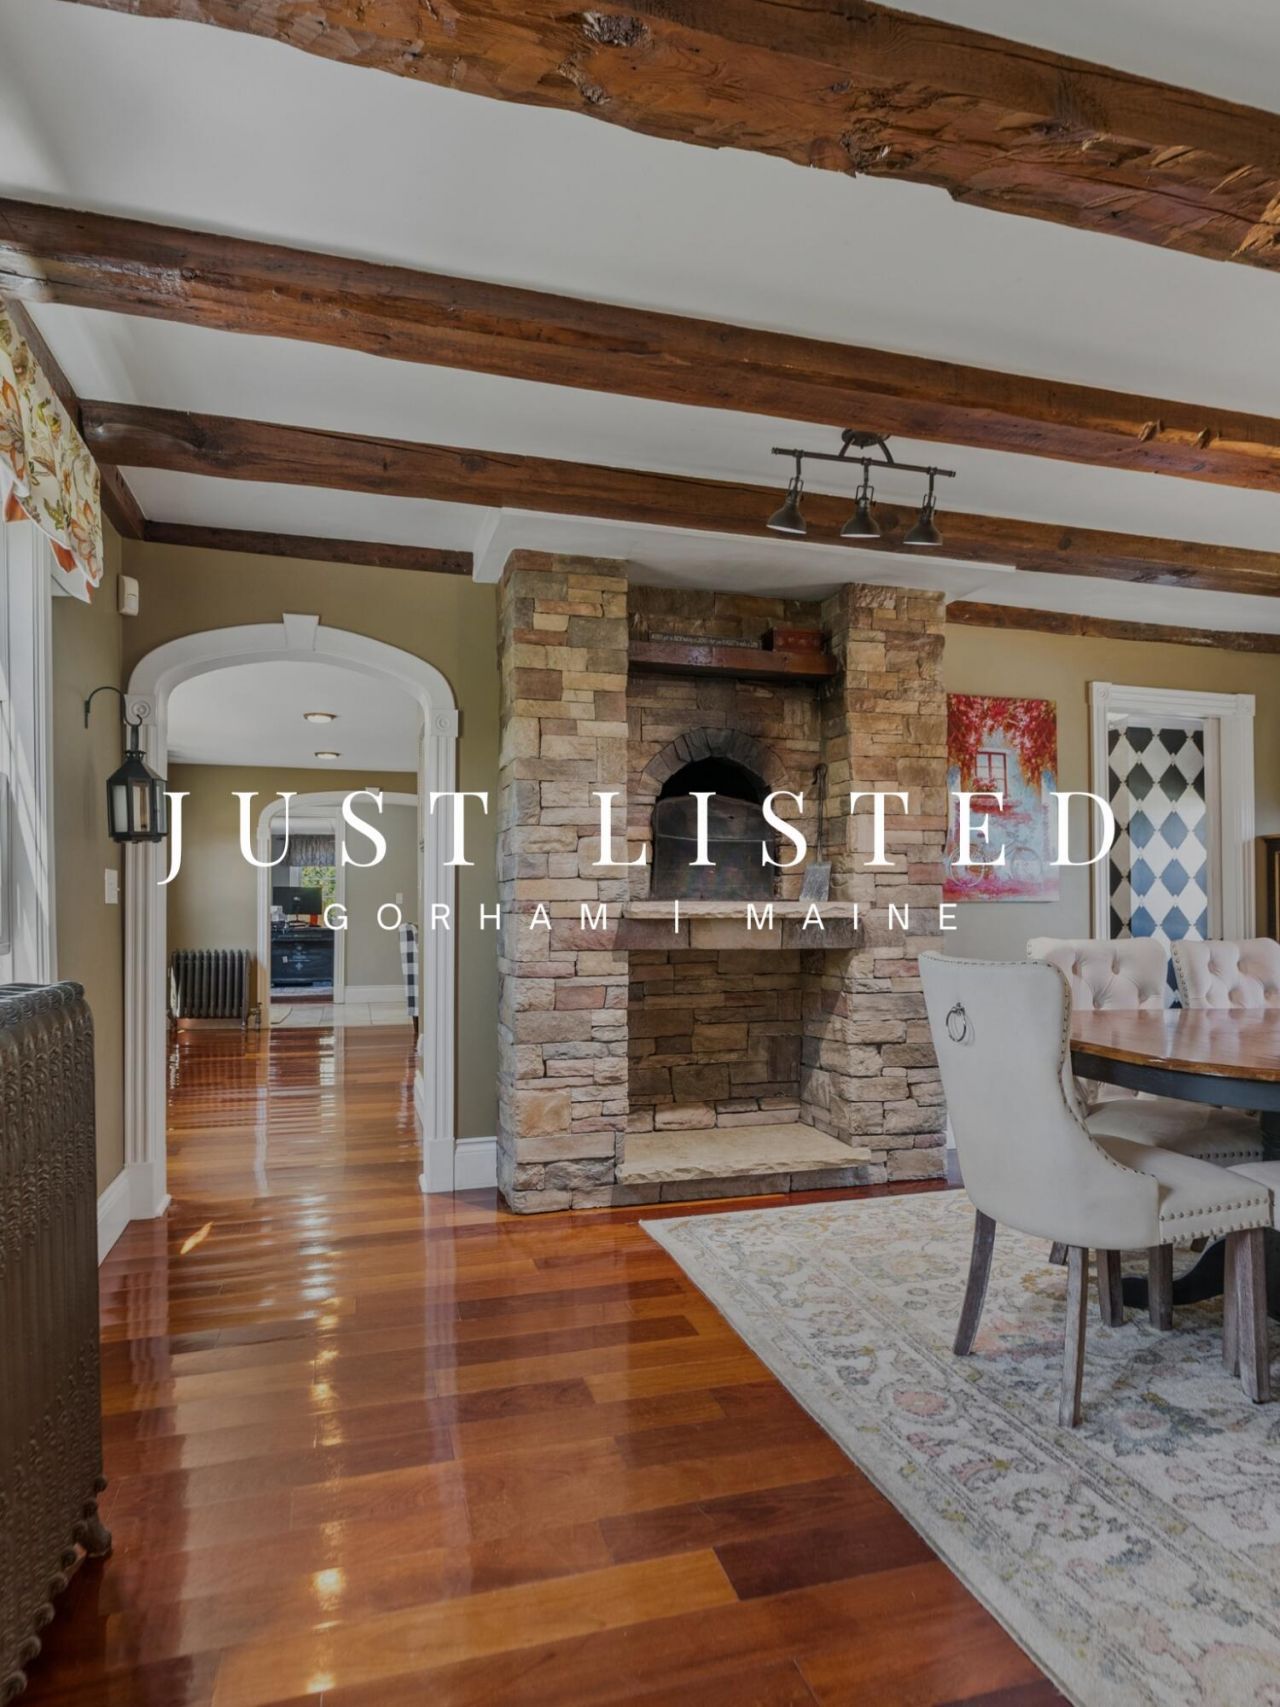
Welcome to 114 County Road, a striking 4,894-square-foot farmhouse set on five acres, where timeless character meets impressive scale and modern versatility. Three working fireplaces create warmth and atmosphere throughout the home, while the living room is further distinguished by a wood stove set against a traditional hearth. At the center of it all, the commercial-style kitchen delivers generous workspace and a commanding setting for cooking, gathering, and entertaining. Five bedrooms include a convenient first-floor bedroom and an inviting primary suite with its own fireplace, walk-in closet, and private en suite bath. A dedicated first-floor office provides a polished workspace, while the expansive family room above the garages gives abundant room for recreation, media, or creative pursuits. Outside, the in-ground pool and patio create an irresistible setting for entertaining, and long summer afternoons. Open acreage and a detached small barn complete the property, adding classic farmhouse character and valuable utility. Substantial yet welcoming, this distinctive Gorham property gives a captivating blend of comfort, character, and presence.
Property Features
Property Type: Residential - Single Family
Basement: Bulkhead, Dirt Floor
Garage: 3 car attached
Heating: Oil, Propane, Direct Vent Heater, Zoned, Steam
Home Style: Farmhouse
Lot Size: 5.00 Acres
Roof Type: Shingle
Taxes: $8,933
Year Built: 1800
Feature Descriptions
Amenities: 1st Floor Bedroom, Attic, Bathtub, Upper Level, Pantry, In Ground, Shower, Storage, Walk-in Closets, Primary Bedroom w/Bath
Appliances: Dishwasher, Dryer, Microwave, Gas Range, Refrigerator, Wall Oven, Washer
Electric: Circuit Breakers
Equipment: Central Vacuum
Exterior: Wood Frame, Wood Siding
Flooring: Tile, Wood
Foundation: Stone
Lot: Near Shopping, Suburban, Agricultural, Rolling Slope
Parking: Gravel,5 - 10 Spaces, Inside Entrance
Road Surface: Paved
Sewer: Private Sewer, Septic Design Available
Special View Info: Fields, Trees/Woods
SQ FT Above Grade: 4894
SQ FT Below Grade: 0
Swimming Pool: Yes
Total Rooms: 10
Water: Private, Well
Listed By / Shown By
Listed By
Agency Name: The Moulton Group Real Estate Brokering and Appraising
Agency Phone: 207-318-4423
Shown By
Agency Title: Sprague and Curtis Real Estate
Agency Phone: 207-623-1123

Estimate Your Payment
Estimated Payment
$ 2,997.34 per month $1,991.88 Principal & Interest $744.42 Property Tax $261.04 Homeowner's Insurance
114 County Road | MLS# 1678290
This single family home located at 114 County Road, Gorham, ME 04038 is currently listed for sale with an asking price of $895,000. This property was built in 1800 and has 5 bedrooms and 3 full and 1 partial baths with 4894 sq. ft. Search Gorham real estate on www.spragueandcurtis.com today.