
BEDS2
BATHS2 full
SQUARE FEET1,092
MLS#1687924
STATUSActive
PROPERTY TYPEResidential - Single Family
Property Description
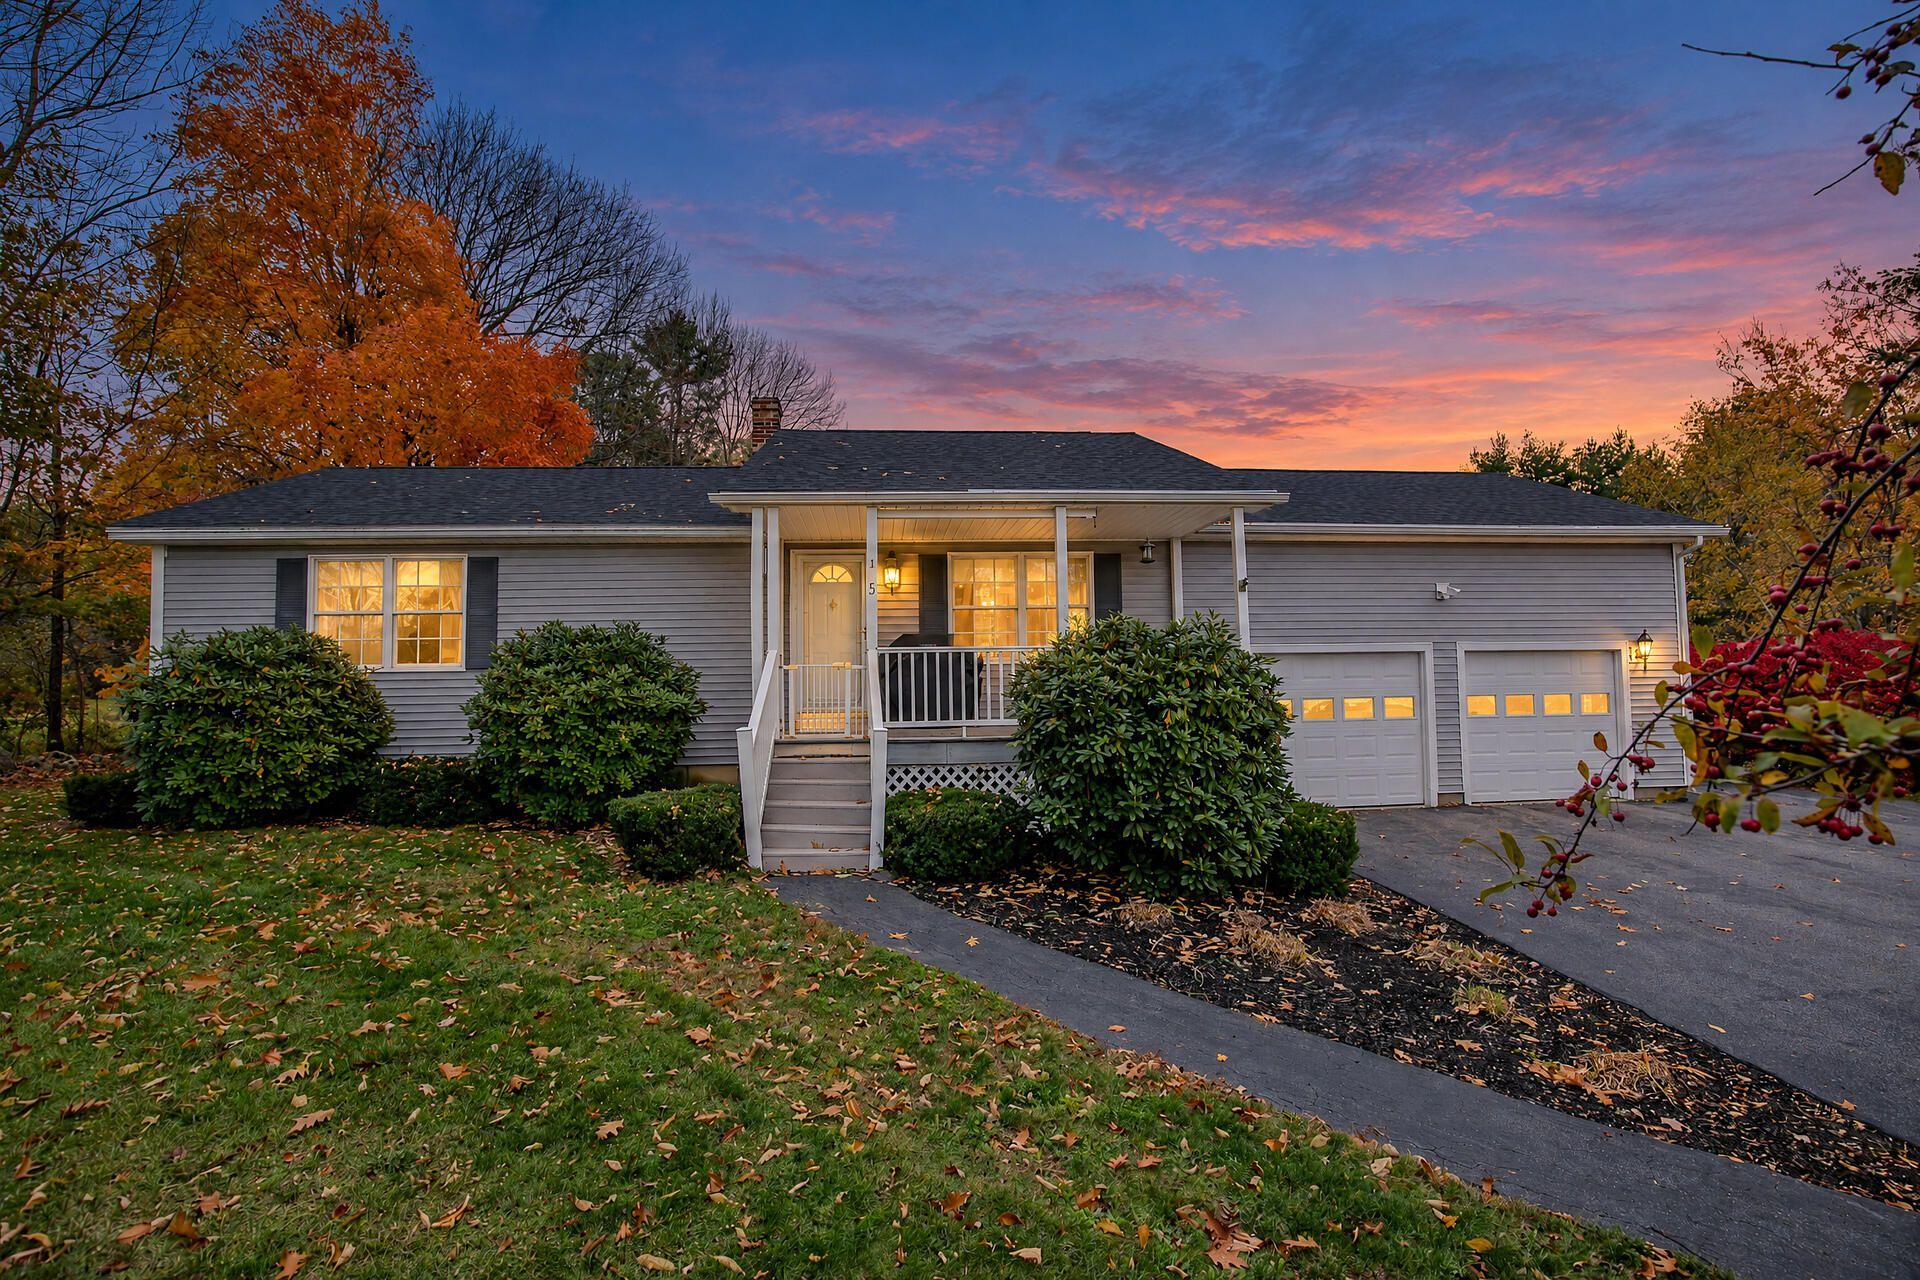
Welcome home to this well-maintained, one-owner ranch offering comfortable, convenient living in a great location close to both Gardiner and Augusta! This property has been lovingly cared for and offers the perfect combination of convenience, functionality, and outdoor space. You'll appreciate the peace of mind that comes with several recent updates, including a newer roof (2024), gutters, and appliances that are just three years old. Stay comfortable year-round with a heat pump and oil baseboard heating, along with the added benefit of a water softener system.Outside, you'll find a beautifully landscaped yard with a spacious backyard, perfect for gardening, entertaining, or simply enjoying the outdoors. A garden bed and storage shed are included, along with a front porch and back deck offering wonderful spaces to relax. The paved driveway leads to a two-car attached garage, providing plenty of parking and convenience in every season. A full, unfinished basement offers excellent storage space. Well cared for and ready for its next owner, this is one you won't want to miss. Come take a look before it's gone!
Property Features
Property Type: Residential - Single Family
Basement: Yes
Basement: Interior Entry, Unfinished
Cooling: Heat Pump
Garage: 2 car attached
Heating: Electric, Oil, Baseboard, Heat Pump
Home Style: Ranch
Lot Size: 1.56 Acres
Roof Type: Shingle
Taxes: $3,625
Year Built: 2003
Feature Descriptions
Amenities: Bathtub, Main Level, Washer Hookup, Shower, Storage, Primary Bedroom w/Bath
Appliances: Dishwasher, Microwave, Electric Range, Refrigerator
Electric: Circuit Breakers
Exterior: Wood Frame, Vinyl Siding
Flooring: Tile, Wood
Foundation: Poured Concrete
Lot: Near Town, Landscaped
Parking: Paved,1 - 4 Spaces, Garage Door Opener
Sewer: Private Sewer
SQ FT Above Grade: 1092
SQ FT Below Grade: 0
Total Rooms: 4
Water: Private
Listed By / Shown By
Listed By
Agency Name: LAER
Agency Phone: 207-622-2220
Shown By
Agency Title: Sprague and Curtis Real Estate
Agency Phone: 207-623-1123

Estimate Your Payment
Estimated Payment
$ 1,183.11 per month $778.95 Principal & Interest $302.08 Property Tax $102.08 Homeowner's Insurance
115 Birmingham Road | MLS# 1687924
This single family home located at 115 Birmingham Road , Randolph, ME 04346 is currently listed for sale with an asking price of $350,000. This property was built in 2003 and has 2 bedrooms and 2 full baths with 1092 sq. ft. Search Randolph real estate on www.spragueandcurtis.com today.