
BEDS2
BATHS1 full 1 partial
SQUARE FEET1,449
MLS#1671654
STATUSActive Under Contract
PROPERTY TYPEResidential - Single Family
Property Description
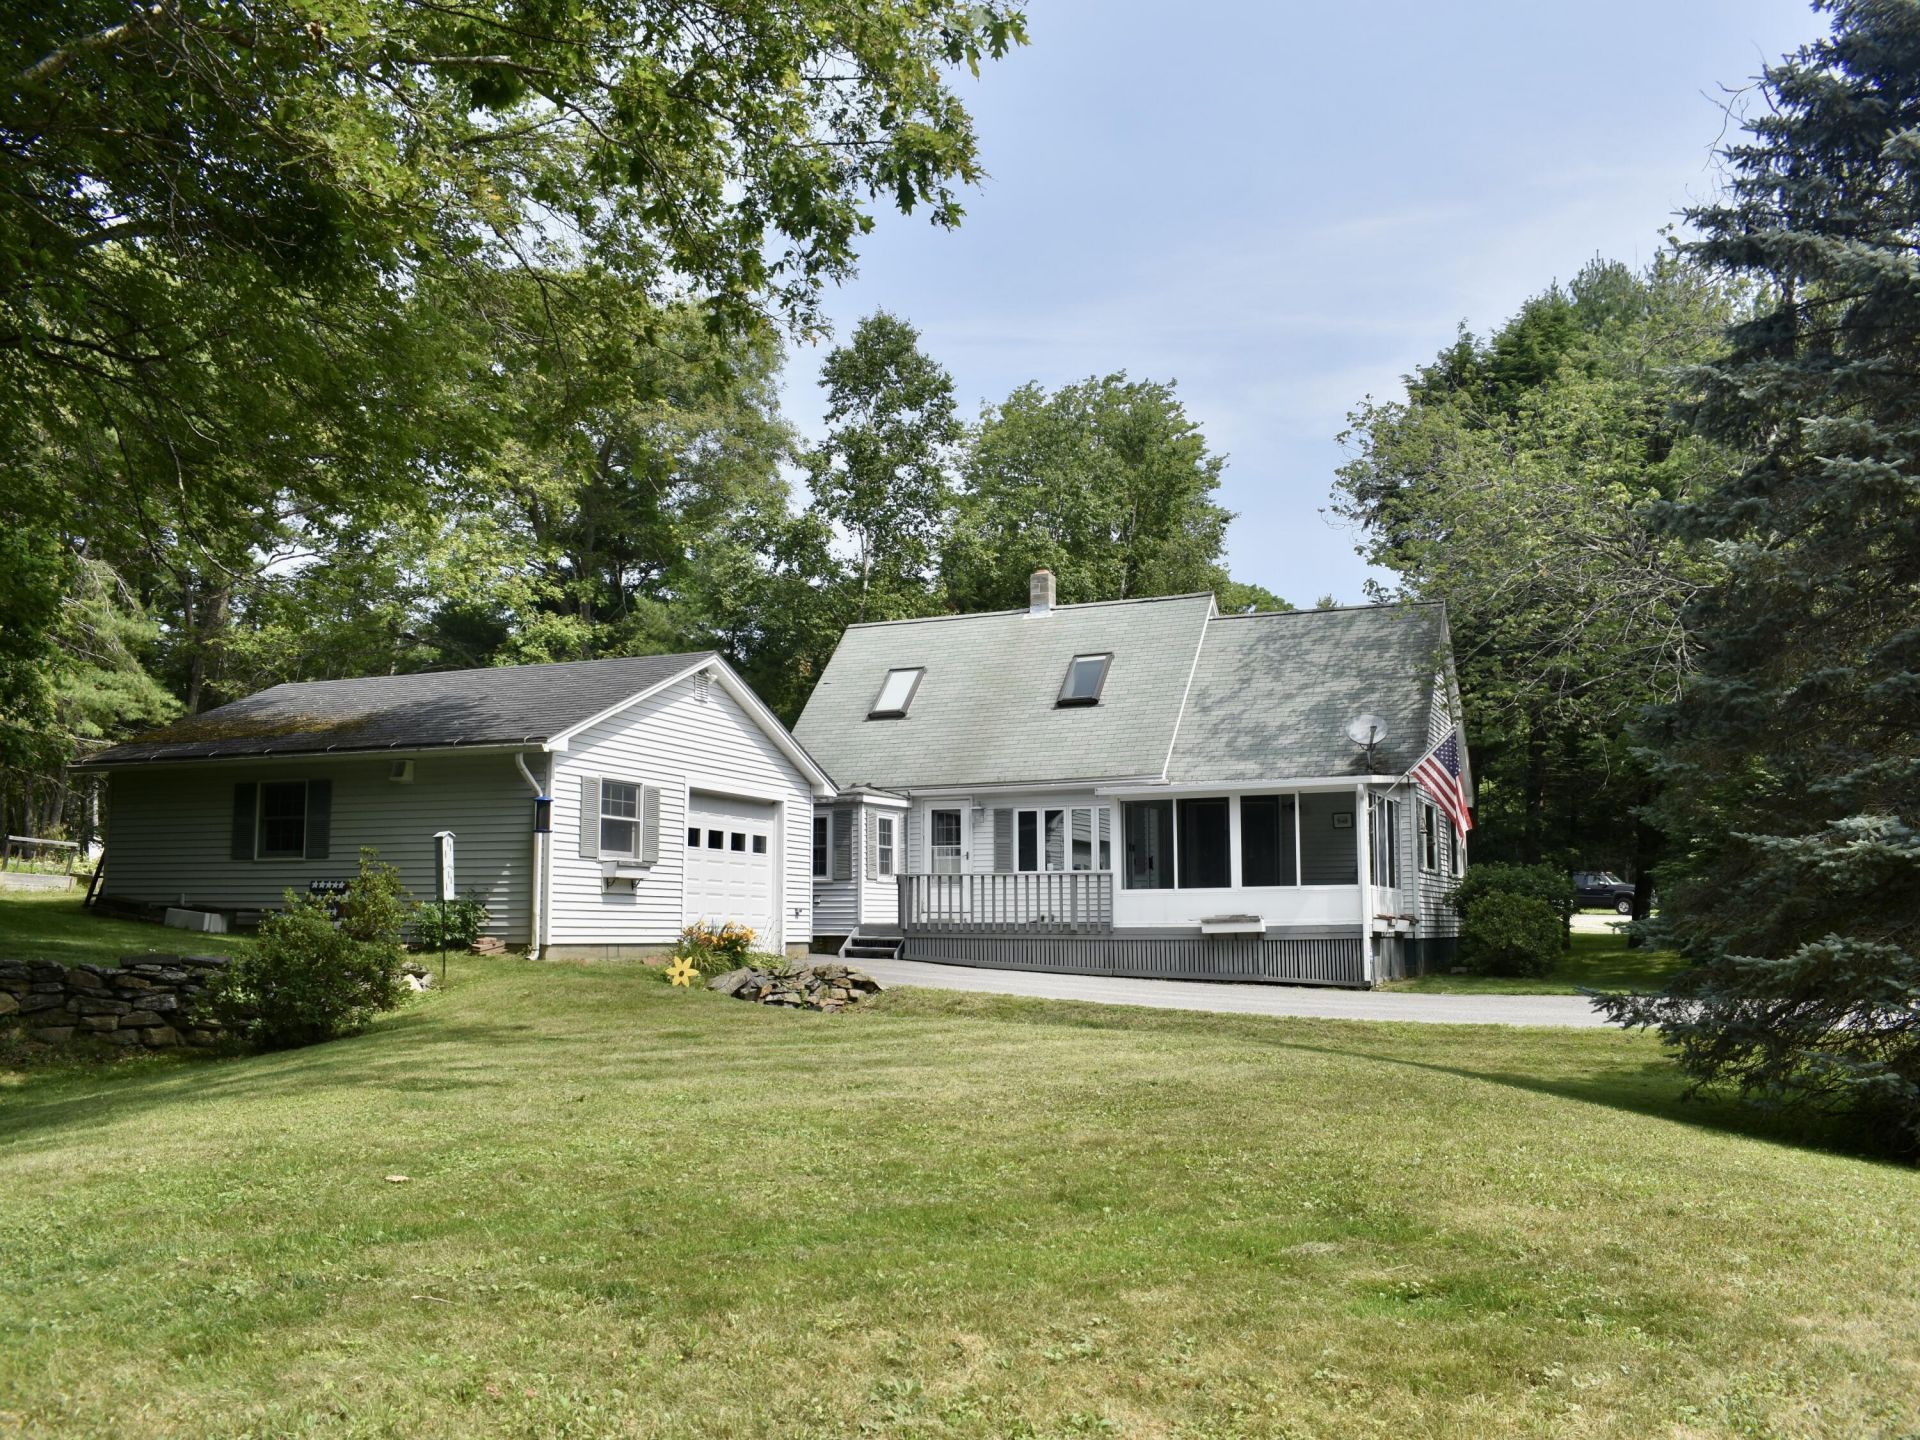
Set on a private one-acre lot in West Bath, 115 Campbell Pond Rd. offers the kind of Maine setting people hope to find. This inviting 2-bedroom, 1-bath Cape combines comfort, character, and practical features in a peaceful location close to everything you need.Inside, a large family room with vaulted ceilings creates a bright, open gathering space, while the three-season sunroom provides the perfect spot to enjoy morning coffee, unwind with a book, or take in the changing seasons. The eat-in kitchen is anchored by a wood stove, adding warmth, charm, and a welcoming focal point for everyday living. An on demand propane generator adds peace of mind, and the detached one-car garage with workshop space is ideal for storage, hobbies, or weekend projects.With its manageable size, flexible layout, and beautiful setting, this home is a great opportunity for buyers looking for charm, function, and a little extra breathing room in desirable West Bath.
Property Features
Property Type: Residential - Single Family
Basement: Yes
Basement: Bulkhead, Interior Entry, Crawl Space, Partial, Sump Pump, Unfinished
Cooling: Window Unit(s)
Garage: 1
Heating: Gas Bottled, Oil, Wood, Direct Vent Heater, Forced Air
Home Style: Cape Cod
Lot Size: 1.12 Acres
Roof Type: Shingle
Taxes: $2,908
Year Built: 1945
Feature Descriptions
Amenities: 1st Floor Bedroom, Main Level
Appliances: Dishwasher, Dryer, Gas Range, Refrigerator, Washer
Electric: Circuit Breakers
Equipment: Generator
Exterior: Wood Frame, Aluminum Siding, Vinyl Siding
Flooring: Carpet, Concrete, Tile, Vinyl, Wood
Foundation: Poured Concrete
Lot: Near Town, Rural, Level, Landscaped, Wooded
Parking: Paved,1 - 4 Spaces, Detached
Road Surface: Paved
Sewer: Private Sewer, Septic Tank
Special View Info: Scenic, Trees/Woods
SQ FT Above Grade: 1449
SQ FT Below Grade: 0
Total Rooms: 5
Water: Private, Well
Wooded: Yes
Listed By / Shown By
Listed By
Agency Name: Coldwell Banker Realty
Agency Phone: 207-725-8522
Shown By
Agency Title: Sprague and Curtis Real Estate
Agency Phone: 207-623-1123

Estimate Your Payment
Estimated Payment
$ 1,080.57 per month $741.11 Principal & Interest $242.33 Property Tax $97.13 Homeowner's Insurance
115 Campbell Pond Road | MLS# 1671654
This single family home located at 115 Campbell Pond Road, West Bath, ME 04530 is currently listed for sale with an asking price of $333,000. This property was built in 1945 and has 2 bedrooms and 1 full and 1 partial baths with 1449 sq. ft. Search West Bath real estate on www.spragueandcurtis.com today.