
BEDS3
BATHS2 full
SQUARE FEET1,762
MLS#1677436
STATUSActive
PROPERTY TYPEResidential - Single Family
Property Description
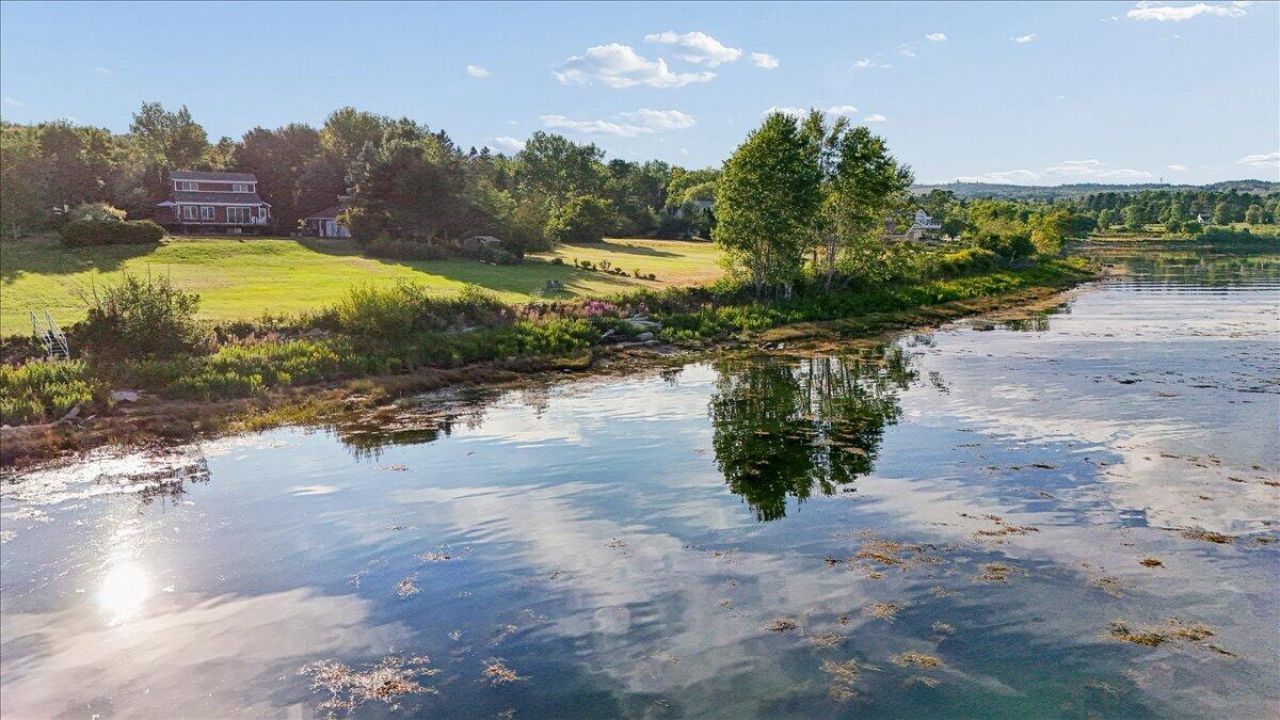
OPEN HOUSE SAT 8/29, 9AM-11AM It's hard to look anywhere but out to sea here. The view is open and completely unobstructed, with Penobscot Bay spread out in front of you. The house sits on 1.3 acres with 131 feet of shore frontage A huge deck runs along the ocean side of the house, overlooking the lawn and the bay beyond.The house itself is light, warm and comfortable, with hardwood floors, lots of natural wood and windows everywhere you want them. The main living room has a vaulted ceiling with exposed beams, skylights and glass doors straight out to the deck. Alongside it, the sunny sitting room shares the lovely view of the bay. A new high-efficiency wood stove sits against the stone wall and makes the whole space cozy and inviting in winter.There are three bedrooms and two full baths, including a first-floor bedroom, plus a full basement and detached two-car garage.The current owner has put a great deal into the house in the past two years, including a completely new roof and skylights, high efficiency Vermont Castings wood stove, heat-pump hot water heater, new carpet, upgraded electrical panel, wiring for a portable generator, new pressure and expansion tanks, and new refrigerator, dishwasher and washing machine. The deck has recently been resurfaced and stained, too.There's also a fenced pet enclosure and invisible fence. But really, it keeps coming back to that view!
Property Features
Property Type: Residential - Single Family
Basement: Yes
Basement: Interior Entry, Walk-Out Access, Full
Garage: 2
Heating: Oil, Wood, Baseboard, Hot Water, Wood Stove
Home Style: Contemporary
Lot Size: 1.30 Acres
Roof Type: Composition
Taxes: $6,568
Year Built: 1987
Feature Descriptions
Appliances: Dishwasher, Dryer, Microwave, Electric Range, Refrigerator, Trash Compactor, Wall Oven, Washer
Electric: Circuit Breakers
Equipment: Cable
Exterior: Wood Frame, Shingle Siding
Flooring: Carpet, Wood, Linoleum
Foundation: Poured Concrete
Lot: Rural, Level, Open Lot
Parking: Paved,1 - 4 Spaces
Sewer: Private Sewer
Special View Info: Scenic
SQ FT Above Grade: 1762
SQ FT Below Grade: 0
Total Rooms: 8
Water: Private
Water Body Name: Penobscot Bay
Listed By / Shown By
Listed By
Agency Name: Portside Real Estate Group
Agency Phone: 207-288-5818
Shown By
Agency Title: Sprague and Curtis Real Estate
Agency Phone: 207-623-1123

Estimate Your Payment
Estimated Payment
$ 2,435.26 per month $1,669.17 Principal & Interest $547.33 Property Tax $218.75 Homeowner's Insurance
1153 Cape Jellison Road | MLS# 1677436
This single family home located at 1153 Cape Jellison Road, Stockton Springs, ME 04981 is currently listed for sale with an asking price of $750,000. This property was built in 1987 and has 3 bedrooms and 2 full baths with 1762 sq. ft. Search Stockton Springs real estate on www.spragueandcurtis.com today.