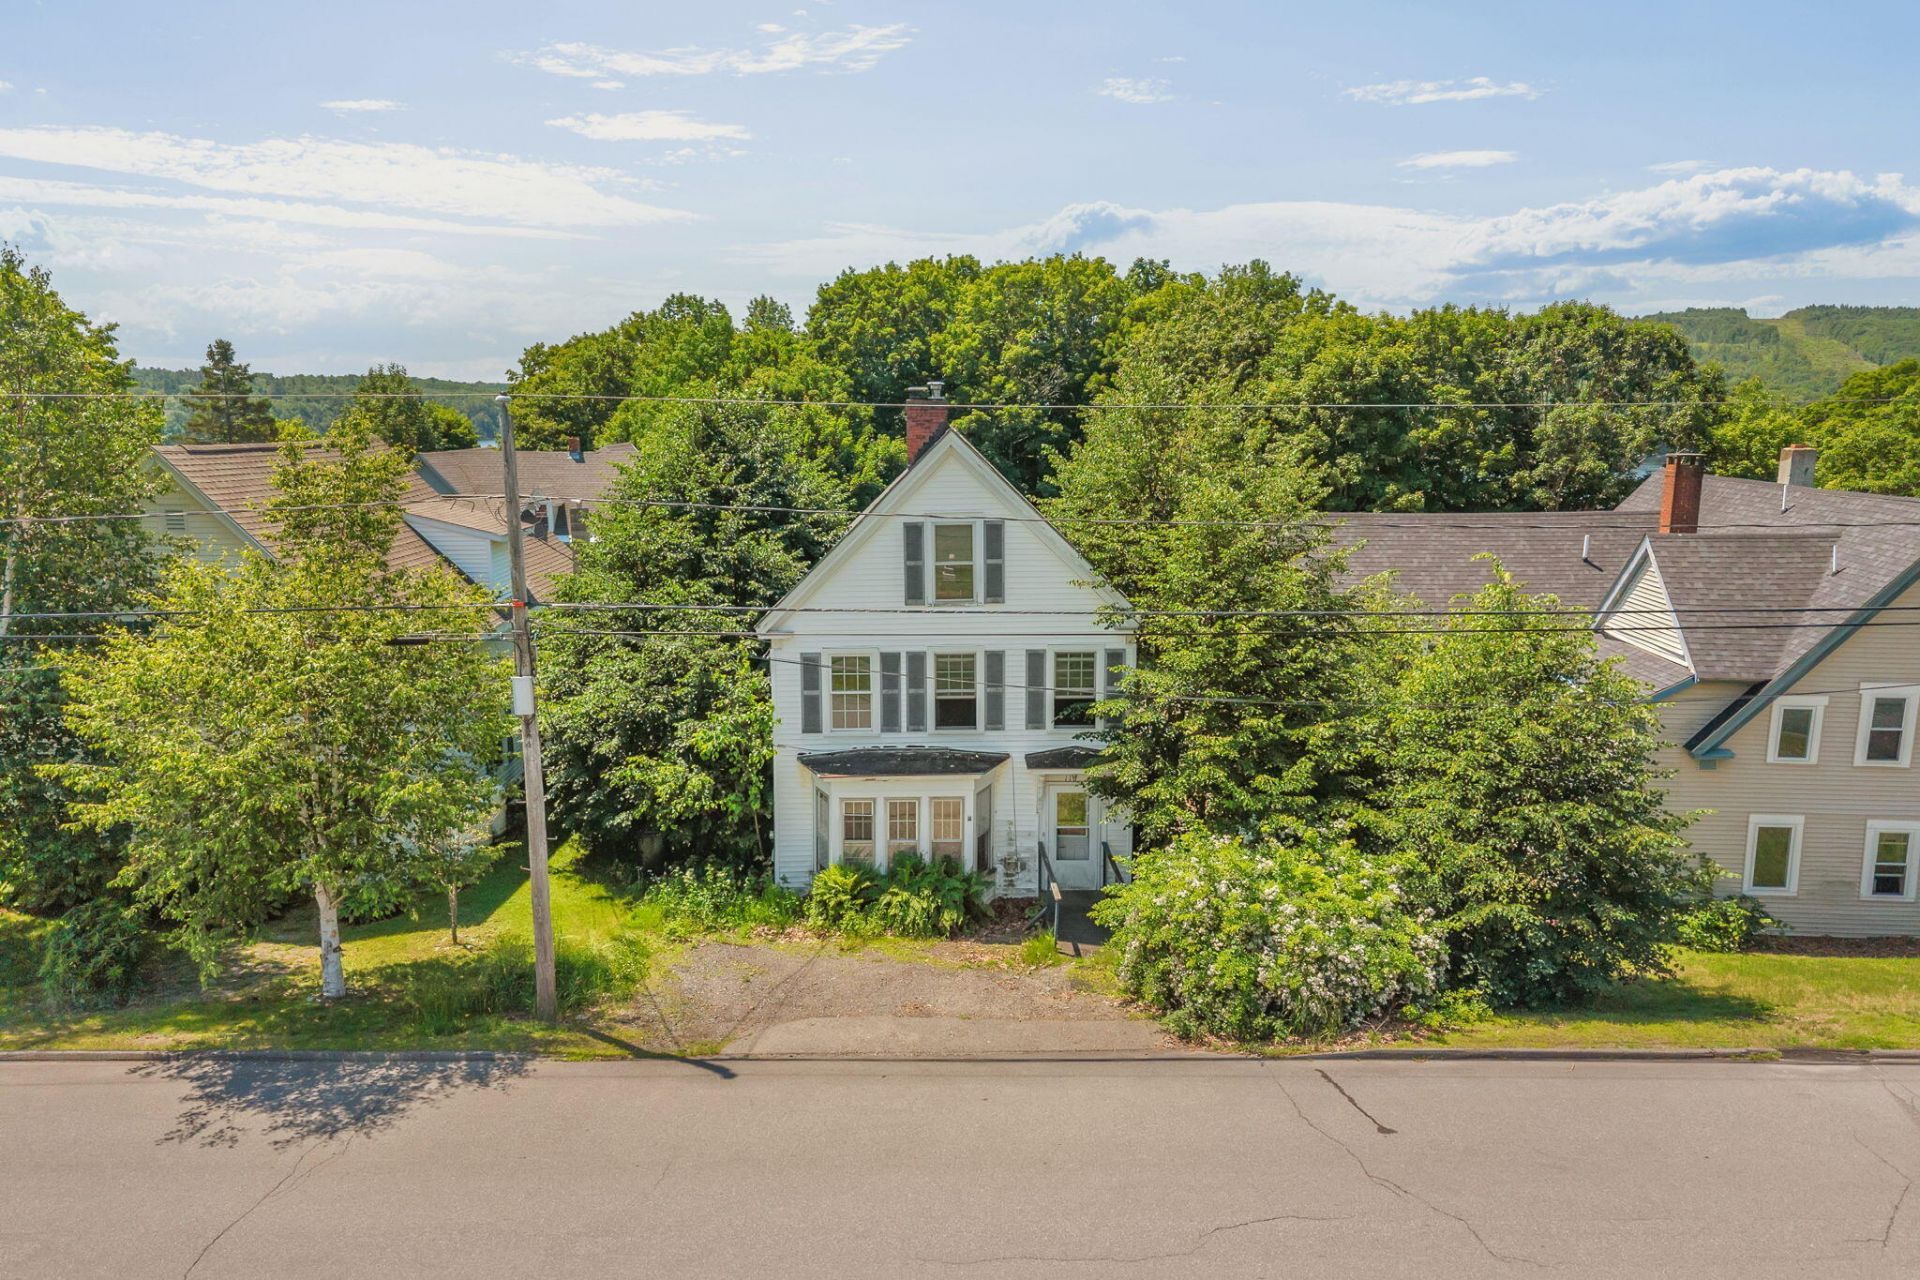

BEDS3
BATHS3 full
SQUARE FEET2,100
MLS#1669946
STATUSPending
PROPERTY TYPEResidential - Single Family
Property Description
Unlock the potential of this spacious home with water view to the Penobscot River! Offering over 2,000 square feet, this property is ready for its next chapter. Bring your vision, creativity, and toolbelt to transform this home into something truly special. With solid bones, 3-4 bedrooms, 3 full bathrooms, a spacious primary suite with a private bath, a one-car garage, and an extra bonus room that's perfect for your hot tub, the possibilities are endless. Enjoy beautiful river views while being just a few miles from downtown Bucksport, where you'll find shopping, dining, and waterfront attractions. Whether you're looking for your next renovation project, investment opportunity, or a home to make your own, this property offers exceptional potential and is being sold as is.
Property Features
Property Type: Residential - Single Family
Basement: Interior Entry, Walk-Out Access, Full, Unfinished
Basement: Yes
Garage: 1 car attached
Heating: Pellets, Propane, Baseboard, Hot Water, Pellet Stove
Home Style: Cape Cod, New Englander
Lot Size: 0.31 Acres
Roof Type: Shingle
Taxes: $3,995
Year Built: 1898
Feature Descriptions
Amenities: Bathtub, Hot Tub, Main Level, Primary Bedroom w/Bath
Appliances: Electric Range, Refrigerator
Electric: Circuit Breakers
Exterior: Wood Frame, Vinyl Siding
Flooring: Carpet, Vinyl, Wood
Foundation: Poured Concrete
Lot: Intown, Near Shopping, Open Lot, Rolling Slope, Sidewalks
Parking: Gravel, On Site, Inside Entrance
Road Surface: Paved
Sewer: Public Sewer
SQ FT Above Grade: 2100
SQ FT Below Grade: 0
Total Rooms: 9
Water: Public
Water Body Name: Penobscot
Room Sizes
Family Room: 20 X 18 Level - First
Dining Room: 12 X 11 Level - First
Primary Bedroom: 13 X 14 Level - Second
Kitchen: 16 X 13 Level - First
Bedroom 1: 13 X 15 Level - Second
Bedroom 2: 12 X 10 Level - Second
Office: 12 X 9 Level - First
Living Room: 15 X 14 Level - First
Sunroom: 16 X 13 Level - First
Listed By / Shown By
Listed By
Agency Name: NextHome Experience
Agency Phone: 207-573-7400
Shown By
Agency Title: Sprague and Curtis Real Estate
Agency Phone: 207-623-1123

Estimate Your Payment
Estimated Payment
$ 707.98 per month $331.61 Principal & Interest $332.92 Property Tax $43.46 Homeowner's Insurance
116 Franklin Street | MLS# 1669946
This single family home located at 116 Franklin Street, Bucksport, ME 04416 is currently listed for sale with an asking price of $149,000. This property was built in 1898 and has 3 bedrooms and 3 full baths with 2100 sq. ft. Search Bucksport real estate on www.spragueandcurtis.com today.