
BEDS2
BATHS2 full
SQUARE FEET1,376
MLS#1682598
STATUSActive
PROPERTY TYPEResidential - Single Family
Property Description
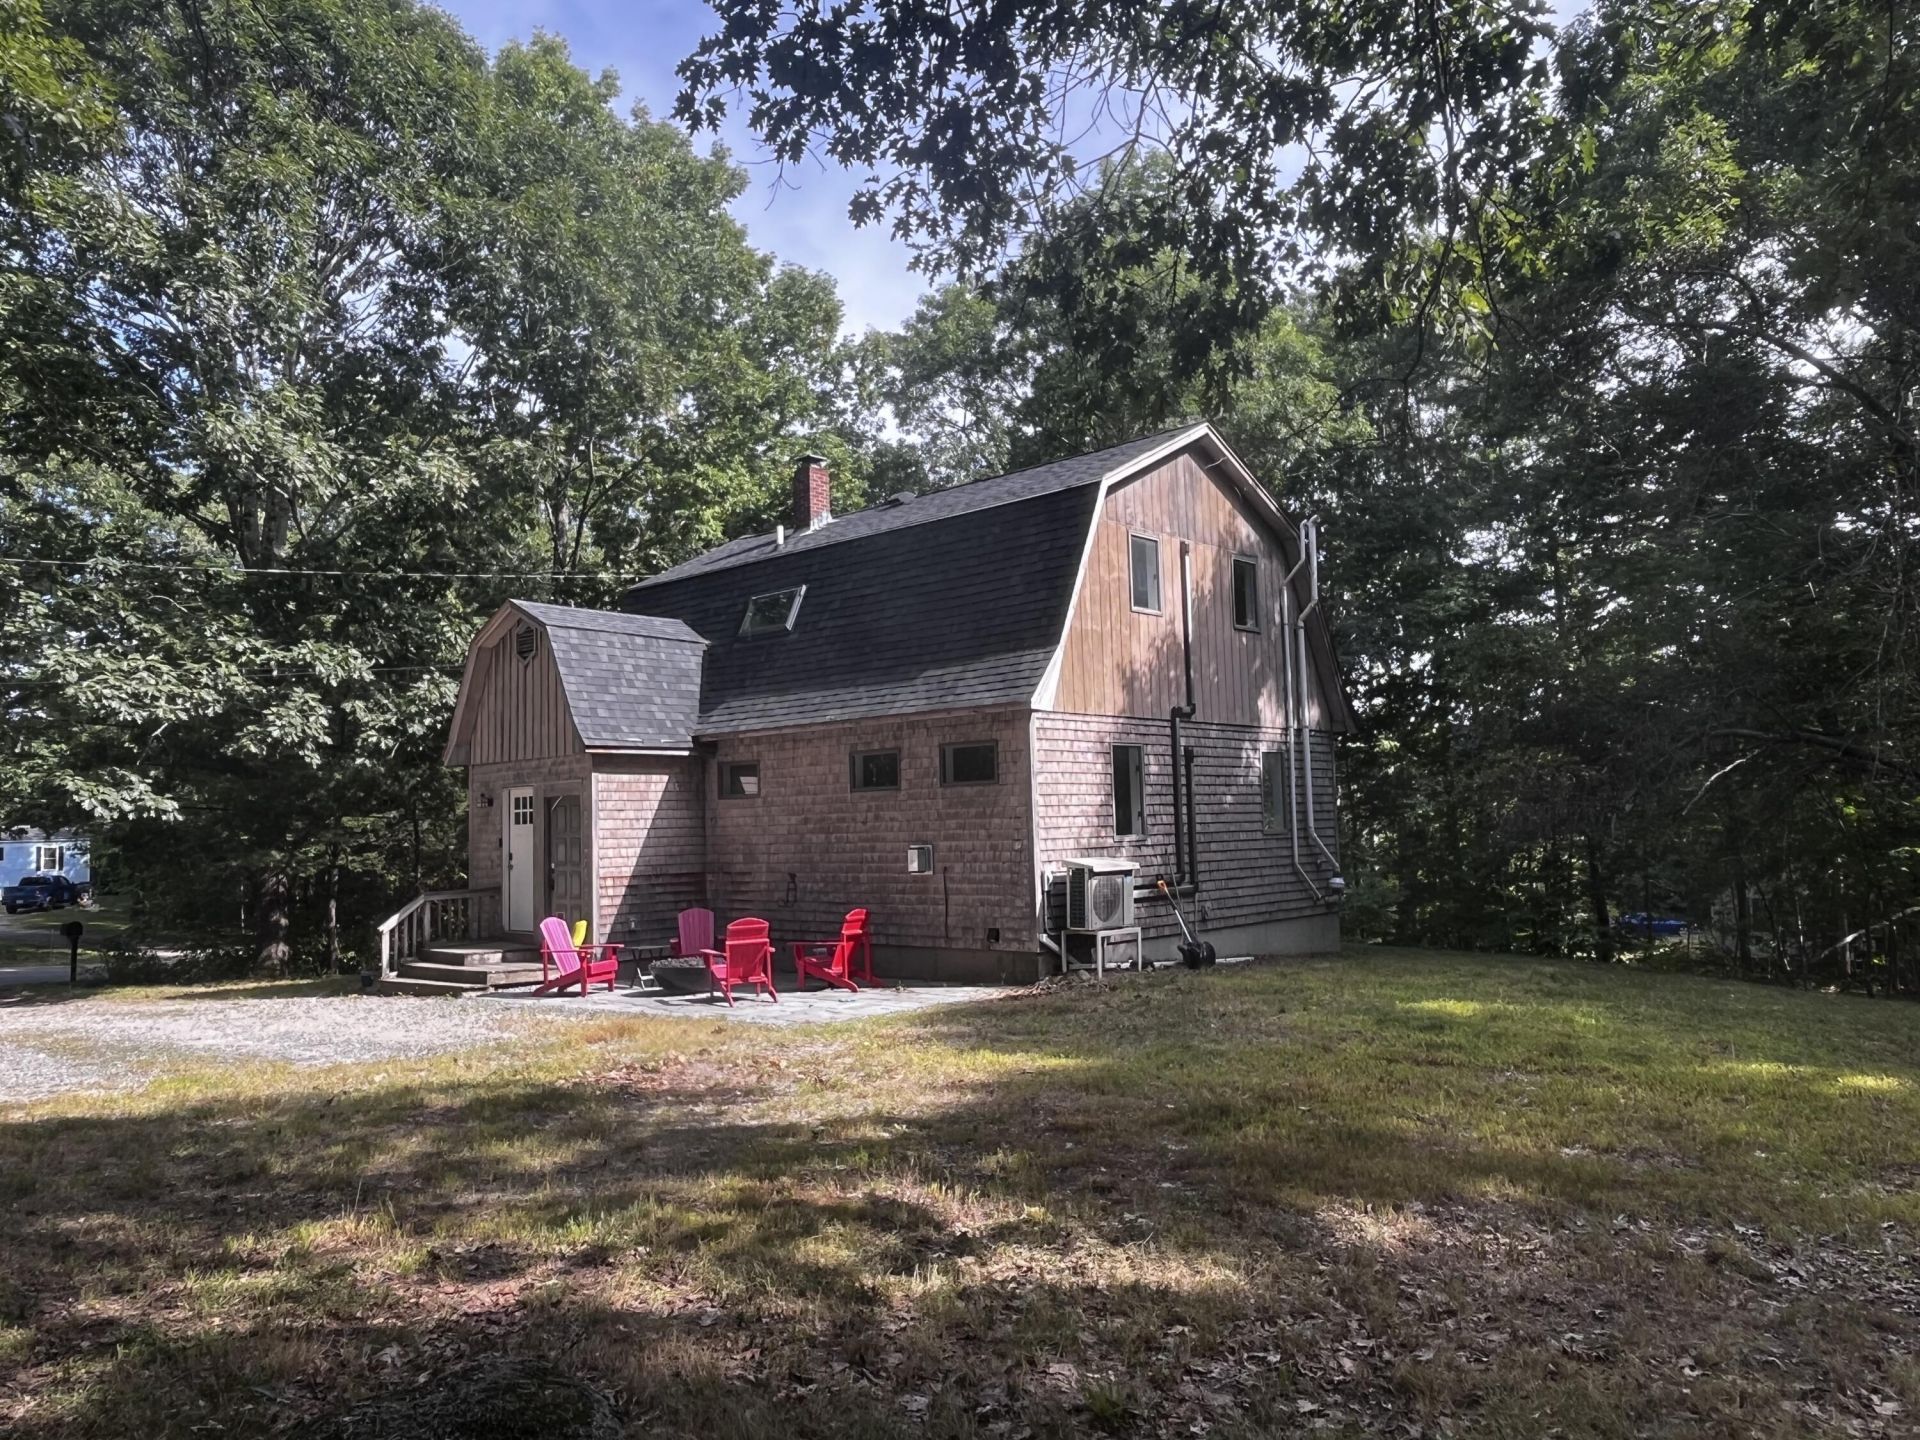
Lovely contemporary colonial on just under 2 acres. Very close to town amenities but has a great country feeling. This home has had extensive remodeling including, kitchen with quartz countertops, all newer appliances, entry/mudroom with slate flooring, newer wall mounted propane fireplace, heat pumps, interior plumbing and more! Very tastefully done with comfort in mind. The house features lovely wood flooring, beautiful oak center staircase, first and second level baths, 2 spacious second level bedrooms and laundry area and workshop in the basement. A fully mechanical, cement bowl fire pit is recent, as is the 12x20 blue stone patio it sits on. There is a 24x24 attached foundation has been inspected and approved for whatever you might want to add onto the house. There is a full house generac generator in the storage shed. Some furniture is negotiable. Very close to Surry Village, the public boat launch and ROW to Patten Pond.
Property Features
Property Type: Residential - Single Family
Basement: Yes
Basement: Doghouse, Interior Entry, Bulkhead, Full, Unfinished
Cooling: Heat Pump
Heating: Electric, Propane, Wood, Direct Vent Heater, Heat Pump
Home Style: Dutch Colonial
Lot Size: 1.90 Acres
Roof Type: Composition, Shingle
Taxes: $3,478
Year Built: 1982
Feature Descriptions
Amenities: Bathtub, Shower, Storage
Appliances: Dishwasher, Dryer, Gas Range, Refrigerator, Washer
Electric: Circuit Breakers
Equipment: Air Radon Mitigation System, Internet Access Available, Water Radon Mitigation System
Exterior: Wood Frame, Shingle Siding, Wood Siding
Flooring: Wood
Foundation: Poured Concrete
Lot: Near Shopping, Near Town, Rural, Level, Wooded
Parking: Gravel,5 - 10 Spaces, Off Street
Road Surface: Paved
Sewer: Private Sewer
SQ FT Above Grade: 1376
SQ FT Below Grade: 0
Total Rooms: 6
Water: Private
Wooded: Yes
Listed By / Shown By
Listed By
Agency Name: Better Homes & Gardens Real Estate/The Masiello Group
Agency Phone: 207-667-7423
Shown By
Agency Title: Sprague and Curtis Real Estate
Agency Phone: 207-623-1123

Estimate Your Payment
Estimated Payment
$ 1,120.52 per month $734.44 Principal & Interest $289.83 Property Tax $96.25 Homeowner's Insurance
117 N Bend Road | MLS# 1682598
This single family home located at 117 N Bend Road , Ellsworth, ME 04605 is currently listed for sale with an asking price of $330,000. This property was built in 1982 and has 2 bedrooms and 2 full baths with 1376 sq. ft. Search Ellsworth real estate on www.spragueandcurtis.com today.